Schloss Dennenlohe: A Baroque Palace and Garden Estate in Bavaria



Site at a Glance
- Rating
- 4.4
- Popularity
- Medium
- Country
- Germany
- Primary era
- Early Modern
- External website
- Open
- Eras represented
- Early Modern, Modern
- Civilizations
- German, Holy Roman Empire
- Site type
- Domestic
- Remains
- Palace
On this page14 sections
History
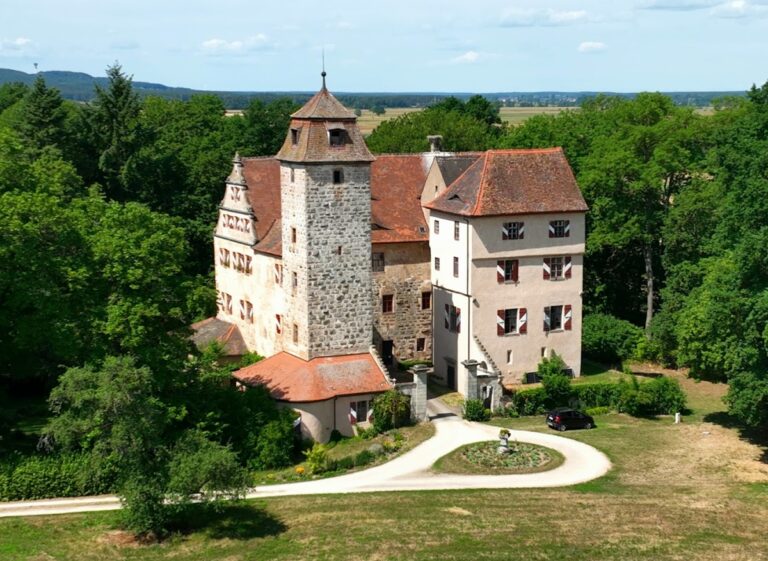
Schloss Dennenlohe is an eighteenth-century Baroque palace complex in Germany, located in Dennenlohe, a village district of Unterschwaningen in Bavaria. It developed from a water castle, a fortified residence surrounded by artificial water defenses, that was first mentioned in 1337. The present residence was constructed between 1734 and 1750 for Paul Martin von Eichler, Baron von Auritz, and includes an early Rococo phase, the lighter and more ornamental style that developed from late Baroque design.
Medieval estate and early residences
Dennenlohe formed part of the Schwaningen estate during the medieval period. When that estate was dissolved in 1436, Dennenlohe and Oberschwaningen were separated from Unterschwaningen. The last lord of Schwaningen inherited Dennenlohe to his brother-in-law, Sigmund von Leonrod. In 1657, the allodial estate, meaning hereditary property held independently rather than as a fief, passed by inheritance to the Schenken von Castell.
The medieval castle was later replaced by a small palace, although the date of that change is unknown. A new house was built east of the present residence in 1691 to serve as an administrative residence for the bailiff, an official responsible for managing an estate or territorial office. The small palace was demolished between 1698 and 1701, and the remaining structures on the castle mound were removed in 1708.
The Baroque palace
Paul Martin von Eichler purchased the estate from the Schenken von Castell in 1711 and then enlarged it. From 1734, Leopoldo Retti, an architect serving the Margrave of Ansbach, directed the construction of the present Baroque complex. The residence and its service buildings were completed in 1750 with the construction of the orangery, a building intended to shelter citrus trees and other tender plants.
Johann Graf von Fries acquired Dennenlohe in 1773. Under his ownership, the Baroque garden was transformed into an English landscape garden, a designed park style that uses irregular lawns, curving paths, trees, water features, and views to create a naturalistic appearance.
Nineteenth-century ownership
Karl Theodor von Pappenheim bought the estate in 1802 as a residence for his separated wife, Lucia Anna Wilhelmine Christina, Countess von Hardenberg-Reventlow. Their marriage ended in divorce in 1817, after which Lucia married Prince Hermann von Pückler-Muskau, a German aristocrat and landscape designer. Pappenheim paid 45,000 gulden as a settlement for the palace. The couple used the money to finance Fürst-Pückler-Park Bad Muskau, which is now a UNESCO World Heritage Site.
Johann Gottlieb Süsskind purchased the palace in 1825. King Maximilian I Joseph of Bavaria had raised him to the rank of baron in 1821 and appointed him a Royal Bavarian chamberlain, a court official whose title indicated service within the ruler’s household and administration. The purchase represented Süsskind’s newly elevated social position. His family has retained ownership of the estate since then, while the residence continues to be privately used.
Conservation and cultural uses
Schloss Dennenlohe is protected as a cultural monument under the Bavarian Monument Protection Act. Comprehensive renovation took place between 1994 and 1998 with support from the Bavarian State Office for Monument Protection.
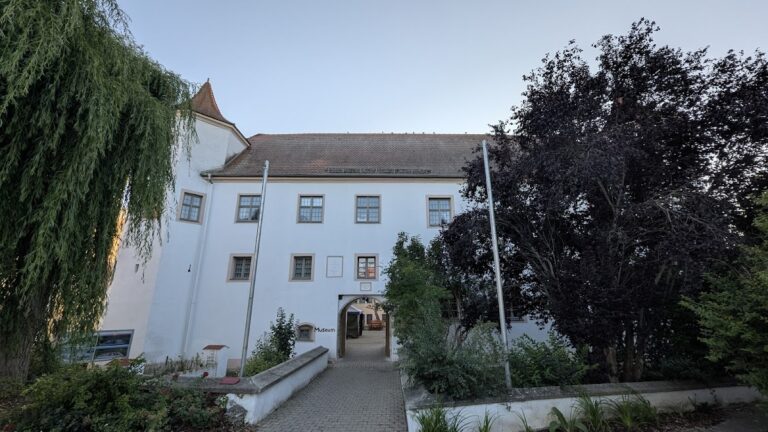
The Gutshof, or service courtyard, housed a classic-car museum from 2002 to 2021. Since 2013, it has also housed an international garden-book library, which stores and archives books submitted for the German and European Garden Book Prizes. The German Garden Book Prize has been awarded at Schloss Dennenlohe annually since 2006, recognizing newly published works on garden-related subjects. The European Garden Book Prize followed in 2011, and the European Garden Photo Award was added in 2013.
The awards are presented during a formal event at the palace. By 2022, the German prize included categories covering illustrated books, travel guides, gardening advice, garden history, garden literature, children’s books, garden blogs, garden cookbooks, garden wildlife, and garden-book series. The park also served as an external venue during the 2019 Bavarian State Horticultural Show in Wassertrüdingen.
Remains
Palace and honor courtyard
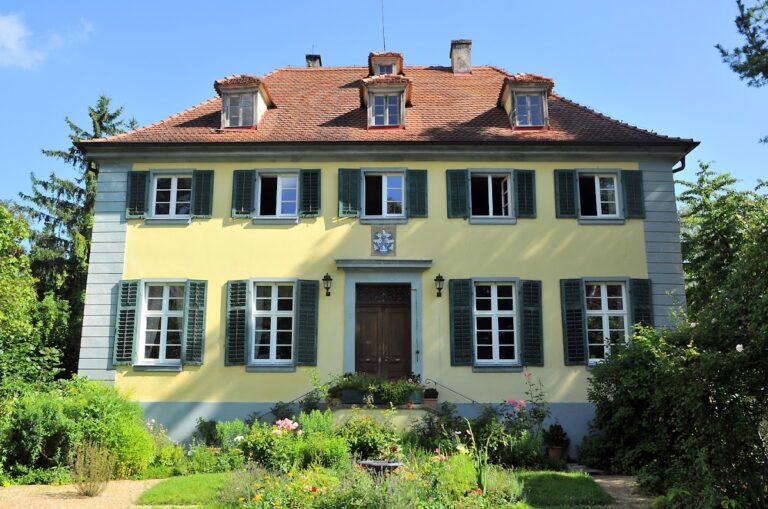
The palace stands in the northeastern part of Dennenlohe. Its three-wing Baroque plan faces an honor courtyard, with two-storey cavalier houses, subsidiary buildings for members of the court or household, placed on either side. The main building has a mansard roof, whose two slopes on each side have a steep lower section and a shallower upper section.
On the courtyard façade, the central section contains seven window axes. The three middle axes project forward in a pedimented avant-corps, a projecting section of a façade, with the main entrance at ground-floor level. The comparatively small side wings each contain two pairs of window axes. The garden façade has eleven window axes, and its three central axes are similarly emphasized by a pedimented avant-corps.
Service courtyard
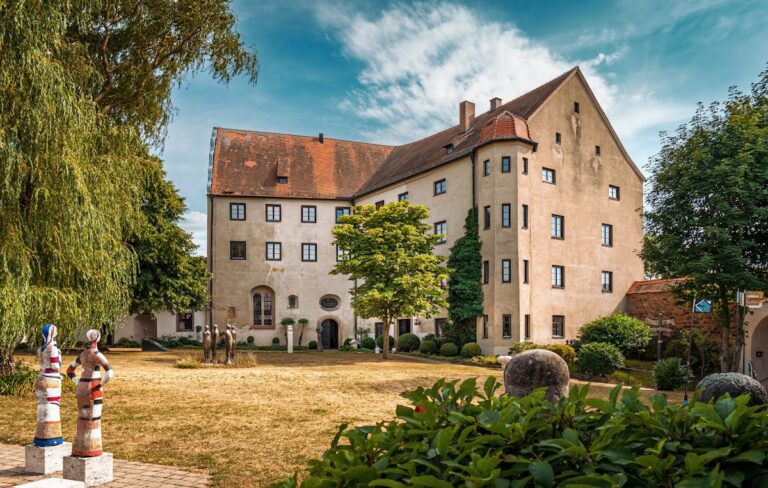
The Gutshof forms a long rectangular courtyard directly south of the residence. Former stables, the Marstall, a riding hall, and a barn dating from 1700 are arranged around it. The Marstall was used to breed horses for the cavalry. The service complex also formerly included a brewery and a distillery.
Former Marstall
The former Marstall now contains a restaurant. Its earlier function connected the service courtyard with the breeding and maintenance of cavalry horses, making it part of the estate’s practical and administrative infrastructure.
Orangery
The orangery was completed in 1750 as the final construction of the Baroque palace complex. Designed to shelter citrus trees and other tender plants, it now contains a palace café.
Riding hall and former pigsty
The historic riding hall is now used as a gallery. The former pigsty contains a gift shop and brocante market, giving two of the service buildings new uses within the courtyard complex.
Chapel and park
Neo-Gothic chapel
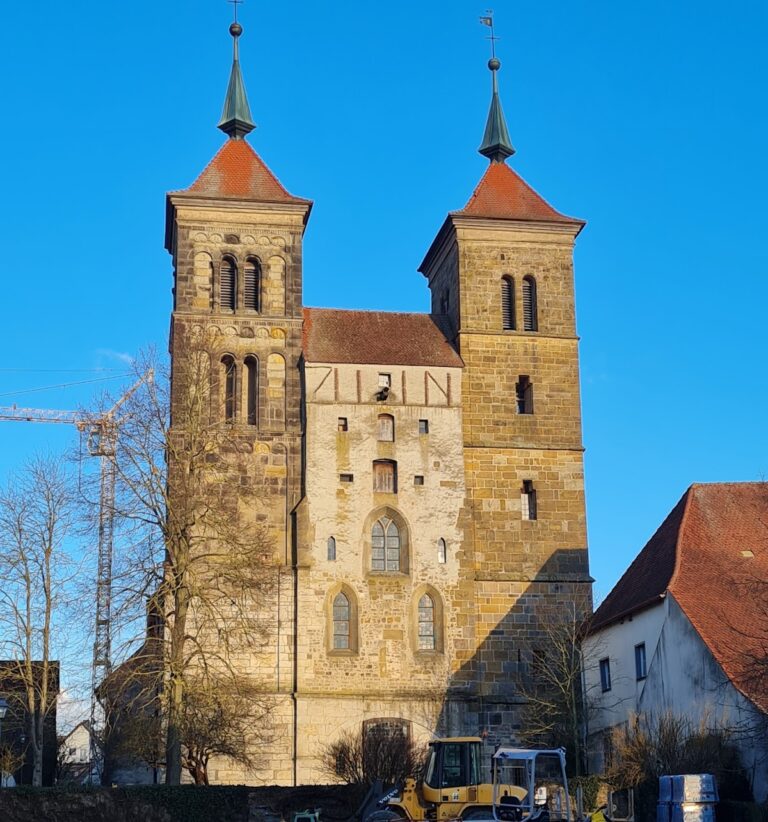
A Neo-Gothic chapel occupies the southwestern corner of the complex. Added in 1868, it incorporates an older tower dating from around 1490. The chapel is used for weddings.
Landscape and botanical park
The former Baroque garden was reshaped as an English landscape garden. Expansion of the park has continued since 1980, and a new botanical garden and landscape park has been developed since 1990. The park extends north and east of the residence and covered 26 hectares in 2022.
The grounds include a rhododendron park recognized as the largest in southern Germany. The estate is also recognized as a botanical garden, and its expansion remains ongoing.