Old New Synagogue: Prague’s Medieval Jewish House of Worship


Site at a Glance
- Rating
- 4.3
- Popularity
- Medium
- Country
- Czechia
- Primary era
- Medieval
- External website
- Open
- Eras represented
- Medieval
- Civilizations
- Holy Roman Empire, Kingdom of Bohemia
- Site type
- Religious
- Remains
- Synagogue
On this page10 sections
History
The Old New Synagogue is an active Orthodox Jewish synagogue in Prague, Czechia, built around 1270 in the early Gothic period during the reign of Přemysl Otakar II. It remains one of Europe’s oldest surviving synagogues and the oldest active synagogue in Europe. Its religious use continued for centuries, although it was interrupted during the Second World War.
Foundation and medieval Jewish Prague
The building was erected in the second half of the thirteenth century, after the legal position of Prague’s Jewish community had been eased. Analysis of the interior masonry places its construction toward the end of that century. Archaeological research indicates that Jews had already inhabited the surrounding area by the eleventh century.
Originally called the New or Great Synagogue, or the New School, it was named in contrast to an older building known as the Old School. As additional synagogues were established, the building became known as the Old New Synagogue. Historical records also refer to it as the Great School. A separate traditional explanation connects the name with the Hebrew expression al tenaj, meaning “on condition.”
The synagogue became the religious and administrative center of Prague’s Jewish town. The open area around it served as a market and a place for washing clothes, while also acting as a firebreak between the synagogue and nearby houses. A Jewish cemetery called the Jewish Garden was established in connection with the synagogue and became the second-oldest Jewish cemetery in Prague.
Community traditions and persecution
In 1358, Charles IV granted the synagogue a banner. Another tradition associates the Jewish community’s banner with Ferdinand III, who supposedly awarded it in recognition of the community’s role in defending Prague during the Thirty Years’ War, the seventeenth-century conflict that involved religious and political struggles across much of Europe. The banner now displayed inside the synagogue is a modern reproduction.
During the Easter violence of 1389, approximately 3,000 Jews were massacred around the synagogue while trying to reach it for refuge. Tradition held that bloodstains remained on the walls until repairs and repainting in 1617 and 1618. Hebrew inscriptions on the northern and southern walls commemorate the episode and the later repainting.
Restoration and survival
Charles VI ordered the synagogue restored in 1716. A purist restoration led by Josef Mocker in 1883 replaced or altered the roof framework and numerous architectural elements, including the eastern Gothic gable facing Pařížská Street. Some of these interventions were corrected during repairs carried out from 1922 to 1924.
The surrounding district of Josefov was demolished and redeveloped between 1896 and 1911. This transformation changed the synagogue’s setting and left it standing more independently among newer construction. Further heritage reconstruction took place in 1966 and 1967, including the renewal of the Hebrew inscriptions. Reconstruction followed in the latter half of 1998 and again in 1998 and 1999. Problems associated with the 1998 work led to additional interventions in 2006 and 2007, including repairs after inadequate ventilation damaged an original Gothic stone bench.
During the Second World War, the attic and its genizah, a repository for worn sacred texts and religious objects, became associated with legends about the Golem. The building escaped the Nazi destruction that affected many synagogues. Prague Jewish tradition says that Rabbi Judah Loew ben Bezalel, the Maharal of Prague, placed the deactivated Golem in the attic. The Golem is a legendary artificial being said to have been created by the Maharal. A 2014 exploration of the attic did not substantiate the story.
Another legend says that angels brought stones from the Temple in Jerusalem on the condition that they would be returned when the Temple was rebuilt. The synagogue’s custom of repeating Psalms 92 and 93 after the beginning of the Sabbath is traditionally linked to the Golem story. A further tradition claims that anyone sitting in the chief rabbi’s seat will die within a year, supposedly in memory of the Maharal, although the existing seats date only from the nineteenth century.
The synagogue has been a national cultural monument since 1995. It is administered by the Jewish Community of Prague and continues to function as a place of worship rather than as a museum. Regular prayer and religious ceremonies, including bar mitzvah ceremonies marking a boy’s religious coming of age, take place there. A Torah scroll, probably originating in Poland and dating from the beginning of the eighteenth century, was ceremonially brought into the synagogue on 19 March 2023.
Theodor Herzl used the synagogue’s name as the inspiration for the title of his 1902 novel Altneuland, meaning “Old New Land.” The novel’s altered Hebrew title later supplied the name of the Israeli city Tel Aviv.
Remains
Main hall and Gothic structure
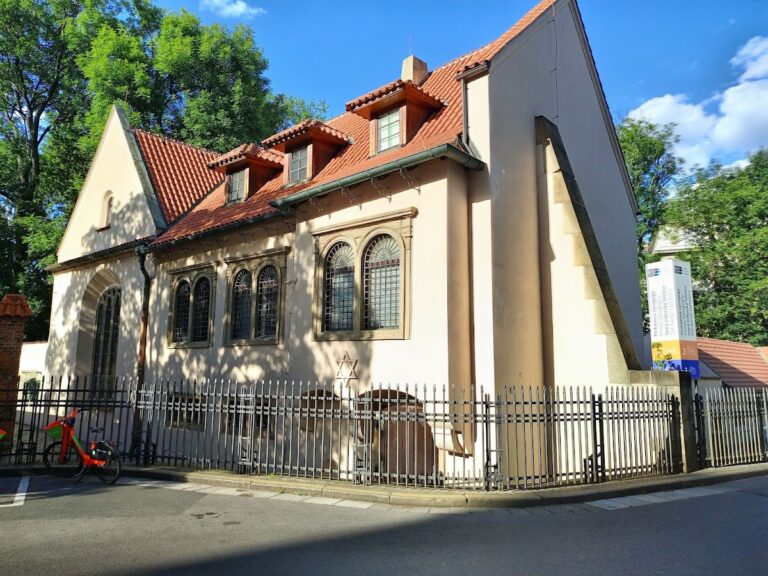
The Old New Synagogue is a rectangular twin-nave hall in the restrained early Gothic tradition associated with Cistercian architecture. The main hall measures approximately 8.4 by 14 metres, its walls are about 1.3 metres thick, and the vault rises to approximately 9.9 metres. Two octagonal stone columns divide the interior, supporting six bays of five-part rib vaulting arranged in three fields across the twin nave.
The unusual fifth rib in each bay differs from the more familiar four- or six-rib arrangements. Its interpretation as a way of avoiding associations with the Christian cross remains disputed. The ribs, responds, leaf-decorated corbels, capitals, and central columns are made of worked stone. The ribs have central fluting and rounded springing elements. The building is regarded as an especially advanced example of early Gothic architecture in Bohemia.
The original construction was probably carried out by a workshop that also worked on the Cistercian monasteries at Zlatá Koruna, Vyšší Brod, and Osek. The synagogue’s decoration has been compared with those buildings and has also been associated with architectural models such as the former Romanesque synagogue at Worms and the former synagogue at Regensburg.
Windows, entrance, and galleries
Twelve narrow pointed Gothic windows illuminate the main hall, while two small rose windows are set in the front wall. Their number is traditionally associated with the twelve tribes of Israel. The southern entrance is formed by a richly moulded pointed early Gothic portal, reached by nine steps descending from street level to the vestibule. Its tympanum contains reliefs of vine leaves, twelve vines, and twelve clusters of grapes, traditionally interpreted as symbols of the twelve tribes.
The southern entrance hall was added after the main hall. It has a pointed Gothic vault with three stone transverse bands and contains two small built-in architectural structures. A stone reading-desk column and steps on its eastern side indicate that it could also serve as an independent prayer room.
Later additions created a women’s gallery on the west, a smaller vestibule with a separate entrance to the women’s section, and a northern women’s gallery, much of which dates from 1732. The western addition is late Gothic with Renaissance alterations. Low annexes on the western and northern sides contain women’s spaces, and narrow slit windows allowed women to follow the service from outside the main hall.
Roof and exterior fabric
The synagogue has a high saddleback roof, smooth monochrome plaster, and overlapping clay tiles. Buttresses reinforce the exterior, which also has two Gothic brick gables probably dating from the late fourteenth century. The eastern gable was replaced by a copy in 1883. The roof framework, gable, and party wall retain medieval elements.
The floor of the main nave lies several steps below the surrounding ground. This difference has traditionally been interpreted as a sign of humility, while the present level also reflects the raising of Prague’s Old Town by approximately one to three metres during thirteenth-century flood-control works.
Prayer furnishings and decoration
The raised bimah, the platform from which the Torah is read, stands between the two central columns. It is enclosed by a richly worked late Gothic iron grille with ogee-shaped motifs, probably dating from an alteration in the second half of the fifteenth century. Its base repeats the twelve-vine design found on the entrance tympanum.
The Aron ha-kodesh, the ark for the Torah scrolls, occupies the centre of the eastern wall, oriented toward Jerusalem. Five steps lead to it, with two small round stained-glass windows above and to either side. A lectern stands before the ark, while a stone cantor’s desk is placed to its right. An opening beneath the lectern allows the service leader to stand slightly below the main floor.
The ark incorporates two Renaissance columns from the sixteenth century. Plant ornament, especially leaves, vines, and grapes, appears on the ark, capitals, consoles, vaulting bosses, and other architectural details. The tympanum and vault bosses are among the building’s most artistically important decorative features.
Seating is arranged around the perimeter of the hall, with 96 places for men and 30 for women. Wall niches that formerly held prayer equipment and books have been uncovered. Chandeliers dating from the sixteenth to the eighteenth centuries provide light, together with brass reflectors mounted on the walls.
Near the western column hangs a large red banner bearing a six-pointed Star of David with a Jewish hat at its centre and the text of the Jewish profession of faith. The star and hat are embroidered in gold. The banner represents the emblem of Prague’s Jewish community, which is documented from the fifteenth century.
Hebrew inscriptions
Hebrew Gothic inscriptions remain on the interior walls. To the right of the ark, the eastern wall carries the words “I place the Lord before me always,” while the inscription to the left reads “Know before whom you stand.” The western wall bears the sayings “Greater is the one who answers ‘amen’ than the one who blesses,” “Turn from evil and do good,” and “How good God is to Israel.”
The southern wall carries the words “The Lord is one and his name is one.” On the northern wall, an inscription includes the phrase “Whitened in the year” and the words “For the Lord chose Zion and desired it as his dwelling.” The two inscriptions encode the number 378, corresponding to 1617 and 1618, when the synagogue was repainted and earlier wall paintings and traces of the 1389 massacre were removed. Before the portal, another inscription reads, “Fear God and keep his commandments, for this concerns every person.”