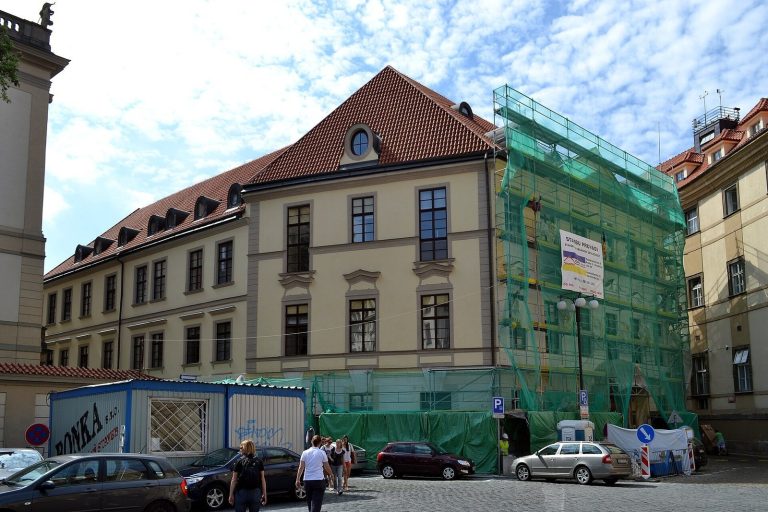
Jewish Town Hall: The Civic and Religious Center of Prague’s Jewish Community


Site at a Glance
- Rating
- 4.5
- Popularity
- Low
- Country
- Czechia
- Primary era
- Early Modern
- External website
- Open
- Eras represented
- Early Modern, Modern
- Civilizations
- Habsburg, Holy Roman Empire, Kingdom of Bohemia
- Site type
- Civic
- Remains
- Town Hall
On this page9 sections
History
The Jewish Town Hall is a historic communal complex in Prague, Czechia, built by Prague’s Jewish community and completed in 1577 in the Renaissance period. Located in Josefov, Prague’s historic Jewish quarter, it became the seat of the community’s self-government and the Council of Jewish Elders, linking local administration with representation beyond the Jewish Town.
Early communal administration
The name “Jewish Rathaus” first appears in 1541. During the early sixteenth century, the Council of Jewish Elders met at a place known by this name, although that earlier location has not been identified. The present complex was constructed together with the adjacent High Synagogue. Mordechai Maisel, a prominent communal leader, financier, and patron in Prague during the reign of Emperor Rudolf II, provided the financing for both projects.
The town hall accommodated the institutions that governed communal affairs. A beit din, the Jewish rabbinical court that adjudicates matters according to Jewish law, operated there, and its large meeting hall continued to serve the court until 1918. The complex also maintained a direct connection with the city rabbinate through its association with the High Synagogue.
Fires and architectural transformation
After the Jewish Town fire of 1689, the town hall was rebuilt in the early Baroque style. During the first half of the eighteenth century, the administration expanded into an adjoining house acquired for that purpose. A further fire in 1754 severely damaged the complex. The adjoining buildings were subsequently joined, and restoration carried out from 1763 to 1765 gave the older corner building its present Rococo exterior.
The renewal also produced a memorial in the tower commemorating the great fire. Its inscription records that reconstruction was financed through a loan of 200,000 florins. In 1764, a hand-wound clockwork mechanism attributed to Prague royal clockmaker Sebastian Laudensberger was installed to drive the clocks in the tower.
Survival and continuing communal use
Prague’s Jewish Town underwent redevelopment and clearance between 1893 and 1913, but the Jewish Town Hall and High Synagogue were preserved. When the widening of Maiselova Street made a neighboring plot available, it was incorporated into the complex. A new section was added there in 1908, in work attributed to the builder Matěj Blecha.
The complex remains the headquarters of the Jewish Community of Prague and the Federation of Jewish Communities of the Czech Republic. Offices or residences for Prague’s chief and regional rabbis, together with other Jewish religious, social, and cultural institutions, continue to occupy the buildings. The town hall also remains a cultural center for communal celebrations, weddings, bar mitzvahs, and other events. Its protected status with the High Synagogue forms part of the heritage of Prague’s historic center, a UNESCO World Heritage Site since 1992.
Remains
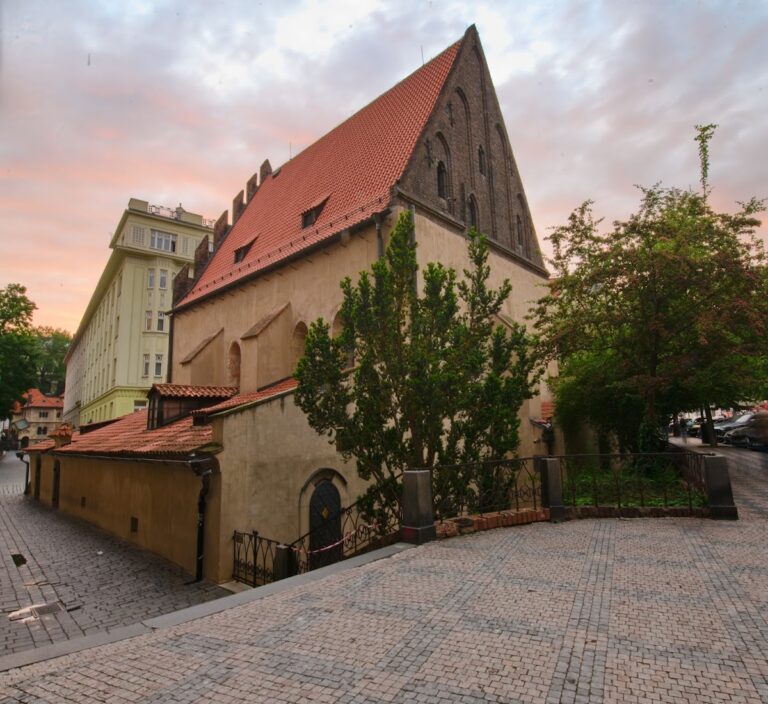
The Jewish Town Hall complex occupies the corner of Červená and Maiselova streets, opposite the Old New Synagogue and beside the High Synagogue. It consists of three buildings from different periods. The older corner building provides the Renaissance core, the High Synagogue forms the eastern part facing Červená Street, and the 1908 addition extends the complex westward along Maiselova Street.
Maisel Town Hall and clock turret
The oldest component, known as the Maisel Town Hall, is a three-story corner building with a Renaissance core and a richly ornamented late-Baroque or Rococo facade. A small tower or turret rises above its roof. The turret has a square base with a railed terrace, Rococo latticework, and a bell chamber containing clock faces with Roman numerals. Its lantern is crowned by a gilded sphere and a stylized Star of David.
A separate clock face uses Hebrew letters as numerals. Its hands move counterclockwise, following the direction of Hebrew writing. Together with the ordinary clock faces, it was designed to recall Prague’s Old Town Astronomical Clock and to express Jewish civic patriotism. All the faces operate from the same hand-wound mechanism installed in 1764.
Interior and earlier structural remains
Inside the older building, elements of its Renaissance character survive. The basement contains partly preserved remains of an earlier tower-like structure with a five-part ribbed vault. Its function is uncertain, but it was probably associated with the construction of the Old New Synagogue.
High Synagogue and former lane
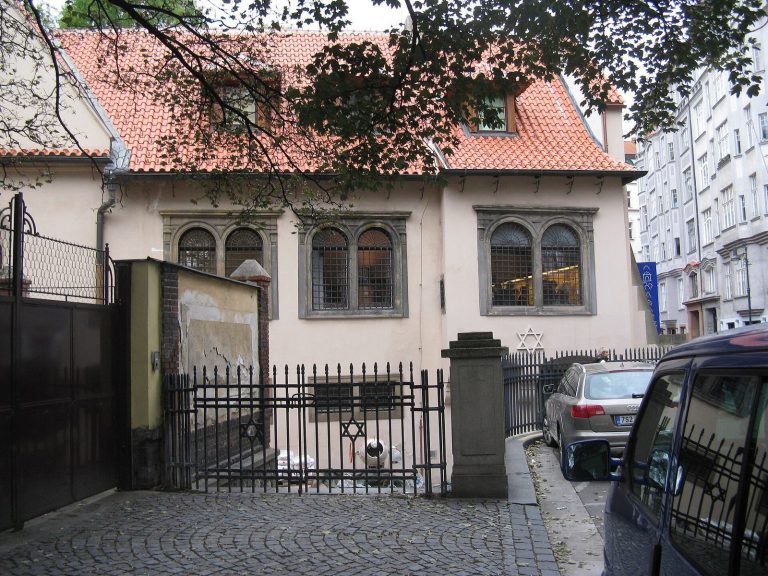
The High Synagogue forms the eastern section of the complex and presents its own frontage on Červená Street. Its original direct connection with the town hall reflected the building’s relationship with the city rabbinate.
Until the beginning of the twentieth century, the narrow medieval dead-end lane called V kolnách ran along the eastern side of the block. Partial remains of the lane survive in the courtyard, while a Baroque boundary bollard remains at the corner, partly covered by the adjacent building.
1908 extension and communal interiors
The newest section fronts Maiselova Street toward the northwest. Added in 1908, it uses a historicizing Neo-Rococo design, a later revival of Rococo forms, adapted to correspond with the older building. Its ground floor contains a kosher restaurant that has operated for nearly a century. Representative ground-floor rooms and the principal meeting spaces continue to provide settings for communal and ceremonial use.