High Synagogue: An Orthodox Jewish Congregational Synagogue in Prague


Site at a Glance
- Rating
- 4.4
- Popularity
- Low
- Country
- Czechia
- Primary era
- Early Modern
- External website
- Open
- Eras represented
- Early Modern, Modern
- Civilizations
- Habsburg, Holy Roman Empire
- Site type
- Religious
- Remains
- Synagogue
On this page8 sections
History
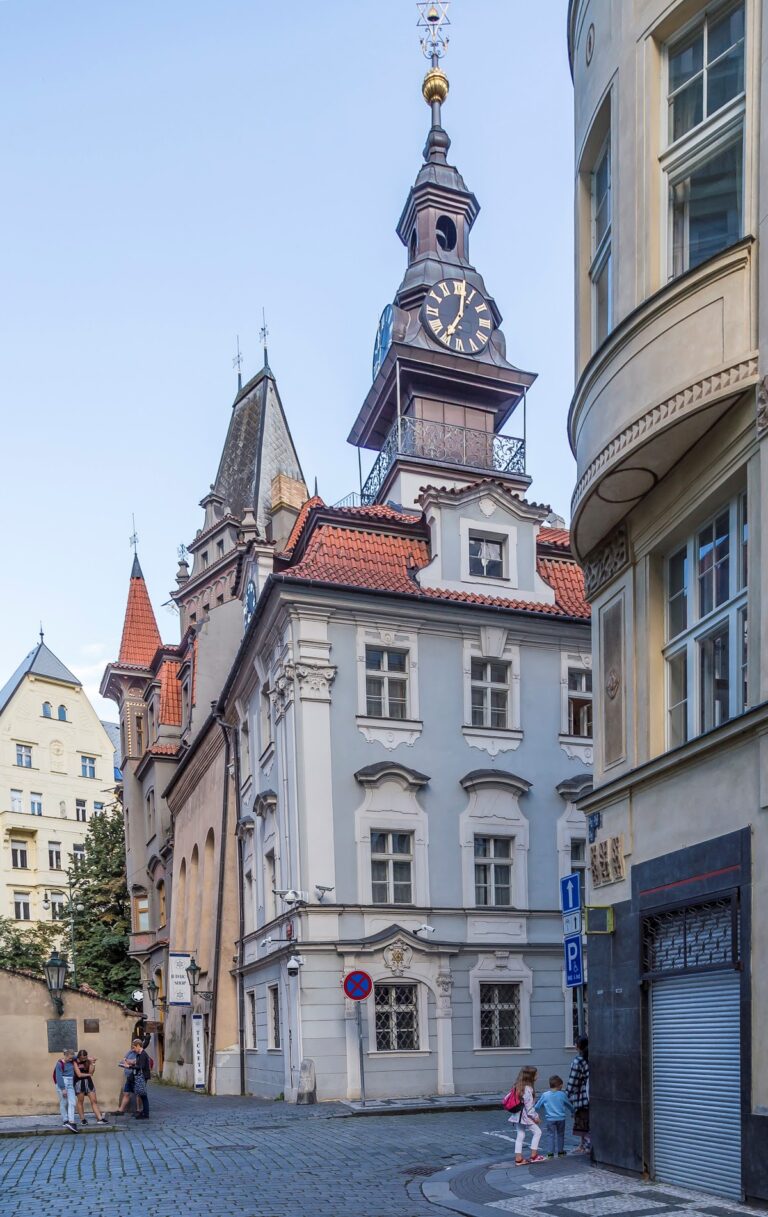
The High Synagogue is a historic Jewish synagogue in Prague, Czechia, established in Prague’s Jewish Town during the 1560s. It was completed and inaugurated in 1568, although its construction is also dated to 1577. Financed by Mordechai Maisel, the mayor and president of Prague’s Jewish community, it was built beside the Jewish Town Hall as a private place of worship for Jewish councillors. It also served as a meeting place for the Jewish council and probably for the beit din, the Jewish rabbinical court.
Foundation in the Jewish Town
The synagogue’s name refers to its elevated position on the first floor of the Town Hall. Its original entrance could be reached only through that building. This unusual height may also have offered a practical advantage during floods, which repeatedly inundated older synagogues in Prague’s Jewish Town. Pankratius Roder, an Italian builder, designed the synagogue, while Rada supervised its construction. The design was probably influenced partly by Kraków’s High Synagogue, built in 1556, and partly by buildings in Venice. Maisel supplied Torah scrolls and silver ritual implements.
A fire damaged the building in 1689, and reconstruction followed in 1691. The work created a new Hejal, the cabinet that houses Torah scrolls, enlarged the prayer room, and added a women’s gallery with its own staircase and separate entrance. Further repairs took place in 1754. In 1883, J. M. Wertmüller directed a major rebuilding. The entrance from the Jewish Town Hall was blocked, a new staircase was built, and the façade was simplified with Gothic Revival features, a nineteenth-century revival of medieval Gothic forms.
Twentieth-century disruption and renewal
During neighbourhood renovation in 1907, the synagogue was joined to the building on its eastern side, and its main entrance was moved to Červená Street. Until the Holocaust, it was the principal synagogue of Prague’s Jewish community officials and followed an Orthodox rite. Circumcisions, weddings, and bar mitzvah ceremonies were held there. The congregation continued to worship in the building until autumn 1941.
During the Holocaust, the synagogue became a warehouse for confiscated Jewish property. It was later used as a warehouse during the period of Communist rule. Religious services resumed between 1945 and 1950. From 1950 to 1992, the building housed the National Jewish Museum, which displayed synagogue textiles, fabrics, and old Hebrew books. Reconstruction or restoration took place in 1961, from 1974 to 1979, and in 1982, when the original colour tone was made visible again.
The Jewish community recovered the synagogue in the 1990s. Restoration in 1994–1996 included renewal of the women’s gallery and allowed the building to return to communal use from 1997, following a pause of nearly fifty years. The High Synagogue is again used by Prague’s Orthodox Jewish community for daily services and for weddings, circumcisions, holiday gatherings, and other communal events. Together with the Jewish Town Hall, it also accommodates the midrasha, a Jewish institution devoted to religious study. The building was protected as a cultural monument of the Czech Republic in 1992 and is a National Cultural Monument. It also forms part of Prague’s historic centre, a UNESCO World Heritage site since 1992.
Remains
Building and setting
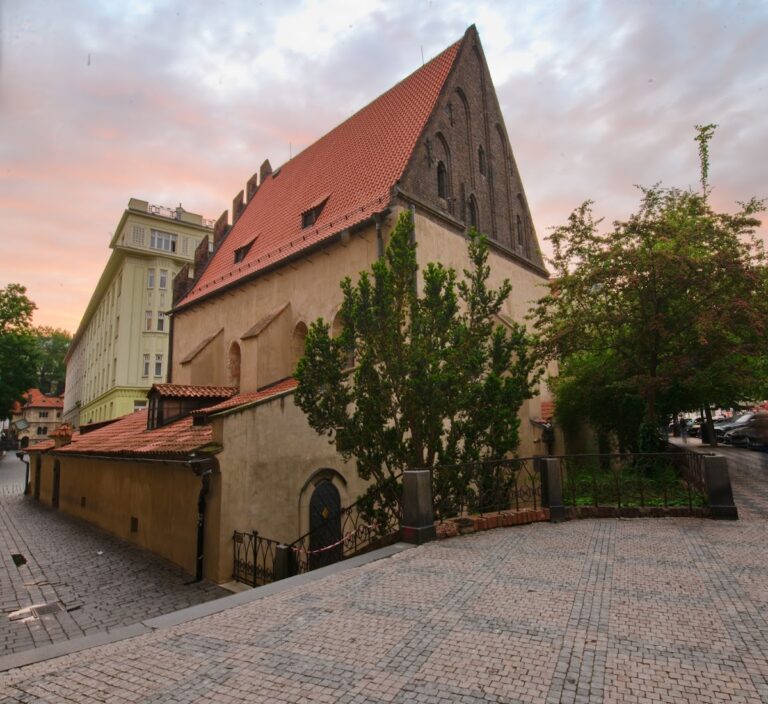
The High Synagogue stands at the junction of Červená and Maiselova streets in Prague’s Josefov district. It is adjacent to the Jewish Town Hall and opposite the Old-New Synagogue. The building occupies the first floor of its structure. A shop and the Prague Jewish Museum’s ticket office are on the ground floor, while a studio occupies the second floor. Its external appearance reflects the 1883 simplification, when Gothic Revival features were introduced to the façade, while the interior preserves its earlier Renaissance character.
Prayer room and furnishings
Renaissance prayer room
The prayer room is almost square and rises beneath a high vaulted ceiling. Renaissance lunette vaults, curved vault sections set around the room, retain decorative stucco work. Pilasters and windows organize the interior, while the bimah, the raised platform from which the Torah is read, stands at the centre. Benches form a circle against the walls. Three tall windows face north toward the Old-New Synagogue, and two further windows formerly faced east toward the lane V kolnách, which no longer survives. The interior is regarded as Prague’s best-preserved Renaissance synagogue interior.
Hejal and women’s gallery
The eastern wall contains a Hejal dating from 1691. Designed in a highly stylised early Baroque manner, it incorporates biblical symbols and two menorahs, ritual lampstands, placed on either side of the Torah shrine. A carved inscription appears on an ornamented plaque in the triangular upper section. An eighteenth-century chandelier hangs in the prayer room.
The women’s gallery was added during the late seventeenth-century rebuilding. It originally had a separate entrance and staircase, and it was renewed during the 1994–1996 restoration and connected to the adjacent building. Many original paintings and stucco decorations survived the wartime damage to the synagogue’s furnishings and were gradually returned to the building after the Second World War.