Benedictine Monastery Fahr: A Medieval Women’s Convent in Switzerland


Site at a Glance
- Rating
- 4.5
- Popularity
- Low
- Country
- Switzerland
- Primary era
- Medieval
- External website
- Open
- Eras represented
- Medieval, Early Modern, Modern
- Civilizations
- Holy Roman Empire, Swiss
- Site type
- Religious
- Remains
- Monastery
On this page18 sections
History
Benedictine monastery Fahr is a medieval Benedictine women’s convent in Switzerland, founded on 22 January 1130 and dedicated to Our Lady. Lütold II, his son Lütold III, and Lütold II’s wife, Judenta of the House of Regensberg, transferred lands and estates along the Limmat near Weiningen and Unterengstringen to Einsiedeln Abbey to establish and maintain the convent. Fahr is also described as a daughter convent of Berau.
Foundation beside the Limmat
The site first appears in 1130 under the name Vare, an old term for a ferry. The donation included a vineyard and land beside the Limmat, as well as a small chapel dedicated to Saint Nicholas. That chapel may have been connected with the death of Lütold I in 1088 during fighting against forces of Einsiedeln Abbey.
From its foundation, Fahr was overseen by the male abbot of Einsiedeln, while a prioress appointed by the abbot directed the nuns’ daily life. The arrangement made Fahr and Einsiedeln a surviving double monastery, a foundation in which linked male and female communities maintain separate houses. Fahr belongs to the Swiss Benedictine Federation and the Roman Catholic Diocese of Basel. It formerly belonged to the Bishopric of Constance.
The Regensberg family initially held the convent’s bailiwick rights, which were transferred to citizens of Zürich after 1306. From 1434 until 1798, the Meyer von Knonau family held them. Fahr also exercised authority over the parish church of Weiningen, which was subordinated to the convent in addition to Fahr’s own medieval chapel and convent church.
Reformation and Baroque expansion
During the Reformation in Zürich around 1530, the convent was suppressed. It reopened in 1576, and Benedictine nuns continued to live at Fahr after its restoration.
Growing prosperity in the seventeenth and eighteenth centuries led to extensive building and refurbishment. The tavern Zu den zwei Raben was erected in the late seventeenth century. The cloister and church tower were renovated between 1685 and 1696, a new refectory, or communal dining hall, was designed in 1703 and 1704 by Johann Moosbrugger, and a chaplain’s house was built between 1730 and 1734. The convent church was then decorated with frescoes by Giuseppe and Giovanni Antonio Torricelli between 1743 and 1748.
Political and administrative changes
The dissolution of the old County of Baden in 1803 left Fahr as an Aargau exclave surrounded by the canton of Zürich. An exclave is a portion of a territory enclosed by another jurisdiction. Although Fahr was assigned administratively to Würenlos, it belonged to no municipality until 2008. From the nineteenth century, Würenlos handled certain administrative duties, while the convent residents exercised their political rights there.
During unrest following the arrest of the Bünzer Committee, a nineteenth-century Aargau political committee, the canton of Aargau ordered its monasteries to close in 1841. The order was reversed for convents in 1843, allowing the Benedictine women to continue living at Fahr. Negotiations between Einsiedeln Abbey and Aargau over property and authority concluded in 1932, when the canton granted full autonomy to the conventual community.
Wartime refuge and women’s education
From November 1943 to February 1944, eleven Jewish women refugees were secretly sheltered in the cloister. They had to leave when the school opened, and their subsequent destination was unknown.
Fahr founded an agricultural school for women on 1 February 1944. The half-timbered school building erected beside the entrance gate in 1946 served the school for twenty years, with accommodation for agricultural staff on its upper floor. The school eventually closed in 2013 because of financial and staffing difficulties.
Modern community and renewal
Fahr became part of the municipality of Würenlos on 1 January 2008 after a local referendum and more than a century of efforts to settle its administrative status. The former agricultural school building stands on Zürich territory and was not included in the exclave.
On 22 January 2009, Einsiedeln’s then-abbot Martin Werlen presented Fahr with a new convent seal, indicating that the nuns could again conduct their own legal transactions. A major renovation of the convent buildings followed in 2014. In 2016, interiors, windows, and the outdated electrical system were refurbished to meet modern fire-prevention and statutory requirements. Care of the church interiors remains delicate because the mortar in the building material tends to become friable.
Viticulture has supported the convent since the original donation in 1130. Medieval cultivation and wine trading are frequently recorded, and the nuns continue to manage vineyards totaling 4.2 hectares on Wingert hill above the convent in Zürich canton and on convent property at Weiningen. About 30 external employees work on the wine estate. The convent also produces liqueurs, honey, other agricultural goods, and liturgical vestments.
In 2019 the community comprised 20 nuns, with Irene Gassmann serving as prioress since 2003. Daily worship and monastic prayer, from Vigils to Compline, remain part of convent life. Fahr is listed in the Swiss inventory of cultural property of national and regional significance as a Class A property of national importance.
Remains
The approximately 1.48-hectare complex lies about 150 paces from the Limmat and is arranged in three principal areas. The main area contains the convent church, convent wings, and cemetery. A second area includes the old and new provostries, St. Anna’s Chapel, and the convent garden. Agricultural and service buildings form the third area, including a former mill, barn, wine press, and the tavern Zu den zwei Raben.
Monastic enclosure and service buildings
Convent garden
The Baroque convent garden occupies the inner courtyard and is laid out as a cross. A central fountain symbolizes life, with water flowing toward all four cardinal directions. Flowers, medicinal herbs, and culinary herbs grow in the beds, and the gardens have received multiple awards.
Zu den zwei Raben and the water system
The late-seventeenth-century tavern Zu den zwei Raben belongs to the service-building group. Its name and emblem showing two ravens refer to Einsiedeln Abbey and to the ravens associated with Saint Meinrad, the ninth-century monk and hermit traditionally regarded as the founder of the abbey.
The site also retains a historically documented water-distribution system associated with the rebuilt mill. Channels and irrigation works survive alongside the agricultural buildings, while the convent’s vineyards extend across Wingert hill and onto convent property at Weiningen.
Former agricultural school building
The conspicuous half-timbered building beside the entrance gate was erected in 1946. For two decades it served as the schoolhouse of the women’s agricultural school, and its upper floor provided housing for agricultural staff. The former classroom is now a seminar room, while the apartment is rented.
Chapels and medieval decoration
St. Anna’s Chapel
St. Anna’s Chapel incorporates a Romanesque choir and stands on the site of an earlier small chapel that existed by the early twelfth century. The late-Romanesque St. Nicholas Chapel was built in the thirteenth century. Its nave was entered from the north, and three round-arched windows, distributed across three walls, admitted light. The building is now known as St. Anna’s Chapel.
Wall-arch panels were painted around 1300. Later repainting covered the original colored frescoes, but much of the decoration was subsequently uncovered and remains visible in fragmentary, schematic form. An annex was added and the chapel was remodeled in Baroque style in 1632. Further alterations continued into the modern period, including several changes to the ground plan. The earliest chapel’s original plan is described as referring to the Church of the Holy Sepulchre in Jerusalem.
Chapel vault frescoes
The chapel’s four vault frescoes are each divided into three parts. The north section centers on Christ as Judge of the World and the Last Judgment. The west section refers to the Book of Life and is the best preserved, showing God enthroned, imagery of the Heavenly Jerusalem, and the apocalyptic Lamb standing on foliage while opening two seals. The east section follows imagery of the Majesty of the Lord, while the south section depicts the Coronation of Mary.
Convent church and associated spaces
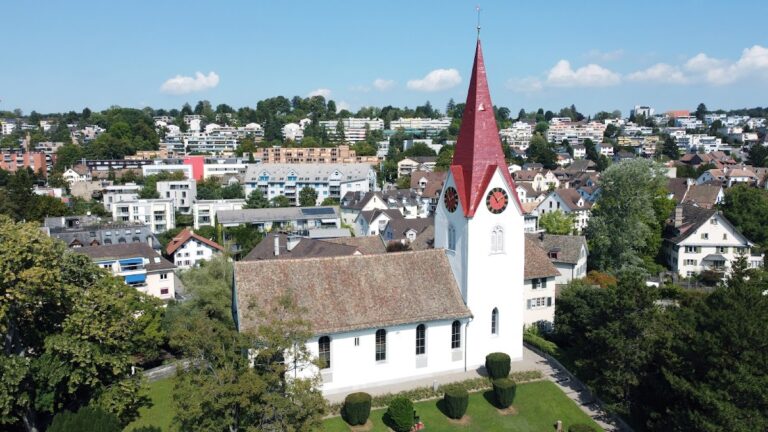
Convent church
The convent church retains a medieval core and was first documented in 1487 as a church for the laity. Earlier use is indicated by fifteenth-century documents, including a 1413 record concerning the purchase of nearby vineyards. The building appears to have been substantially enlarged and remodeled in the early fifteenth century.
The church, its altars, and its cemetery were reconsecrated in 1549. The church tower was rebuilt between 1689 and 1696, and the nuns’ choir had been moved back to the west gallery before 1700. A comprehensive transformation into Baroque form began in 1743 under Einsiedeln’s abbot Nikolaus II Imfeld, after plans for a completely new church had apparently been abandoned because of insufficient funds. The work continued until 1748 and culminated in the fresco decoration by Giuseppe and Giovanni Antonio Torricelli.
Former provost’s office
The former provost’s office, a provostry being the residence or administrative establishment of a provost, has a decorated stucco ceiling. After renovation, it became the Silja-Walter-Room, a small museum inaugurated in 2016. The room presents texts, films, audio and photographic documents, excerpts from a 1982 radio interview, and personal objects including Silja Walter’s typewriter, as well as some of her drawings and paintings. Walter was a Swiss Benedictine nun and writer who lived at Fahr for more than sixty years and produced much of her literary work there, including poetry, mystery plays, and theater.
Cemetery
The cemetery forms part of the principal monastic enclosure with the convent church and chapel. Its position within this group reflects the continuing relationship between the burial ground and the religious buildings at the center of Fahr.