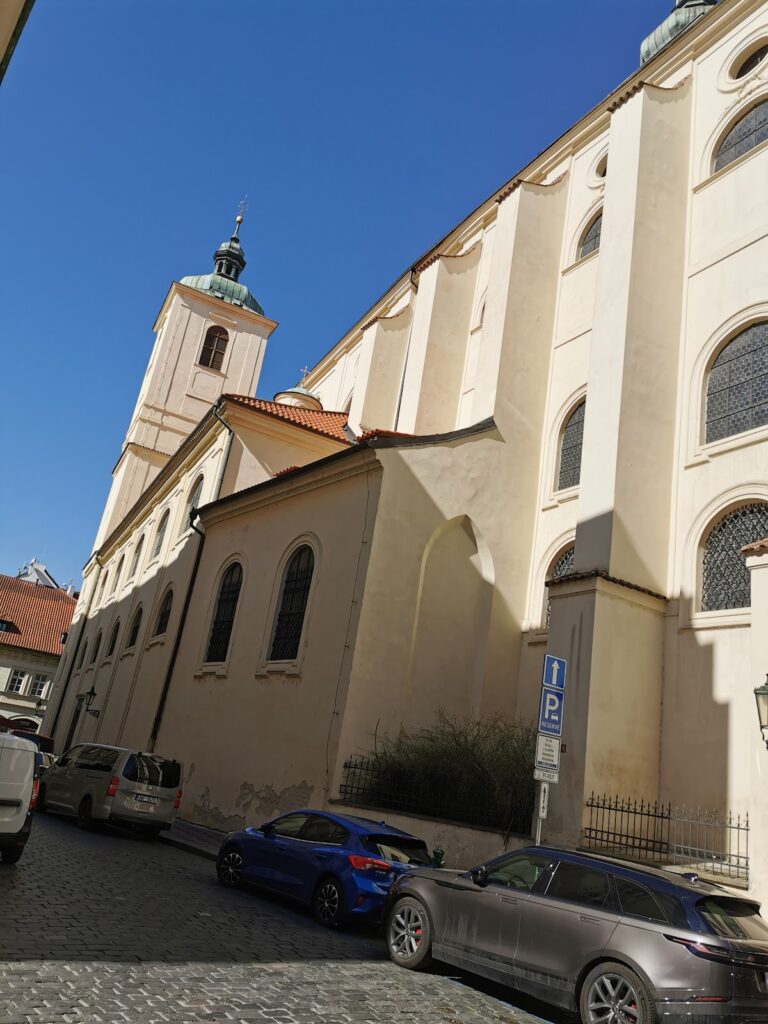
Church of Saint Clemens in New Town, Prague: A Gothic Parish Church


Site at a Glance
- Rating
- 4.7
- Popularity
- Low
- Country
- Czechia
- Primary era
- Medieval
- External website
- Open
- Eras represented
- Medieval, Early Modern, Modern
- Civilizations
- Duchy of Bohemia, Habsburg, Holy Roman Empire, Kingdom of Bohemia
- Site type
- Religious
- Remains
- Church
On this page16 sections
History
The Church of Saint Clemens in Czechia stands in Poříčí, Prague’s New Town, on the site of the former settlement of Újezd. Its present form is a Gothic basilica begun in the early fifteenth century, but the site had already held a church by the late tenth century. The dedication is linked with the tradition that the ninth-century Christian missionaries Constantine and Methodius brought relics of Pope Saint Clement to the Bohemian lands.
Early churches and the Dominican period
A pre-Romanesque church stood here by the late tenth century beside a ford across the Vltava. A foundation charter issued by Břevnov Monastery in 993 refers to it, making the church traditionally regarded as the second-oldest on the right bank of the river, after Vyšehrad. The first building was destroyed around the turn of the eleventh and twelfth centuries.
A Romanesque church with a rectangular nave was then built on the same site late in the twelfth century. King Přemysl I, a thirteenth-century king of Bohemia, briefly assigned it to the Dominicans, a Catholic mendicant order known for preaching and theological study. Their monastery church served the friars for a short period before they moved in 1232 to the Church of Saint Clement near Charles Bridge. The church is also mentioned in the medieval Czech Dalimil Chronicle.
During the Dominican period, the presbytery was widened to the full breadth of the nave, producing a unified interior associated with early provisional churches of mendicant orders. After the friars departed, the building returned to parish use. The surrounding community added a sacristy and a south aisle with a simple cross vault, while a cemetery, parish school, and brewery were also associated with the church.
Gothic construction and Utraquist reconstruction
As the district developed, the Romanesque building was judged too small and was demolished around the turn of the fourteenth and fifteenth centuries. Construction of the present Gothic basilica began in the early fifteenth century. A basilica is organized around a principal longitudinal nave, while the presbytery contains the main altar area reserved for clergy.
The church remained a parish church until the Hussite disturbances, the fifteenth-century religious and political conflicts that divided Bohemian Christianity. The anti-Hussite priest Jan Protiva of Nová Ves preached at Saint Clemens, and the church was plundered during the Hussite Wars. After the conflict it passed to the Utraquists, a Hussite movement that emphasized Communion under both kinds, with worshippers receiving both bread and wine.
The Utraquists reconstructed the church and extended the nave westward by moving its western wall. They also commissioned wall paintings probably depicting the entire Way of the Cross. A further rebuilding campaign began in 1550 and continued through the sixteenth century, culminating in the installation of the present nave vault in 1578. The Utraquists used the church until 1621, after which priests from the nearby Church of Saint Peter administered it.
Suppression, reuse, and Protestant worship
The church continued serving local inhabitants with few major changes until its suppression in 1784 under an edict of Joseph II, the Habsburg ruler whose religious and administrative reforms closed some church institutions. In 1793, the New Town miller Michalovic purchased the building, added floors, and converted it into a granary. His family retained the former church until August 1850.
In that year the Protestant pastor Bedřich Vilém Košut bought the building with 27,500 florins raised through a public collection. It became the church of the Helvetic congregation, part of the Reformed Protestant tradition. The granary floors were removed, and galleries and other furnishings were installed for Protestant worship.
Late in the nineteenth century, Josef Blecha and František Mikš directed extensive Neo-Gothic remodeling. The tower was raised and altered, the roof covering was replaced, portals and galleries were changed, and late-Gothic buttresses were removed. The nave was substantially raised in 1893 so that it stood higher than the presbytery, and nine new buttresses were added for aesthetic rather than structural reasons. The original south portal was blocked and replaced by another farther toward the southwest corner. In 1877, a Neo-Gothic vestibule replaced the vestibule installed in 1578, while the windows were rearranged and replaced with Neo-Gothic openings.
Twentieth-century reconstruction and continuing use
A major reconstruction in 1975–1980 included archaeological excavations. The gallery in the presbytery, which had held the organ, was removed, and the instrument was transferred to the western gallery. Fragments of wall paintings were discovered during the work and carefully restored.
Since 1850, Saint Clemens has been used by a Reformed Protestant congregation. Since 1918 it has belonged to the Evangelical Church of Czech Brethren, a Protestant church formed from Czech Reformed and Lutheran traditions, and it serves as the seat of that church’s parish congregation in Prague 1–New Town. The building is also made available for services of the Anglican parish of the Old Catholic Church. It is protected as a cultural monument of the Czech Republic.
Remains
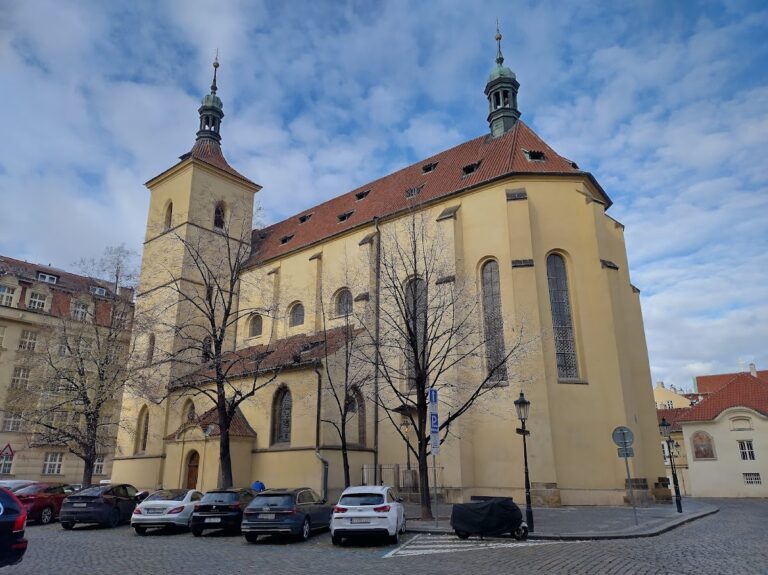
The surviving church is a single-nave Gothic basilica with a pentagonally terminated presbytery. The altar faces east, and the principal western entrance is sheltered by a small Neo-Gothic vestibule. A square tower is attached to the north side. The exterior is plastered and painted soft pastel yellow, with stone-faced Neo-Gothic piers and a prominent stone cornice running around the nave at window-sill level. The narrower presbytery windows are more closely spaced, and its exterior treatment differs from that of the nave.
Early foundations and the medieval structure
Pre-Romanesque and Romanesque remains
The cellar preserves the foundations of the earliest church’s originally semicircular apse. Its above-ground walls were probably built of marlstone. The later Romanesque church had a rectangular nave, while the earlier parish complex also included a sacristy and a south aisle with a simple cross vault. These additions preceded the construction of the present Gothic building.
Gothic presbytery
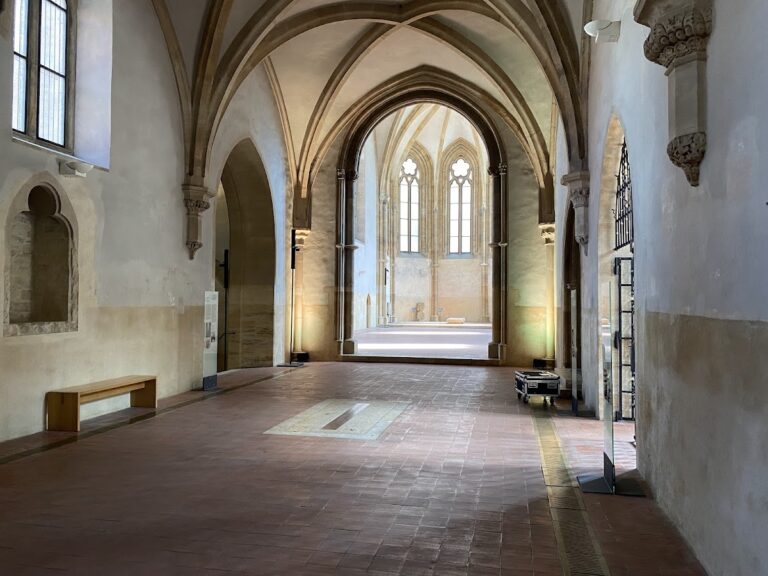
The presbytery is distinctly narrower and slightly lower than the nave and is separated from it by a triumphal arch. Its original vault belongs to the first Gothic construction. This simple cross vault has massive pear-shaped stone ribs without intermediate ribs. The ribs end at about half the height of the windows on stone supports decorated with vegetal motifs. Masons from the Parler workshop, a prominent Central European Gothic architectural and sculptural workshop, probably participated in its construction.
Nave and interior fittings
Nave vault
The nave is dominated by a large Gothic rib vault installed in 1578. A rib vault uses intersecting ribs as its structural framework. Here, brick infill rests on stone ribs and covers four irregular trapezoidal bays. The middle third of the pattern is open, while the deeply intersecting ribs have pear-shaped profiles and meet at diamond-shaped crossings. They descend onto cylindrical Neo-Gothic supports that continue toward the floor, interrupted at the window-sill cornice. Traces of late nineteenth-century painted decoration remain on the ribs and supports.
Presbytery furnishings and paintings
A richly carved Neo-Gothic pulpit stands on the right side of the triumphal arch, and a simple wooden altar occupies the center of the presbytery. Fragments of wall paintings commissioned by the Utraquists survive there. An inscription at the eastern end reads “Slowo panie zuostawa na wieky 1578.” The Protestant interior is austere, with plain white walls that emphasize the vault. The nave has a stone floor covered with linoleum, while the presbytery is raised by a low step and paved with stone slabs.
Windows and galleries
The nave windows are divided into two parts and have simple upper tracery. The presbytery windows are single openings formed with “nun” motifs. Their stained glass is simple and non-original, and all have sandstone surrounds. The main entrance used today is the portal in the south wall, opening beneath the western gallery. Massive marble columns support the gallery, and Neo-Gothic wooden benches stand immediately beyond it. A narrow wooden staircase leads up to the gallery, which contains the organ and is lit by two side windows and a large western window above the portal.
Tower, entrances, and exterior additions
North tower
The square-plan north tower contains the sacristy on its ground floor and the bell chamber above. Simple flat-headed windows light the sacristy, while the bell chamber has tall pointed-arch openings. A richly carved doorway in the north wall of the presbytery leads toward the sacristy and tower. It bears the date 1609 and was probably reused from an earlier entrance. A spiral staircase connects the sacristy with the tower and bell.
Vestibules and buttresses
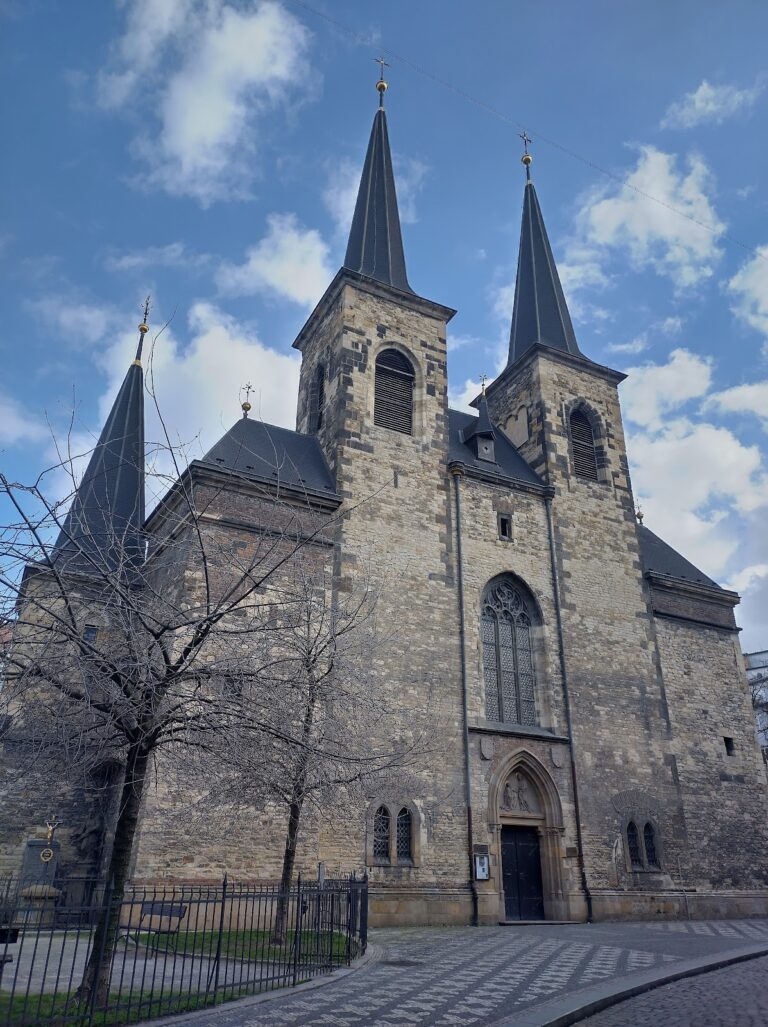
The western vestibule is Neo-Gothic and has blind pointed-arch niches on its exterior. A chalice on the gable refers to Communion under both kinds, the defining practice of the Utraquists. The slate roof includes small dormers with openings shaped like “nun” forms. The western portal remains in its historical position, although its present vestibule dates from the nineteenth-century remodeling. Nine Neo-Gothic buttresses added in 1893 articulate the nave’s exterior; the late-Gothic supports were removed during the same remodeling.