Church of St. Peter at Poříčí: A Medieval Parish Church in Prague


Site at a Glance
- Rating
- 4.7
- Popularity
- Low
- Country
- Czechia
- Primary era
- Medieval
- External website
- Open
- Eras represented
- Medieval, Early Modern, Modern
- Civilizations
- Habsburg, Holy Roman Empire, Kingdom of Bohemia
- Site type
- Religious
- Remains
- Church
On this page22 sections
History
The Church of St. Peter at Poříčí is a Roman Catholic parish church in Prague, Czechia, dedicated to the Apostle Peter. Built as a Romanesque basilica during the second half of the twelfth century, probably under King Vladislaus I, it served the German community of the settlement of Poříčí, which later disappeared. The church is administered by the Knights of the Cross with the Red Star, a Catholic order that developed from a medieval Bohemian hospital brotherhood.
Romanesque foundation and medieval religious institutions
Around 1200, the Moravian margrave Vladislav Henry brought the Teutonic Order to the church. This Catholic military-religious order established a hospital and residence there. Constance of Hungary later purchased the church, hospital, and surrounding land from the Teutonic Order with the intention of founding a Cistercian nunnery. The Cistercians were a reform branch of Western monasticism known for disciplined communal religious life, but Constance ultimately founded the nunnery near Tišnov instead. She donated the Poříčí property to the Hospital of St. Francis, established in the same year by her daughter Agnes.
The hospital brotherhood gradually became the Knights of the Cross with the Red Star. The order continued to provide worship at St. Peter’s, even after moving its main base to the Judith Bridge in 1235. Its patronage over the church remained. After the floods of 1280, a mass grave was established beside the church and was later replaced by a regular cemetery. A parish school was built alongside the church at the beginning of the fourteenth century.
Gothic rebuilding and the Hussite period
Major Gothic rebuilding began in 1382, probably in connection with the foundation of Prague’s New Town in 1348 and its program of representative parish churches. The northern Romanesque nave was demolished and replaced with a Gothic double nave, completed in 1395. A five-sided presbytery followed in 1406, but its connection with the older Romanesque and newer Gothic spaces was considered unsatisfactory. A further campaign therefore replaced the Romanesque main nave and the southern Gothic nave with a large Gothic nave, while retaining the southern Romanesque nave. Donations financed much of this work, which ended around 1411.
The Hussite movement was a reform movement in Bohemia associated with the teachings of Jan Hus. During this period, the Crusader priest Nicholas introduced a distinctive arrangement in 1414. Ordinary Catholic communion continued at the high altar, while communion under both kinds, receiving both consecrated bread and wine, was administered at the side altars. In 1419, after a fight at a parish festival, Hussites expelled the Knights from the church, and Nicholas narrowly escaped being stoned. The church was probably spared because of its earlier practice of communion under both kinds. The Knights returned in 1436, after which King George of Poděbrady installed Utraquist priests, members of the Hussite branch especially associated with communion under both kinds.
During the second half of the fifteenth century, the southern Romanesque nave was demolished and replaced by a Gothic nave twice its width. Both towers were heightened and given large Gothic windows, the west portal was rebuilt, and a new south portal was added. A chapel was built between the northern Romanesque tower and the north nave. Old Czech annals attribute this rebuilding to Jan of Opočno, a master of Prague University, and the work ended around 1500.
Early modern alterations, fires, and changing administration
The church received a tin baptismal font in 1544, and a detached Gothic bell tower was added beside it in 1598. After the Battle of White Mountain, the last non-Catholic priest, the Lutheran Stephan, was expelled, and Prague’s New Town Council assumed responsibility for the church. The church returned to the Knights in 1628. When Saxon forces briefly controlled Prague in 1632, Stephan temporarily resumed his position as parish priest.
Swedish forces damaged or partly destroyed the church during the siege of Prague in 1648. In recognition of Prague’s defense, King Ferdinand III transferred the church from the Knights to the New Town Council. A major fire in 1653 led to repairs and the relaying of the floor at the council’s expense. Lightning and another fire damaged the tower in 1666. A much more destructive fire in 1680 affected the main roof, turret roofs, cemetery chapel, ossuary, clergy house, and bell tower, and melted all three bells in the bell tower. Lacking funds for reconstruction, the council returned the church to the Knights in 1686.
The Knights then financed a long rebuilding campaign with assistance from Prague Archbishop Jan Frederick, Count of Waldstein, who was also a member of the order. A new roof was constructed, but another fire damaged the bell tower in 1689. The tower then received its characteristic Baroque roof. New pews were installed in 1700, and the restored high altar of Saint Peter was consecrated on 8 February 1702 by Vit Seipel, abbot of Strahov and auxiliary bishop. A painting by Wenceslaus Lorenz Reiner was later added to the altar. Vaults that had threatened to collapse since the fire of 1680 were repaired in 1703.
By the early eighteenth century, seven altars stood in the church. They included the high altar of Saint Peter and altars dedicated to Saints Charles Borromeo, John of Nepomuk, Anne, and Barbara, as well as altars of Christ’s Wounds and for the dead. By the middle of the century, altars dedicated to Mary Magdalene, Lazarus, and Florian, together with two private altars, brought the total to twelve. In 1725, carved angels from the workshop of Matthias Bernard Braun were added to the high altar. Prussian forces damaged the church in 1757, and repairs in 1760 and 1761 included partial Baroque remodeling of the interior, alterations to the choir loft and the space between the towers, marble paving, and Baroque plaster.
Restoration and modern custodianship
Architect Josef Mocker completely reconstructed and repaired the church between 1874 and 1879 in a purist Romanesque Revival and Gothic Revival manner. The costly work was completed in 1885. It removed or rebuilt substantial historic elements while seeking to create a coherent medieval appearance. Research carried out during repairs in 1913 and 1914 exposed foundations of the Romanesque basilica and additional Romanesque and Gothic elements. Interior repairs and restoration of altar paintings followed from 1929 to 1936, with further Revival additions made only where earlier forms were considered demonstrable.
After 1948, the church was confiscated from the Knights and returned to them after 1989. A general repair took place from 1989 to 1991. Following the 2002 floods, part of the paving collapsed. The church is a protected cultural monument, and the adjacent clergy house is also entered in the Central List of Cultural Monuments.
Remains
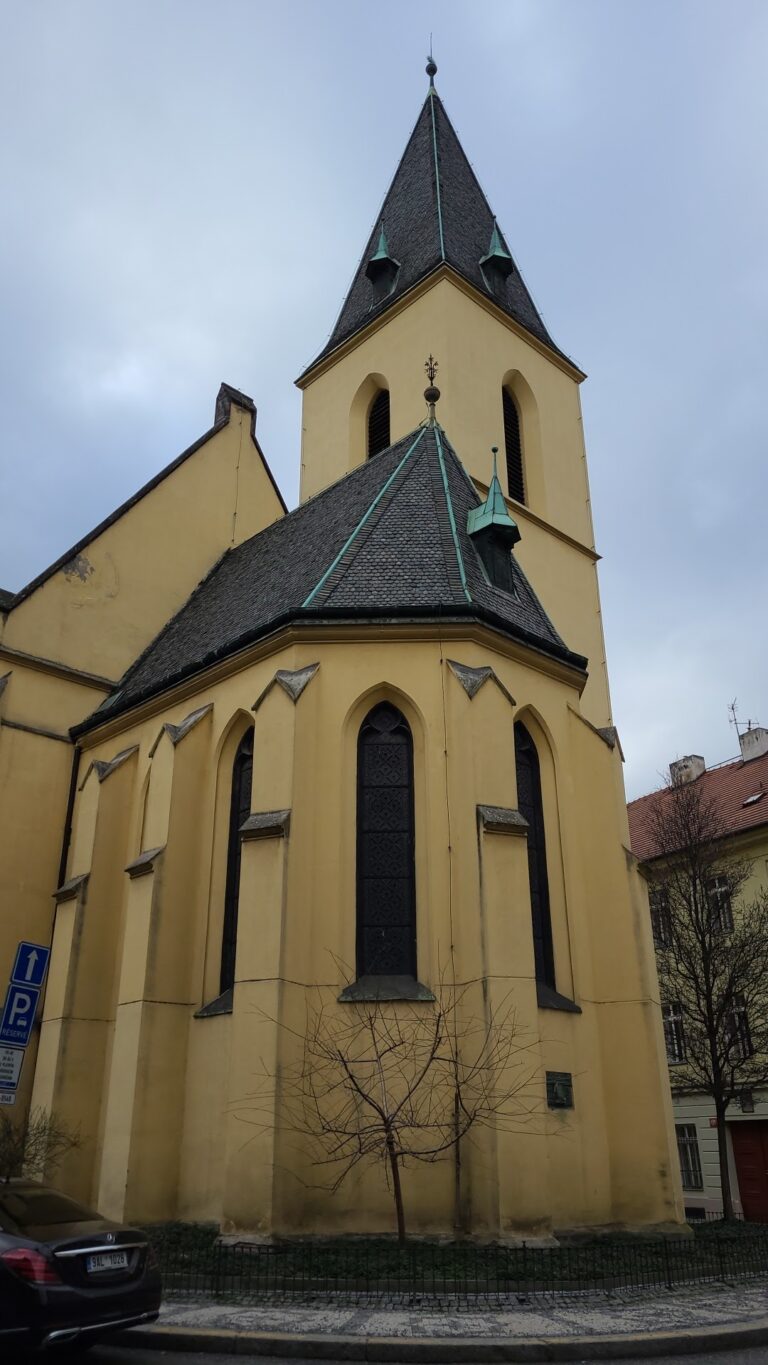
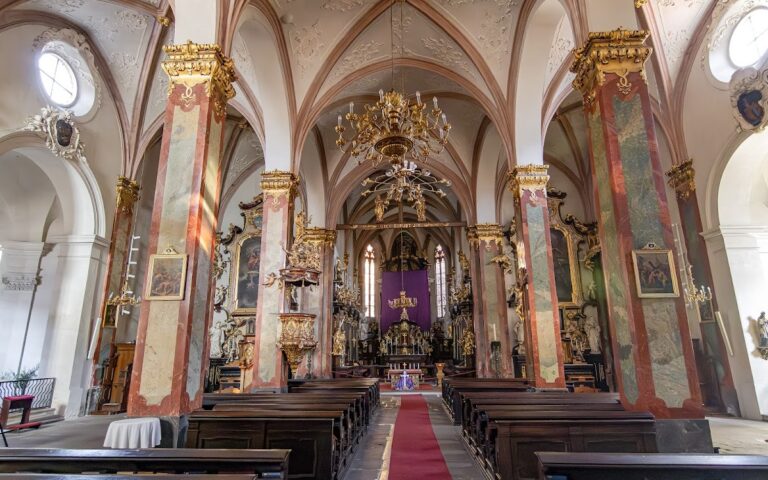
The present church combines surviving Romanesque fabric, Gothic rebuilding, Baroque furnishings, and nineteenth-century reconstruction. It has a long three-part presbytery with three rectangular bays covered by cross vaults and ending in a three-sided termination. The elongated nave has four rectangular bays, and its south wall continues the line of the presbytery. Unstepped buttresses ending in pent roofs reinforce the presbytery. Entrances are located on the west, north, and south sides.
Romanesque western front and basilica
Two-towered frontage
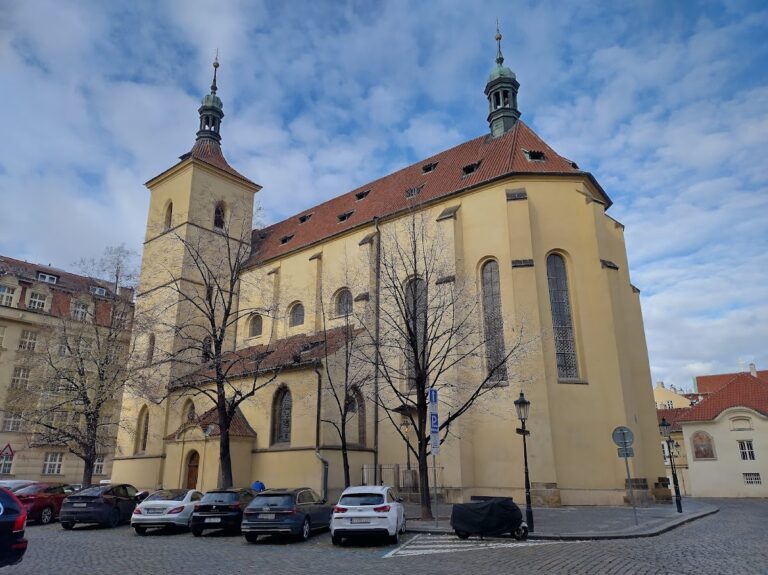
The two-towered western frontage is the clearest surviving Romanesque part of the church. The original basilica had walls approximately one metre thick, built from carefully laid blocks of Pláner stone set in lime mortar with incised joints. A gallery extended between the towers. The space below it opened toward the nave through a large semicircular arcade and also served as a passage to the lost western entrance portal. The lower face of this arcade retains restored Romanesque geometric painted ornament. The interiors of both towers preserve their original Romanesque cross vaults and opened through semicircular arcades toward the aisles and the spaces between the towers and gallery.
Former main nave
The core of the south wall of the former main nave also survives. The original nave was unvaulted and opened to each side aisle through three arcades carried by prismatic stone piers. These piers rose from broader bases with sloping cornices and ended in comparable cornice capitals, while two piers from the southern arcade remain. Three semicircular-headed windows once opened on the south side. Painted fragments, including busts of angels, survive in the splays of all three windows. The splays carried wave ornament, with checkerboard patterns dominating the central fields. Fragments found in 1928 were conserved by V. Číla.
The Romanesque main nave apparently ended in an almost square choir and a semicylindrical apse. Its aisles were groin-vaulted, as indicated by the surviving imprint of a vault on the south wall, and ended in straight eastern walls. These remains, together with the foundations exposed in the early twentieth century, clarify the form of the first basilica beneath the later building.
Gothic nave and north aisle
Main Gothic space
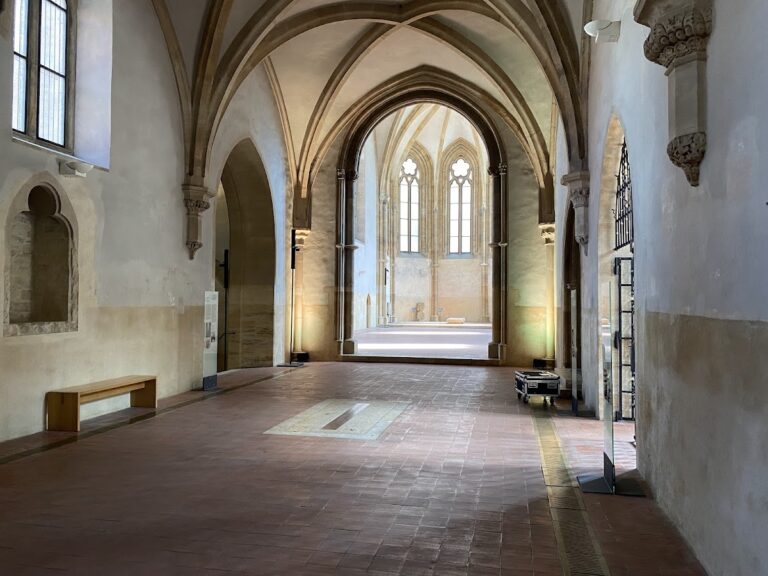
The main space is entered through massive, unprofiled arcades carried by prismatic piers. Its elongated bays have pear-shaped vault ribs springing from low pyramidal consoles and meeting at profiled bosses. The ribs are semicircular, with a slight bend in the intermediate vault. The present presbytery is likewise covered by three rectangular cross-vault bays and ends in a three-sided termination. Its unstepped buttresses terminate in pent roofs.
North aisle
The north aisle derives largely from Mocker’s restoration. It has four unequal cross-vault bays with pear-shaped ribs springing from two-stage pyramidal consoles on the outer walls. At the arcades toward the main nave, the ribs rise from narrow cylindrical columns that were enclosed by prismatic piers and later largely cut back. Carved details include a five-petalled rose, a shield bearing a tailor’s shears, a man holding a sword and book, and crossed key and sword motifs.
The western part of the north aisle contains a vestibule over a damaged pointed portal. The portal has pear-shaped molding and carved decorative details. Only the lower portions of the splays of the aisle’s original three windows survive. The windows of the presbytery include seven Gothic openings, one of them facing the high altar and now blocked. Stained glass occupies the north side, while other replacement glazing consists of pseudo-Gothic monochrome glass.
Portals, roofs, and nineteenth-century reconstruction
The western frontage remains mainly Romanesque in character, although the present main portal has a Neo-Gothic tympanum depicting Christ and Saint Peter by Ludvík Šimek, together with the emblems of Bohemia and Prague. During Mocker’s reconstruction, the Baroque gable and portal of the main nave were removed, five buttresses were demolished and rebuilt, a new plinth was installed, and pseudo-Gothic portals were added on the south, north, and west sides.
The restoration also raised the wall crowns of the north and south aisles, the sacristy, and the north-west chapel. New roofs were installed, and a chimney with a modern sculpture was added on the north side. The windows were extensively altered, with some blocked, others newly opened, and others, especially Baroque windows, rebuilt. These interventions account for the mixture of medieval fabric and Revival forms visible in the exterior and interior.
Baroque altars and devotional furnishings
High altar
The high altar is a high-quality Baroque-Rococo wooden work from around 1740, painted to imitate marble and gilded. Its mensa supports a gilded tabernacle and a crowning statue of the Lamb of God adored by two angels. Statues of Saint John the Baptist and Saint Paul stand above the side doors, beneath which reliefs show Saint Peter’s liberation from prison and his beheading. The altar painting, set in a massive black frame on the east wall of the sanctuary, depicts the delivery of the keys to Saint Peter.
Altars of the aisles
The north aisle contains a Baroque altar of Mary Magdalene dating approximately from 1730 to 1740. Its columns frame a painting of Mary Magdalene casting away a jewelry casket. At the first north-aisle pier stands the Baroque altar of Saint Barbara. It has panel construction, statues of Saints Wenceslaus and George, a painting of Saint Barbara with angels, and a crowning image of her death. Its architecture and paintings date approximately from 1750 to 1760, while the statues are earlier Baroque works.
The altar of Saint Florian at the second north-aisle pier is similar to the altar of Saint Barbara. It includes a painting by Johann Peter Molitor, statues of Saints Lawrence and Agatha, and a crowning image of Saint Francis of Paola. At the end of the south aisle, a portal-like Marian altar has a niche, columns with volute capitals, angels’ heads, shell ornament, and a statue of the Assumption on a crescent moon surrounded by a halo and flanked by two angels. The statue dates from the seventeenth century, the principal structure from the first half of the eighteenth century, and later additions from the nineteenth century.
A second early Baroque altar on the south wall has a panel-like structure, a niche, hanging ornaments, angels’ heads, and a triangular crowning section with the haloed symbol of the Trinity, putti, and angels’ heads. Its niche and frame date from approximately 1660 to 1670, while the upper section dates from approximately 1720 to 1730. The niche contains a probably nineteenth-century crowned statue of the Virgin Mary.
Pulpit and sanctuary furnishings
The Baroque wooden pulpit, gilded and painted, dates approximately from 1720 to 1730. Its body carries statues of the four Church Fathers, major early Christian theologians whose writings shaped Christian doctrine, and reliefs of the serpent in the wilderness, the finding of the True Cross, and the Exaltation of the Cross. Five putti bearing symbols of Christ’s wounds, together with figures of Christ and the Apostle Thomas, decorate its sounding board.
A Baroque baldachin on the south wall of the sanctuary shelters a statue of Saint John of Nepomuk on a pedestal from the first half of the eighteenth century. A Baroque crucifix hangs on the same wall. A high-quality Baroque statue of Saint Peter stands on a large volute console on the north wall of the south aisle.
Furniture, choir loft, and sacristy
Twenty Baroque wooden pews, probably dating from around 1700, are decorated with profile moldings and acanthus ornament. Beneath the choir loft is another Baroque bench from approximately 1730 to 1740, with elaborate carving. The choir loft has a balustrade with a double concave-convex profile and finials, and its front bears the emblem of Prague’s New Town. The pipe organ stands in the western choir loft. Credence cupboards and a washbasin in the sacristy date approximately from 1690 to 1700.
Liturgical treasury and baptismal font
The order’s treasury includes a gilded silver chalice and paten with enamel medallions showing episodes from the lives of Saints Paul and Peter. The chalice bears the mark of Prague goldsmith Jiří Václav Seitz and the year 1743. Its dedication by the Crusader Johannes Alexander Malc includes a chronogram from the same year.
A gilded silver and brass monstrance, a vessel used to display the consecrated host, is probably a Bohemian work of 1760 to 1770. It has a glazed vessel, a radiant crown, hammered grape and grain motifs, and figures of God the Father and angels carrying instruments of Christ’s Passion. Another gilded silver chalice has applied plant decoration, grape motifs, a cross with enamel symbols of Christ, and a reliquary on the reverse containing relics of Saint Clement and the Virgin Mary. It is an unmarked Bohemian work with an iconographically distinctive design.
The tin baptismal font is shaped like an inverted bell standing on three feet. An inscription dates it to 1544 and records the involvement of parish and civic officials in its production. Its cover was added in 1738.
Petrská Tower and clergy house
Petrská Tower
The detached late Gothic bell tower beside the church, known as the Petrská Tower, was built in 1598. Its belfry roof is late Baroque, and a Latin inscription above a small Renaissance window commemorates construction funded by public and private contributions. The tower contains the bell Peter, cast by Zacharias Dietrich in 1691, with a saint’s emblem, the emblem of Prague’s New Town, and the names of contemporary councillors. The same founder cast the bell Paul in 1724, which bears saintly and civic emblems. The bell John the Baptist, cast by Karel Bellmann in 1733, was melted down during wartime. The smallest bell is a death bell. A clock from 1717 has two cymbals.
Clergy house
The clergy house at Biskupská 13, building no. 1137, was constructed in 1893 as a Neo-Renaissance building. Builder Konstantin Mráček prepared the project, Antonín Wiehl designed the facade, and Celda Klouček created the sgraffito designs, which Ladislav Novák executed. The facade has a lunette cornice with sgraffito derived from Schwarzenberg Palace, sandstone architectural details, and a first-floor medallion dated 1894. Shields on the ground floor bear the emblems of Prague’s New Town and the Knights of the Cross with the Red Star.
Nearby sites