Garegnano Charterhouse: A Former Carthusian Monastery in Milan


Site at a Glance
- Rating
- 4.7
- Popularity
- Medium
- Country
- Italy
- Primary era
- Early Modern
- Eras represented
- Medieval, Early Modern
- Civilizations
- Duchy of Milan, Habsburg, Holy Roman Empire, Spanish
- Site type
- Religious
- Remains
- Monastery
On this page18 sections
History
Garegnano Charterhouse is a former Carthusian monastery in Milan, Italy, founded in 1349 by Giovanni Visconti, the archbishop and lord of Milan. Dedicated to Saint Ambrose and also known as Our Lady of the Lamb of God, it stood about four kilometres west of Milan’s walls in open countryside when established. Its surviving buildings mainly reflect the extensive rebuilding and decoration of the late sixteenth and seventeenth centuries.
Foundation and Carthusian Use
Giovanni Visconti intended the foundation to give Carthusian monks a secluded place for prayer and solitary retirement. The Carthusian Order is a Catholic contemplative order that combines communal worship with highly secluded lives devoted to prayer. The monks were also expected to pray for Visconti, whose responsibilities as both ecclesiastical leader and temporal ruler limited the time he could give to church affairs.
Visconti endowed the monastery with land and property in the Pieve of Trenno, including fields, vineyards, and woods. Their revenues supported the community, while exemptions from taxes and customs duties strengthened the foundation’s economic position. Construction was largely complete by 1352, although the church was formally consecrated in 1367. During the fourteenth century, Luchino Visconti made substantial donations for enlargement and for the construction of new altars.
The charterhouse received Francesco Petrarch in the summer of 1357. Other notable visitors included Bernardino of Siena, Charles Borromeo, and Philip IV of Spain. Its priors also connected it with the Visconti family’s patronage of the Certosa of Pavia. Stefano Maconi served as one of its priors before becoming one of the early priors of the Pavia charterhouse.
Raid, Rebuilding, and Religious Reform
The monastery stood within the Bosco della Merlata, an area frequented by brigands. On the night of 23 April 1449, raiders entered the charterhouse and took gold and precious objects. The complex later underwent an almost complete rebuilding from the 1570s under Vincenzo Seregni, a Milanese architect associated with the institution responsible for Milan Cathedral’s construction and maintenance.
The rebuilding took place during the Counter-Reformation, the Catholic reform movement that followed the Protestant Reformation. Its architecture and religious art were intended to direct worshippers toward preaching, faith, the saints, and the teaching of the Church. Seregni was responsible for the Courtyard of Alms, the Courtyard of Honour, the Great Cloister, the Guesthouse Cloister, and the renovation of the church.
The Carthusian community remained active until 1779, when Emperor Joseph II ordered the suppression of contemplative orders under Austrian rule. The church became a parish church in 1782, while the adjoining convent buildings were substantially altered. Joseph II’s reforms restricted or suppressed many contemplative communities in the territories governed by the Habsburg monarchy.
Suppression and Later Parish History
During the Napoleonic occupation, the complex was converted into a barracks. Secularization during this period led to the destruction of the Great Cloister. Under the Austrian Restoration, the church returned to parish worship. In the 1930s, after Garegnano had become a parish, the partition between the monks’ area and the lay-brothers’ area was removed, the choir stalls were taken out, and a high altar was constructed.
Capuchin friars assumed the parish functions and care of the surviving buildings in 1960. The monastery is now within Milan’s Garegnano district, rather than the open countryside that surrounded it at its foundation. The complex is protected as an Italian cultural monument. Lord Byron visited in the nineteenth century and praised its frescoes in a letter.
Remains
Approach and Courtyards
Entrance and Courtyard of Alms
The former monastery was approached across the Molina canal, also called the roggia Molina, before flooding led to its infilling. The main entrance opens onto the Courtyard of Alms, the part of the convent historically accessible to everyone. A restrained classical portico leads through an arch toward the Courtyard of Honour.
Courtyard of Honour
The Courtyard of Honour has a square plan shaped as a trilobed exedra. Historically reserved for members of the order, it stands before the church and provides direct access to it. The rustic monastic area lies to one side, while the guesthouse cloister occupies the other. Parts of the convent surrounding the guesthouse cloister survive, together with access to the former monastic refectory and fragments of the Great Cloister behind the church.
Church Exterior and Medieval Fabric
Church and Facade
The abbey church was remodelled in late Renaissance forms from 1562. Seregni’s earliest surviving drawings date from 1570, while the inclusion of Saint Charles among the facade statues, after his canonization in 1610, places completion of the facade after that date.
The facade combines Renaissance and Baroque forms in three orders separated by paired Corinthian pilasters. Niches contain statues of saints and bishops, accompanied by obelisks, friezes, flames, and other sculptural elements. The arrangement is hierarchical. The upper level presents the divine sphere through the Assumed Virgin among angels and the Magdalene carried by angels. The middle level represents the Milanese diocese through Saint Charles and Saint Ambrose. The lower level includes the Flight into Egypt, Saint Bruno, Bishop Hugh, and busts of Giovanni and Luchino Visconti. Most of the sculpture is in Candoglia marble, while the Magdalene’s high relief uses pink Angera stone.
Surviving Medieval Structures
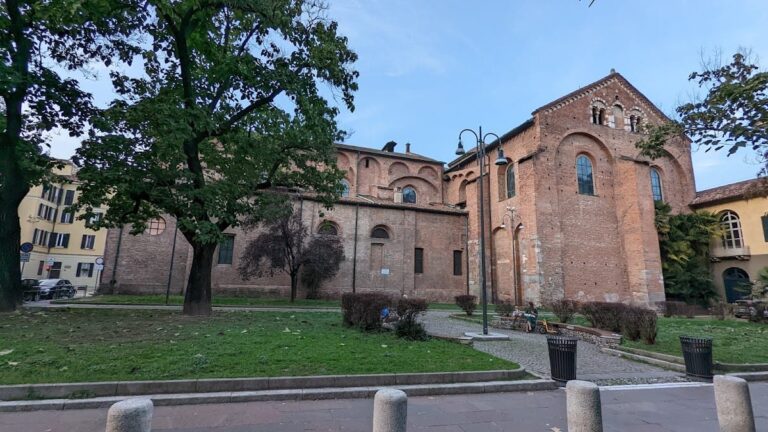
Limited elements of the fourteenth- and fifteenth-century monastery remain. Among them is the small cloister, or Claustro Parvo, beside the church. The church also retains a quadrangular apse and a square-based presbytery supporting an octagonal tiburium, a raised tower over the central or apsidal area that can emphasize the space below. A portal survives on the side facing the elevated road linking the A8 Lakes motorway with the Turin-Venice motorway.
Church Interior and Painted Decoration
Nave and Presbytery
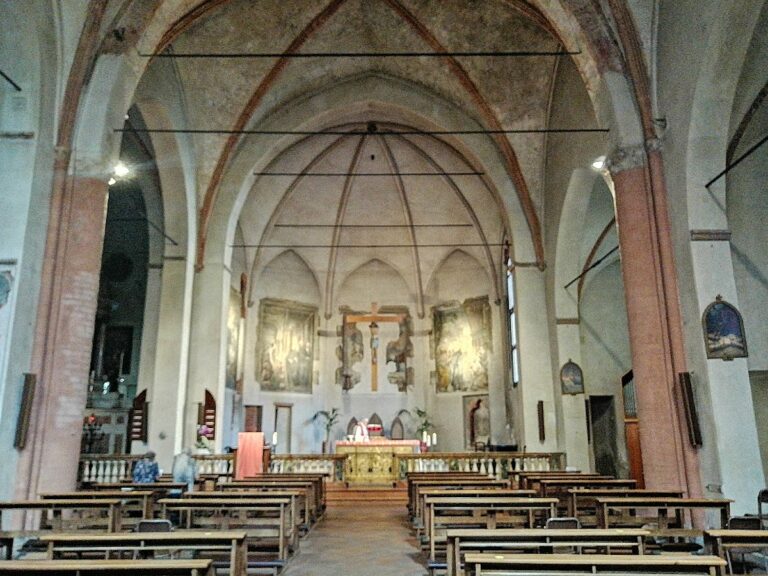
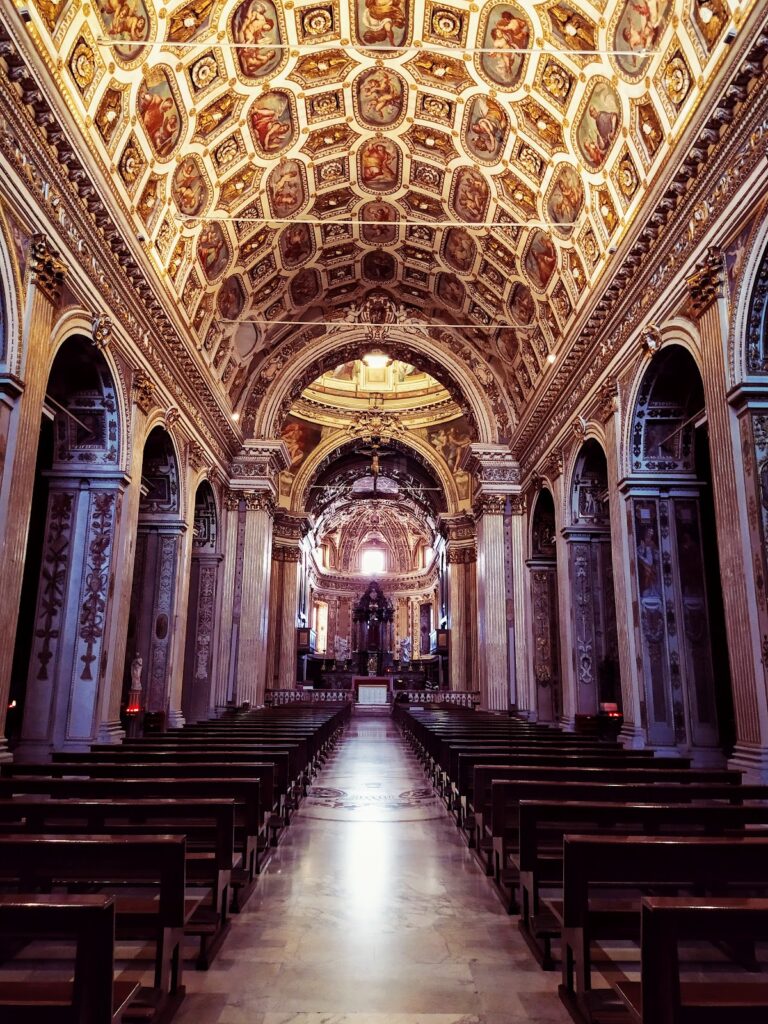
Seregni’s church has a single nave covered by a barrel vault with geometric stucco decoration. The apsidal area rises beneath the octagonal tiburium. In 1578, Simone Peterzano received the commission for the presbytery frescoes, with detailed instructions governing their subjects and style in accordance with the ecclesiastical directions issued by Archbishop Carlo Borromeo in 1577.
The apse contains a Crucifixion with isolated figures of the Virgin and Saint John. Beneath it are canvases depicting the Resurrection, Ascension, Nativity, and Adoration of the Magi. The dome is divided by stucco work by Marsiolio de’ Solis and contains eight angels bearing the instruments of the Passion, with God the Father at the centre. Prophets and Sibyls occupy the tiburium, while the four great arches contain the Evangelists. Peterzano’s painting emphasizes anatomical detail, strong contrasts of light and dark, sculptural forms, and dynamically turning figures in a strongly Michelangelesque manner.
Daniele Crespi’s Cycle
Daniele Crespi completed a second fresco cycle in 1629. Its decoration fills the geometric compartments of the vault, the nave walls, and the counterfacade. Festal angels, twenty busts of Carthusian monks, and four medallions occupy the vault. The medallions show the Sacrifice of Isaac, Mary Magdalene Assumed into Heaven to Hear the Angelic Choirs, Saint John the Baptist, and the Ascension of Jesus. The church also contains Crespi’s painting of Saint Bruno.
The nave walls and counterfacade carry Crespi’s Stories of Saint Bruno, made seven years after Bruno’s canonization. The scenes show the temporary resurrection of the Parisian physician Raymond Diocrès at his funeral; Hugh, bishop of Grenoble, dreaming that angels are building a charterhouse; Bruno and his companions asking the bishop for a place of retreat; and the blessing of the foundation stone of the Grande Chartreuse on 24 June 1085. Other scenes depict Saint Peter and the Virgin approving the Carthusian rule, Roger of Calabria meeting Bruno, and Bruno appearing in a dream to Count Roger to warn him of a conspiracy by the captain of the guard.
The counterfacade adds scenes of Urban II approving the Carthusian experience and Saint Bruno refusing the archbishopric. Twenty full-length saints and blessed members of the order appear beside the windows and within illusionistic architectural niches. Their portraits are distinguished by expressive faces, realistic treatment, and a strong illusion of three-dimensional form. The meeting between Roger of Calabria and Saint Bruno bears the cycle’s signature and the date 5 April 1629. Its landscape, costumes, and dogs receive particularly precise treatment.
Rosario Chapel
Canon Biagio Bellotti built the Rosario Chapel around 1770. Its Rococo decoration unites wall and dome frescoes with the altar, frames, and other architectural and ornamental elements. Agrati painted the architectural illusionism, while Bellotti painted the figures. The dome presents the Glory of the Virgin, and the walls show the Visitation, Nativity, Presentation of Jesus in the Temple, Jesus among the Doctors, Crucifixion, Jesus in the Garden of Olives, Flagellation, Crowning with Thorns, and Jesus Carrying the Cross.
The dome’s upward movement recalls the vaults of Tiepolo in Milan’s Palazzo Clerici and Palazzo Archinto. Its green, pink, and pale blue flesh tones relate to Lombard Baroque painting. The altar contains Enea Salmeggia’s Annunciation, painted in 1596.
Chapter House and Refectory
Chapter House and Sacristy
Earlier paintings survive in other parts of the complex. Bernardino Zenale painted the fresco of Saint Michael the Archangel on the vault of the Chapter House, the room where a monastic community traditionally met for business and discipline. The sacristy contains a fresco of Saint Catherine by Bartolomeo Benzi da Torno.
Former Refectory
The former refectory, the monastery’s communal dining hall, is now used as a chapel by the Missionary Franciscan Sisters. Its principal decoration is Bartolomeo Roverio’s large 1614 fresco of the Crucifixion with saints and Carthusian monks. Roverio, known as il Genovesino, included Giovanni Visconti offering the charterhouse, which appears within the scene in detailed form.
Nearby sites