Casa Atellani: A Renaissance Residence in Milan


Site at a Glance
- Rating
- 4.7
- Popularity
- Low
- Country
- Italy
- Primary era
- Medieval
- Eras represented
- Medieval, Early Modern, Modern
- Civilizations
- Duchy of Milan
- Site type
- Domestic
- Remains
- Elite Residence
On this page11 sections
History
Casa Atellani is a fifteenth-century Renaissance residence in Milan, Italy, associated with the period of Ludovico Sforza, Duke of Milan. It is regarded as the last surviving trace of the former Borgo delle Grazie and once formed part of the Sestiere di Porta Vercellina, a traditional city quarter.
The Sforza Court
In 1490, Ludovico Sforza, commonly known as Ludovico il Moro, bought the residence from the Landi, Counts of Piacenza. He then gave it to the Atellani family, his courtiers. Under their ownership, the house became a setting for festivities attended by prominent members of the Sforza court. Contemporary chronicles recorded these gatherings, linking the residence closely to the social life of late fifteenth-century Milan.
The property changed hands many times over the following centuries before passing to the Conti family. Its long succession of owners preserved the house as a historic residence while also contributing to the layered character of its fabric and interiors.
Portaluppi’s Restoration
In 1922, the Conti family commissioned the architect Piero Portaluppi to restore Casa Atellani. His work substantially changed the building’s appearance, including a complete remaking of the facade, but it also brought several earlier features to light. Fourteen frescoed lunettes with busts of members of the Sforza family were rediscovered. They are attributed to Bernardino Luini, a Lombard Renaissance painter associated with Leonardo da Vinci’s artistic circle, and are now kept in the museums of the Castello Sforzesco, Milan’s historic castle complex and museum site.
Casa Atellani remained in the possession of the Castellini Baldissera family until December 2022, when it was acquired by the LVMH group, chaired and led by Bernard Arnault. The residence also preserves a historically researched re-establishment of the vineyard associated with Leonardo da Vinci. The Duke of Milan is said to have given the vineyard to Leonardo as compensation for his work, and research into living biological remains recovered during manual excavation identified the original grape variety as Malvasia of Candia.
Remains
Casa Atellani combines a fifteenth-century courtyard and garden with interiors altered and restored at different dates. Renaissance elements survive alongside Portaluppi’s twentieth-century interventions, creating a building in which earlier decoration, reconstructed spaces, and later furnishings are closely integrated.
Courtyard and Garden
Fifteenth-Century Courtyard
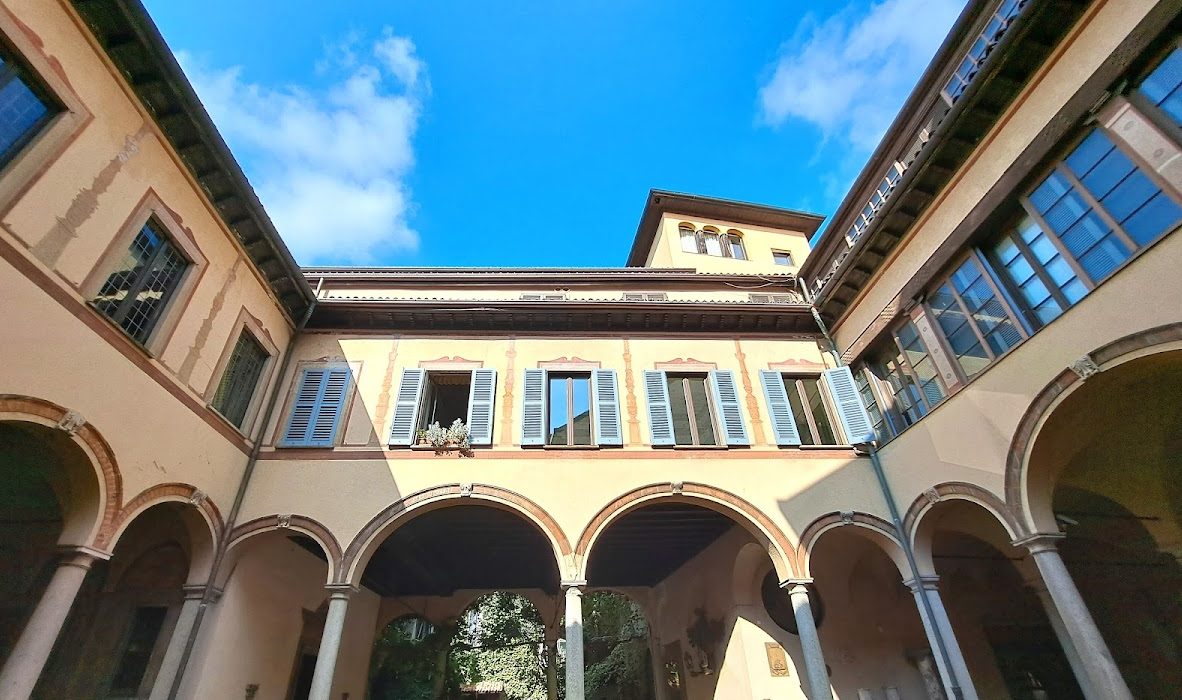
The fifteenth-century courtyard retains frescoes and a portico, a covered gallery supported by columns or arches. Its ceilings are shaped like umbrellas and divided into eight segments, giving the covered passage a distinctive Renaissance treatment.
Garden and Vineyard
Portaluppi restored the garden in a neo-Baroque style. It contains the re-established Vineyard of Leonardo da Vinci, whose grape variety was identified as Malvasia of Candia through biological research on remains of the original vines. The garden is directly overlooked by Ettore Conti’s study.
Decorated Interiors
Facade and Sforza Lunettes
Portaluppi’s 1922 facade incorporates four medallions with sculpted portraits of members of the Sforza family by Pompeo Marchesi, a nineteenth-century Italian sculptor. The earlier structure’s fourteen frescoed lunettes, semicircular areas used for painted decoration, preserve the Sforza family imagery attributed to Bernardino Luini, although the lunettes are now in the Castello Sforzesco museums.
Hall of the Zodiac
The Hall of the Zodiac contains fourteen lunettes representing the twelve signs of the zodiac. Portaluppi enlarged the room in 1922 by demolishing its oblique wall of windows, allowing space for two additional lunettes. One carries the motto “Faire sans dire,” meaning “Do without saying,” while the other bears the initials “H” and “J,” referring to Hector Conti and his wife, Giannina Casati.
The room brings together older and later work. Its western wall has extensive retouching, while the eastern walls restored by Portaluppi and Conti in 1922 are described as authentic.
Ettore Conti’s Study
Ettore Conti’s study faces the garden and the vineyard. A fireplace stands within inlaid wooden walls carrying coats of arms and insignia connected with the marriage alliance of Christina of Denmark and Francesco Sforza. The heraldic decoration includes the three crowns of Sweden, the eagle and serpent associated with the Visconti and Sforza dynasties, a golden lion representing Norway, and a golden dragon representing the kingdom of the Wends. Eighteenth-century decorative wood paneling covers the walls, which also contain a substantial library.
Nearby sites