San Lanfranco Church: A Romanesque Vallombrosan Monastic Church in Pavia


Site at a Glance
- Rating
- 4.5
- Popularity
- Low
- Country
- Italy
- Primary era
- Medieval
- External website
- Open
- Eras represented
- Medieval, Early Modern
- Civilizations
- Holy Roman Empire
- Site type
- Religious
- Remains
- Church
On this page23 sections
History
San Lanfranco Church is a Roman Catholic church in Pavia, Italy, built by Vallombrosan monks in the second half of the twelfth century in the Romanesque period. It formed part of a monastery established beside the Ticino, outside the city but close to a road used by travelers and pilgrims. The site became closely associated with Lanfranco Beccari, the medieval bishop of Pavia whose opposition to civil interference in church property led to his later veneration as a saint.
From the Holy Sepulchre to the Vallombrosan monastery
The religious history of the site began with a church dedicated to the Holy Sepulchre, founded near the present location in 1090. Vallombrosan monks, members of a Benedictine congregation founded in Tuscany by Giovanni Gualberto between 1012 and 1015, established a new Holy Sepulchre church in the wooded area of Valvernasca during the second decade of the twelfth century. The monastery is documented by the early twelfth century, while the present church belongs to the second half of that century.
The Vallombrosans chose a setting that combined practical and spiritual purposes. Its position beside a traveled road allowed the monastery to operate a hospitium, or lodging place for travelers and pilgrims. At the same time, its secluded surroundings supported meditation and preaching. During the twelfth and thirteenth centuries, the monastery’s properties were concentrated mainly at San Marzano near Castel San Giovanni, where the community also held feudal rights.
Lanfranco Beccari and the medieval church
The monastery’s early importance grew during the episcopate of Lanfranco Beccari. Pope Alexander III consecrated him bishop of Pavia in 1180. Lanfranco opposed local civil authorities who sought to appropriate ecclesiastical property, and he left Pavia for Rome to seek papal support. He later spent his final years at the monastery and was buried there after his death on 23 June 1198.
The church was subsequently dedicated to Lanfranco, whose connection with the monastery shaped its religious identity and visual program. His body remains in the church’s monumental tomb. Bishop Rodobaldo Cipolla consecrated the church in 1236. The detached bell tower was erected in 1237, and the facade was completed in 1257. Cipolla died in 1254 and was later canonized; his relics are preserved in Pavia Cathedral.
War, rebuilding, and commendatory administration
San Lanfranco was drawn into the military struggles surrounding Pavia. In 1356, Galeazzo II Visconti stationed troops at the monastery during the siege of Pavia and built a fortified camp there. The people of Pavia later captured the camp. A bridge over the Ticino connected it with a similar fortification beside the Gravellone Canal.
Renewed building activity began in the late fifteenth century. In 1476, Abbot Luca Zanachi of Parma commissioned Giovanni Antonio Amadeo to rebuild the small cloister. Zanachi died in mysterious circumstances in 1480. During the late fifteenth and early sixteenth centuries, the commendatory system separated effective monastic government from the formal titular ownership and revenues of the abbey, but the monastery also experienced renewed activity.
The commendatory abbot and marquis Pietro Pallavicini de’ Scipione expelled corrupt monks and renovated the monastery for the remaining community. He commissioned a second court east of the first and promoted the construction of the Arca di San Lanfranco, the marble monument containing Lanfranco’s body. He also ordered the presbytery to be rebuilt in Renaissance forms. That work was completed around 1509, creating a more appropriate setting for the tomb.
Conflict in the sixteenth century
In October 1524, Francis I of France established his headquarters in the monastery while besieging the imperial troops of Emperor Charles V inside Pavia. The monastery became involved in the fighting during the Battle of Pavia and was damaged by fire.
Apostolic visitor Angelo Peruzzi inspected the complex in 1576 on behalf of Pavia’s bishop, Ippolito De’ Rossi. The visitation concerned Cardinal Albani, then commendatory abbot, and described the church as being in good condition.
Suppression and parish life
The complex underwent changes during the seventeenth and eighteenth centuries. Water infiltration from the Ticino led to the demolition of the southern wing in the seventeenth century. In the eighteenth century, the Vallombrosans and Cardinal Zondadari disputed their respective responsibilities for renovating the monastery. In 1782, Luigi Poggi demolished three sides of the small cloister.
The monastery was suppressed around 1782 as part of reforms promoted by Emperor Joseph II. Its property passed to the Confraternity of the San Matteo Hospital, and the church became a parish in September 1783. The parish clergy consisted of one priest in 1807 and of a priest and a coadjutor by 1845. The parish population was 1,500 in 1807 and 1,651 in 1877.
A pastoral visitation in 1898 recorded confraternities and religious associations dedicated to the Blessed Sacrament, the Rosary, the Daughters of Mary, Saint Aloysius Gonzaga, the Holy Family, and the Third Order of Saint Francis of Assisi. The entire complex underwent a restoration campaign in 1926. San Lanfranco remains a Roman Catholic institution within the Diocese of Pavia and forms part of the former Vallombrosan monastic complex.
Remains
The complex occupies a small oxbow or backwater on the left bank of the Ticino, a few kilometers from central Pavia. Its surviving elements include a Latin-cross church, a detached rectangular bell tower, the remains of two fifteenth-century cloisters, an agricultural area, and a small disused cemetery whose burials have been removed. Brick is the principal building material of the church, while sandstone, marble, terracotta, plaster, and ceramic elements appear in different parts of the complex.
Church exterior
Romanesque facade
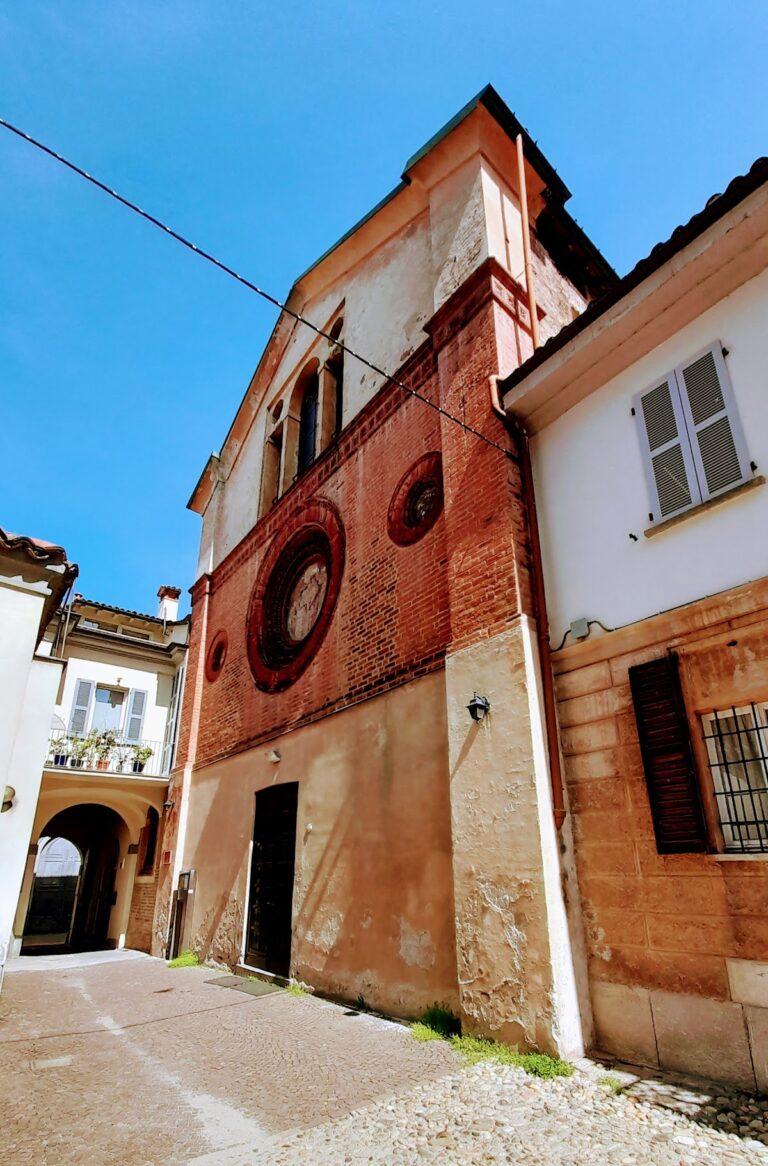
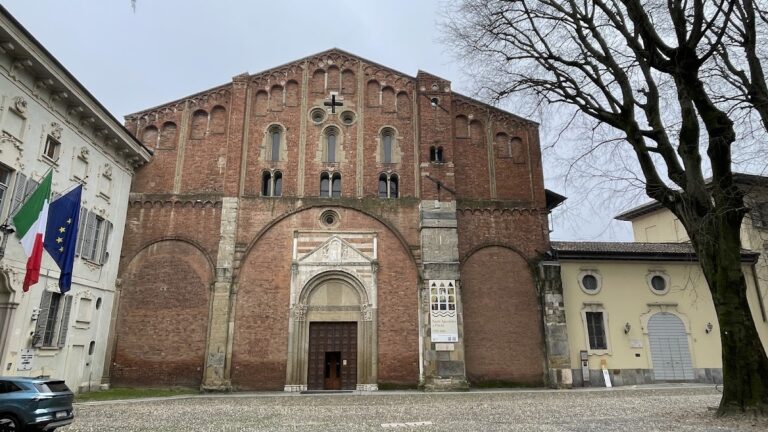
The church has a gabled, tripartite facade flanked by two massive buttresses. Circular openings occupy the central section, and the portal is made of stone set within a rectangular surround. A blind loggia crowns the facade, a feature characteristic of Pavia’s Romanesque architecture. Ceramic dishes decorate the upper facade, including examples of Pavia’s archaic maiolica and pieces described as Byzantine or Near Eastern in origin. Their presence is associated with the church’s contacts with the Near East.
Detached bell tower
The slender bell tower stands apart from the church and dates from 1237. Its design is closer to Lombard Romanesque architecture than to the church facade. Corner pilasters frame each side, which is divided into five panels containing a row of six simple arches. A trifora, a window divided into three openings, encloses the belfry. White plaster beneath the arcade frieze contrasts with the red terracotta brick, and ceramic or maiolica dishes are also incorporated into the tower.
Interior and liturgical furnishings
Nave and presbytery
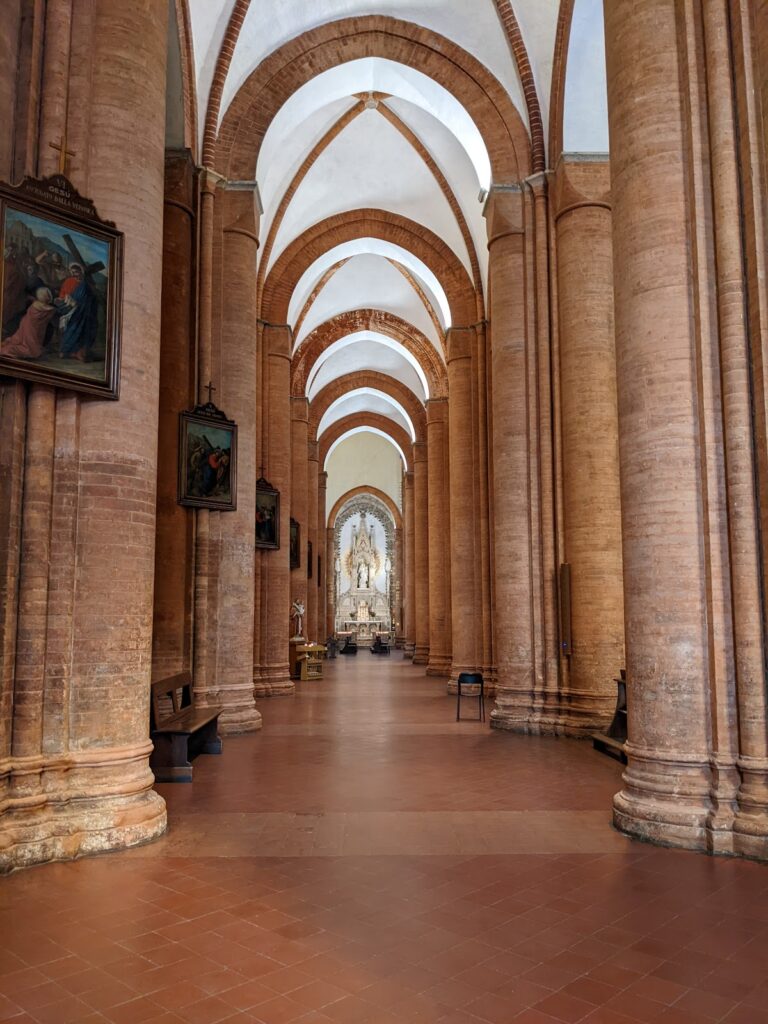
The interior follows a Latin-cross plan. A single nave is divided by slender pillars and covered by cross-ribbed vaults, while an octagonal dome rises above the crossing. The presbytery has a small polygonal apse and belongs to the Renaissance rebuilding carried out in the late fifteenth and early sixteenth centuries, completed around 1509.
Choir stalls
Carved walnut choir stalls occupy the side walls of the presbytery. They were made between the second half of the fifteenth century and the opening years of the sixteenth. An abraded coat of arms and the name “Luca” associate them with Abbot Luca Zanachi. The two bodies contain nine stalls each and are separated by pierced partitions. Recessed seats, smooth-backed panels, and lobed upper framing define their design.
Lanfranco’s tomb
Arca di San Lanfranco
The church preserves the Arca di San Lanfranco, a marble funerary monument containing the body of Lanfranco Beccari. Giovanni Antonio Amadeo designed and sculpted it with assistance from his followers for Pietro Pallavicini de’ Scipione. The monument dates from 1498 to 1509 and combines white Carrara marble, red Verona marble, white Candoglia marble, and black Saltrio stone. It measures 393 centimeters in height and 307 centimeters in width and rests on six columns.
Relief panels
The sarcophagus is divided into relief panels showing episodes from Lanfranco’s life and miracles attributed to his intercession. The scenes include his healing of a mute boy, his reception of the consuls in the atrium of San Siro, his welcome by new consuls after returning from exile, and his prayer to the Virgin during his retreat among the Vallombrosans. Other panels show Gelasia surviving a burning imposed after a false accusation of poisoning her brother, the healing of the Pavia jurist Pietro Negri, Giovanni Brunelli escaping after brigands tied him in woodland, and the repentant criminal Alberto da Novara being saved from hanging.
The upper register presents scenes from the life of Christ and the Virgin, including the Annunciation, Visitation, Nativity, Presentation in the Temple, Christ healing the sick, and the Crucifixion.
Medieval and Renaissance frescoes
Thomas Becket and Lanfranco
A partially preserved fresco on the right side of the nave depicts the assassination of Thomas Becket, the archbishop of Canterbury murdered in 1170 after his conflict with King Henry II of England over ecclesiastical liberties. Painted between 1173 and 1198, it shows three sword-bearing horsemen attacking the archbishop. The scene probably paralleled Becket’s conflict with royal authority and Lanfranco Beccari’s opposition to Pavia’s civil authorities. Beside it, Lanfranco wears a red chasuble and pallium, a bishop’s shoulder garment, together with a mitre and crozier, and makes a blessing gesture.
Christ and the bishops
Another thirteenth-century fresco depicts Christ enthroned between the Madonna and two bishops. One may be Thomas Becket, while the other is probably Lanfranco Beccari. Lanfranco’s original burial place may have stood at the foot of this fresco. Early thirteenth-century votive frescoes on the right wall are associated with that burial place and show Christ enthroned and supplicated by the Virgin and Bishop Lanfranco, as well as a blessing Saint Thomas.
Madonna and Child in the transept
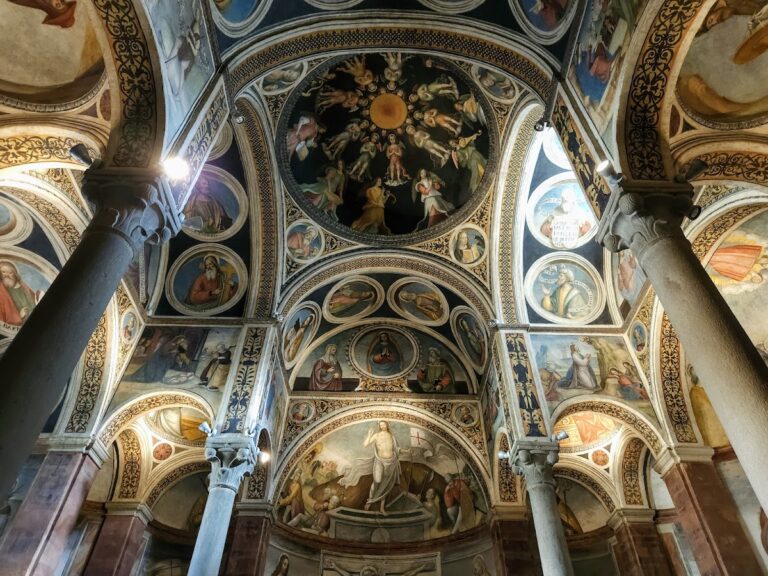
A mid-fifteenth-century fresco in the right transept is enclosed within a richly decorated Baroque stucco frame. It depicts the Madonna and Child, God the Father, a saintly abbot with a monk donor, and another saintly monk. The work has recently been attributed to Franceschino Zavattari.
Cloisters
Small cloister
The small cloister lies to the right of the church and connects with the larger cloister. An inscription on its terracotta corbels records its construction by Luca Zanachi in 1467, while its rebuilding is also associated with Amadeo’s commission of 1476. Originally square, it had five arcades on each side, decorated with terracotta putti and supported by paired columns of red Verona marble. One arcaded side survives, while the other three were demolished in the late eighteenth century. The monks’ cells formerly opened onto the cloister.
Large cloister
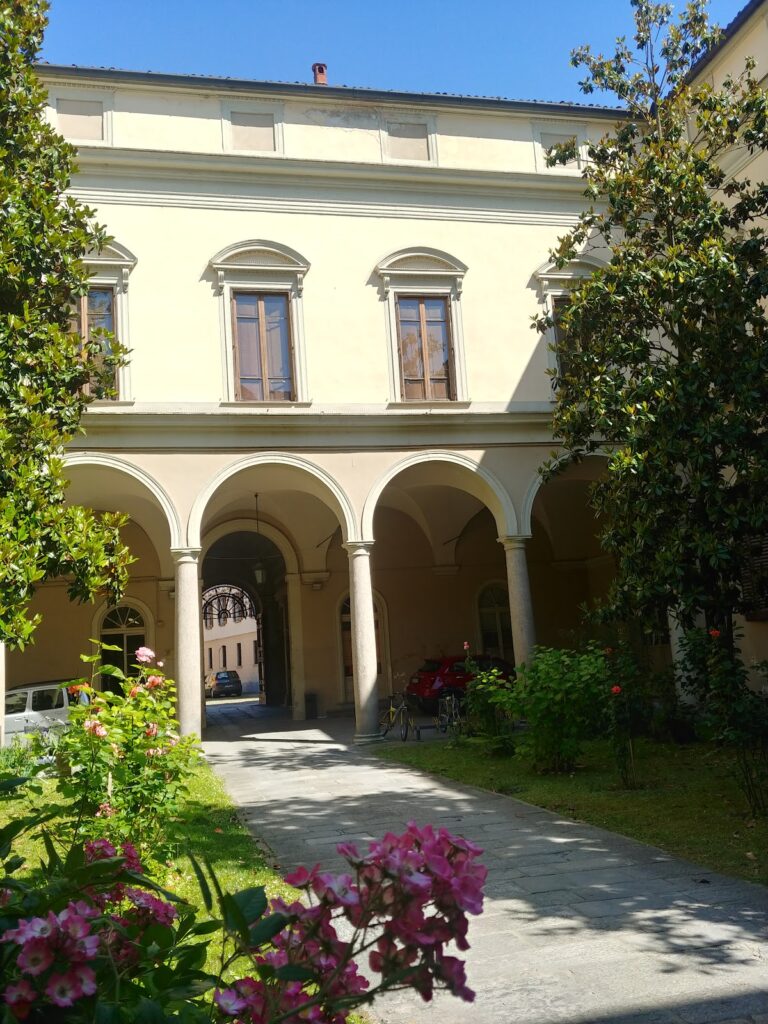
Three sides of the larger cloister survive. Its architecture has a Bramantesque character and may have been designed by Amadeo after 1480 for Pietro Pallavicini. Cross vaults rest on granite columns, while terracotta ornament covers the arch profiles and clipei, round or oval decorative medallions containing painted figures of saints.
Nearby sites