San Pietro a Majella: A Gothic Church and Monastic Conservatory in Naples


Site at a Glance
- Rating
- 4.4
- Popularity
- Very Low
- Country
- Italy
- Primary era
- Medieval
- Eras represented
- Medieval, Early Modern
- Civilizations
- Kingdom of Naples
- Site type
- Religious
- Remains
- Church
On this page22 sections
History
San Pietro a Majella is a Roman Catholic Gothic church in Naples, Italy, dedicated to Saint Peter Celestine. Built around the turn of the fourteenth century, it belongs to the Angevin Gothic tradition developed under the rulers of the Kingdom of Naples. The church stands on the site of two female monasteries dedicated to Saint Euphemia and Saint Agatha, and its name recalls the Maiella hermitage associated with Pietro Angelerio da Morrone, the hermit who became Pope Celestine V in 1294.
Foundation under the Angevins
Construction was initiated by Giovanni Pipino da Barletta, a noble royal official who held the titles of palatine count and master rational, at the command of King Charles II of Naples. A palatine count was a high-ranking noble connected with the royal court, while a master rational was a senior financial and administrative officer. The new complex was placed under the protection of the Celestine order, a Benedictine monastic congregation founded by Pietro Angelerio before his papacy.
The church and monastery were dedicated to Pietro Angelerio, whose papacy lasted only briefly before his resignation, remembered as the “great refusal.” The Celestine monks occupied the complex for centuries. Works ordered by King Robert of Anjou and Andrew of Hungary took place between 1319 and 1341, followed by further alterations during the second half of the fourteenth century and the fifteenth century. These changes included moving the facade forward and adding six chapels, with two in each lateral nave and two outermost chapels beside the presbytery.
Expansion and monastic change
Between 1493 and 1508, the monastery was enlarged to accommodate Celestine fathers from Santa Caterina a Formiello. Frederick I of Naples, then Duke of Calabria, had required them to surrender that monastery to the Dominicans. The enlarged complex therefore continued to reflect the changing institutional arrangements of Naples while retaining its connection with the Celestine congregation.
The Celestines remained at San Pietro a Majella until 1799, when the Neapolitan Republic suppressed the monasteries and expelled the order. Further adaptations followed during the first quarter of the eighteenth century and the first half of the nineteenth century. After the restoration of the monarchy, the monastery reopened, but in 1826 it was converted into the San Pietro a Majella Conservatory. The new institution was created by merging four earlier Neapolitan conservatories: Santa Maria di Loreto, the Pietà dei Turchini, Sant’Onofrio at Porta Capuana, and the Poveri di Gesù Cristo.
Baroque remodelling and restoration
A major seventeenth-century remodelling gave the church a Baroque interior. Restoration campaigns between 1888 and 1927, with further work in the 1930s, sought to recover its earlier Gothic appearance. These successive medieval, Baroque, nineteenth-century, and modern phases shaped the building seen today. After the church reopened, responsibility for worship was assigned to the Servite Order, or Servants of Mary, a Catholic order especially devoted to the veneration of the Virgin Mary.
The monastery continues to house the San Pietro a Majella Conservatory, while the church remains an open and active place of worship. San Pietro a Majella is regarded as an important example of Angevin architecture in Naples and is currently undergoing complex restoration work.
Remains
Plan, facade, and bell tower
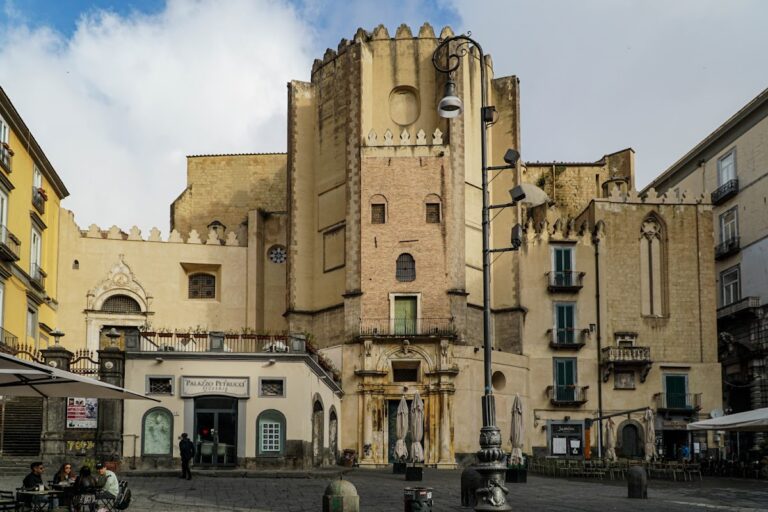
San Pietro a Majella has a three-aisled Gothic plan. Pillars carrying pointed Gothic arches divide the central nave from the lateral aisles. Five chapels line each side of the church, while four presbyterial chapels, two on either side, extend around the area before the apse. The principal facade faces Via dei Tribunali and is built entirely of piperno, a dark volcanic stone widely used in Naples. Its upper section contains a rose window.
Main portal
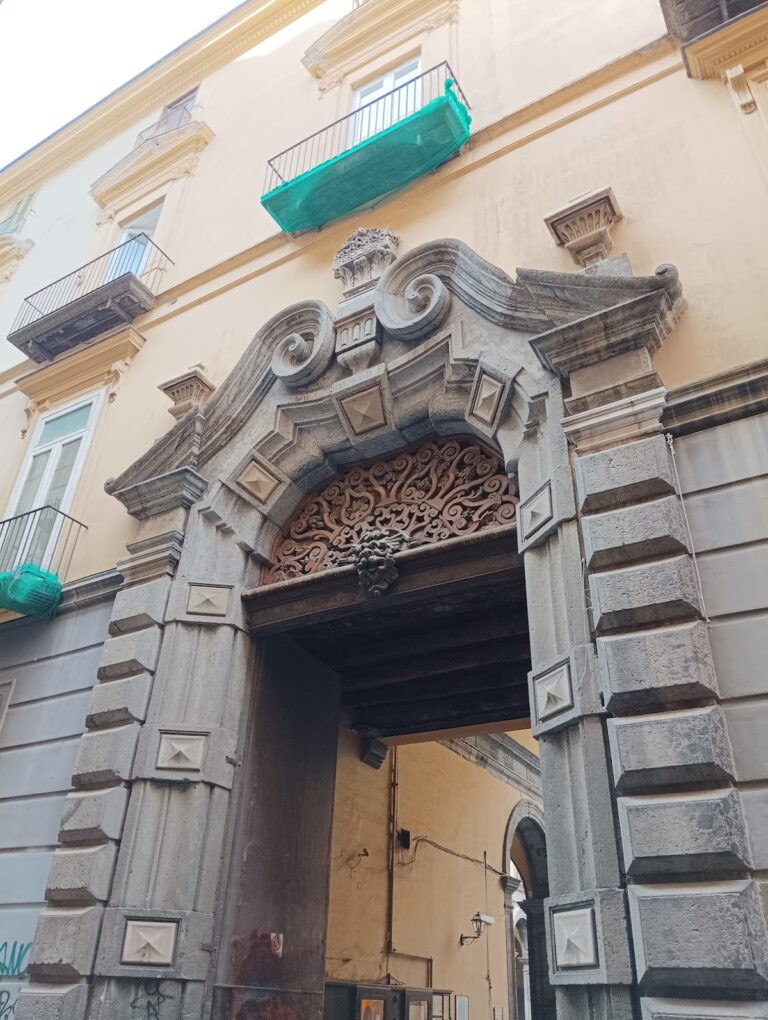
A staircase rises to the principal marble portal. The entrance was made in the Baroque period and includes an inscribed stone recalling the construction history of the church, a broken pediment, and the marble coat of arms of the family that commissioned the portal.
Bell tower
The bell tower stands on the left side of the church, within the first arch of the left aisle. Probably built at the beginning of the fourteenth century, it has an uncertain attribution and follows a Provençal Gothic scheme comparable to that used at Lucera Cathedral. The tower is 42 metres high and consists of a tufa structure with piperno corners. Four storeys rise above a base containing a doorway; the upper storey is hexagonal and crowned by a spire. Marble panels bearing the arms of Pope Celestine V were placed between the second and third storeys.
Lateral entrance
A fifteenth-century lateral portal opens at the base of the bell tower and leads toward the area of the third chapel on the left. Made entirely of marble, it has an undecorated architrave surmounted by a pointed arch. The third left-hand chapel also provides an entrance or exit to Piazza Luigi Miraglia.
Nave, transept, and apse
The central nave and transept have coffered ceilings, formed from recessed panels, designed by Bonaventura Presti in the mid-seventeenth century. Mattia Preti painted their scenes between 1657 and 1673. The nave paintings present episodes from the life of Saint Peter Celestine, including his elevation to the papacy in the company of Charles II of Anjou, his prayers at the Maiella church, his glorification in papal vestments with Saint Benedict, his temptation, and his holding of the tiara while making the “great refusal.”
The transept paintings portray episodes from the life of Saint Catherine of Alexandria. They show her defending her faith before sophists, receiving the stigmata in prison with the help of angels, being beheaded before the tyrant Maxentius, entering a mystical marriage, and being carried to heaven by angels.
High altar and choir
The seventeenth-century high altar in the apse was made by Pietro and Bartolomeo Ghetti to a design by Cosimo Fanzago. Large silver vases and candlesticks decorate it, and a polychrome-marble balustrade designed by Fanzago stands before it. A fifteenth-century wooden crucifix occupies the altar. Behind the crucifix is a wooden choir from the first half of the sixteenth century, decorated with intarsia, an inlay technique, showing saints, the Presentation of Jesus in the Temple, and the Ascension.
Apse paintings
The apse walls contain frescoes by Nunzio Rossi dated 1646. On the left, the Benedictine order is shown in glorification; on the right, Saint Celestine grants the order its statutes. The central wall contains a quadrifora, a window divided into four openings, with scenes depicted on its glass.
Transept features
Between the first and second chapels of the left transept are the remains of a mid-fourteenth-century fresco of the Madonna of Humility, placed on the outer face of the pillar between the chapels. A Renaissance portal on the front of the right transept arm leads to the monastery cloister. The counter-facade contains a seventeenth-century wooden crucifix by an unidentified artist.
Chapels along the nave
Right-hand chapels
The first chapel on the right, known as the Stinga Chapel, contains the tombs of Ippolita and Giambattista Comite by Salvatore Di Franco. Girolamo Cenatiempo’s painting of Saint Martin and the Beggar is also displayed there. The second chapel has Cenatiempo’s Saint Benedict Taking Leave of Saint Scholastica, dated 1705, set within a Baroque marble frame that occupies the central wall.
The third right-hand chapel was seriously damaged during the Second World War. Its altar and an 1892 painting of the Seven Holy Founders of the Servite Order were transferred from the destroyed Church of Saint Thomas Aquinas.
The fourth chapel, dedicated to Saint Peter, contains Massimo Stanzione’s Madonna Appearing to Saint Peter Celestine. Cenatiempo’s paintings on the side walls show the Nativity of Saint Peter Celestine and the Death of Saint Peter Celestine, both dated 1711. Paolo De Matteis painted the Apotheosis of Saint Peter Celestine and allegorical figures in the vault and lunettes, the semicircular areas of wall or vault.
The fifth chapel contains Cenatiempo’s Marriage of Saint Catherine, dated 1706, and Nicola Malinconico’s Dream of Saint Catherine, together with additional marble decoration by unidentified artists.
Left-hand chapels
The first chapel on the left contains Niccolò Rossi’s Saint Blaise the Bishop and a maiolica-tiled floor. Maiolica is tin-glazed decorated earthenware, and the floor designs are characteristic of Aragon.
The second chapel, the Spinelli-Raetano Chapel, contains two funerary monuments. The fifteenth-century tomb of Marino Spinelli on the left wall incorporates a reused Roman bust of the emperor Trajan. On the opposite wall stands the eighteenth-century monument to the Raetano family by Giuseppe Troccola. Giacomo del Pò’s signed and dated 1705 painting of the Assumption of the Virgin occupies the front wall.
The fourth chapel contains three funerary monuments, including the tomb identified with Leonardo Di Capua, a philosopher, physician, and scientist. Marble decoration covers the chapel, which also contains Domenico Viola’s Crucifixion of Saint Andrew.
The fifth chapel belongs to the Colonna Zagarola family. Its furnishings include an altar, marble decoration, sculptures by unidentified artists, and three paintings by Francesco De Mura. The Preaching of Saint Oronzo is on the altar, the Baptism of Saint Oronzo is on the left wall, and the Martyrdom of Saint Oronzo is on the right.
Presbyterial chapels
Petra Chapel
The first chapel to the left of the apse, the Petra Chapel, contains funerary monuments to Domenico Petra and Vincenzo Petra by Lorenzo Vaccaro. Its Aragonese maiolica floor includes two tomb slabs, one dated 1739 and commemorating Isabella Altemps, the wife of Duke Nicola Petra. A mid-fourteenth-century fresco of the Madonna of Succour is also preserved in the chapel.
Staibano Chapel
The second chapel to the left of the apse, the Staibano Chapel, has a maiolica-tiled floor, a funerary monument to Paolo Staibano, and wall frescoes depicting Stories of Mary Magdalene. Three tomb slabs commemorate members of the Staibano family. A tomb at the entrance commemorates Fabrizio Staibano, who died in 1572 while representing the Spanish king during the Battle of Lepanto.
The frescoes have a Giottesque and Masaccesque character, reflecting the artistic traditions associated with Giotto and Masaccio. Ferdinando Bologna identified their anonymous painter with the Master of Giovanni Barrile, an artist active in Naples at the Barrile Chapel of San Lorenzo Maggiore. The cycle may predate 1356.
Chapel of Saint Sebastian
The first chapel to the right of the apse contains an altar with a relief of the Deposition and a sculpture of Saint Sebastian by Giovanni da Nola. Onofrio De Lione painted frescoes on the vault and side walls. They include Saint Christopher of Padua with the Host, Saint Francis of Paola before the Aragonese rulers breaking a coin from which blood issues, and figures of the Madonna, Saint Dominic, John the Baptist, and Saint Francis. The scene of Saint Francis is dated 1643.
Leonessa Chapel
The second chapel to the right of the apse contains a fresco cycle datable to approximately 1355 to 1360 and conventionally attributed to the Master of the Leonessa Chapel. Stories of Saint Martin occupy the upper wall zones, busts of saints appear below, and other saints and Doctors of the Church fill the sections of the cross-vault, a vault formed from intersecting curved surfaces.
Two large marble coats of arms are also displayed in the chapel. One belongs to the Leonessa family, while the other belongs to the Petra family and shows a rampant lion holding a stone in one paw and a severed head in the other.
Monastery and conservatory
The monastery is adjacent to and contemporary with the church. Its larger cloister dates from about 1660 and contains Francesco Jerace’s 1895 sculpture of Beethoven among the planted beds. A corridor leads to a smaller cloister, which provides access to the conservatory library and museum.
The library preserves a substantial collection of musical manuscripts and opera libretti from the Neapolitan school and elsewhere, dating from the seventeenth to the nineteenth centuries. The museum contains historical instruments associated with people connected with the conservatory, as well as portraits and busts of musicians who studied or taught there or at one of its four predecessor conservatories.