Minster St. Marien (Doberlug): Former Cistercian Abbey Church in Germany


Site at a Glance
- Rating
- 4.8
- Popularity
- Very Low
- Country
- Germany
- Primary era
- Medieval
- External website
- Open
- Eras represented
- Medieval, Early Modern, Modern
- Civilizations
- Holy Roman Empire
- Site type
- Religious
- Remains
- Church
On this page22 sections
History
Minster St. Marien is a former Cistercian abbey church in Doberlug-Kirchhain, Germany, built for Dobrilugk Abbey in the late Romanesque period between the late twelfth and mid-thirteenth centuries. Its carefully laid brick construction and surviving medieval fabric make it one of the most important Romanesque brick buildings in Germany, as well as the oldest surviving Cistercian church in eastern Germany.
Foundation and medieval construction
The foundation of Dobrilugk Abbey was initiated in 1165 by Dietrich II, Margrave of Lusatia from the Wettin dynasty, and continued by his successors. The church was probably begun after 1184 and was completed by the middle of the thirteenth century. An earlier provisional church may have stood on the site, although this remains uncertain.
Construction may have resumed after damage probably inflicted in the late 1180s, when Lusatian and Pomeranian forces supporting Henry the Lion fought Dietrich II. The burial of Margravine Elisabeth, wife of Conrad II of Lusatia, in the eastern part of the church in 1209 shows that this section was already substantially complete. The church was traditionally consecrated in 1228, but that date is not documented.
The church may have been planned as a burial church for the Lusatian branch of the Wettin dynasty. That purpose was curtailed when the line ended with the death of Margrave Conrad II in 1210. Dietrich II, who died in 1185, was not buried there, probably because the building had not advanced far enough.
Reformation and transformation into a castle church
The sixteenth-century Reformation, a religious movement that divided Western Christianity and led to the dissolution or secularization of monasteries in many territories, brought the Cistercian community to an end. In 1541 the economically troubled monastery was taken over by John Frederick I, Elector of Saxony, and was later secularized. The church initially ceased to serve as a place of worship, but it was restored for religious use in 1602.
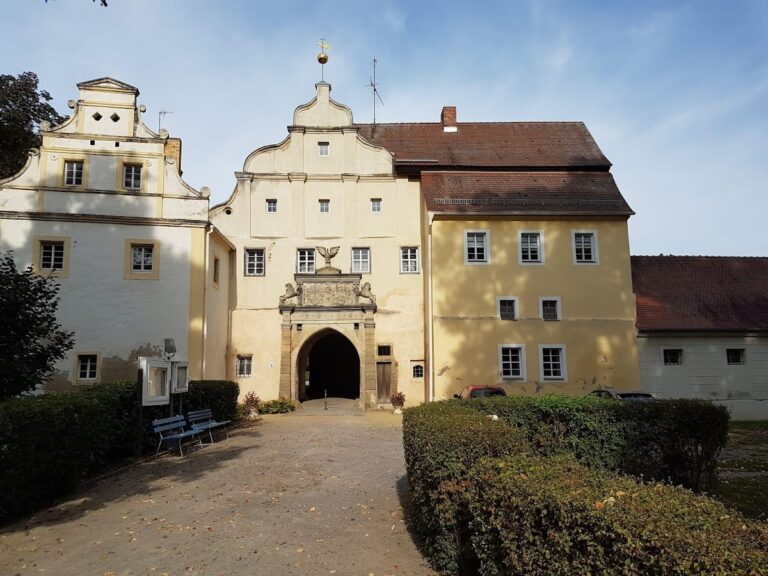
The monastery and church subsequently passed to Christian I, Duke of Saxe-Merseburg. He incorporated the church into a four-wing castle complex, changing its institutional setting from an abbey church to a castle church. In 1622 the two apsidal chapels beside the transept were demolished.
War damage and Baroque restoration
The church suffered damage during the Thirty Years’ War, the seventeenth-century conflict that devastated large parts of central Europe through military campaigns, political struggles, and religious divisions. Between 1673 and 1676 it was restored and adapted as the court church of the dukes of Saxe-Merseburg and as the parish church of the newly established town of Dobrilugk. It was reconsecrated in 1675, with the work promoted by Christian I.
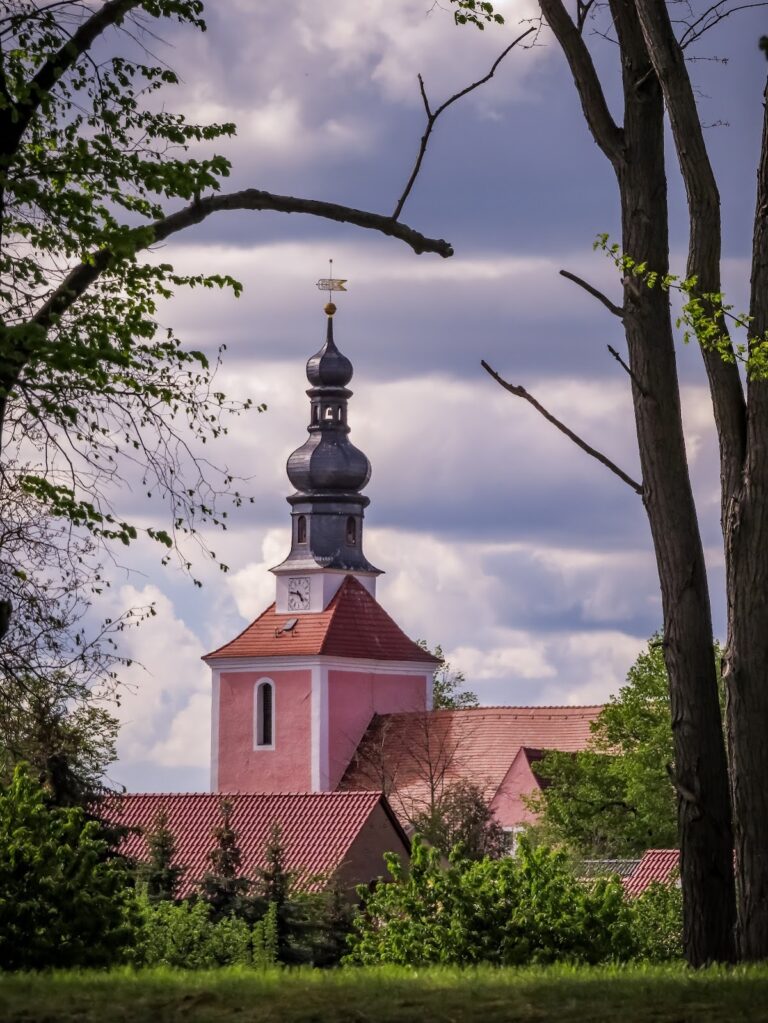
A roof turret was installed over the western part of the roof in 1676 and renewed in 1777. Lightning caused a fire, after which the western roof was repaired in 1677. Most furnishings introduced during the post-war restoration were destroyed by a fire in the mid-nineteenth century. A small number of surviving pieces were restored between 1852 and 1859.
Nineteenth- and twentieth-century restoration
Restoration begun in 1859 attempted to recover a more purely Romanesque appearance. Carl Weber carried out the last major early-twentieth-century rebuilding between 1905 and 1909. He replaced the turret above the crossing with a larger structure, added a porch at the southern transept arm, altered the west facade, and created the late-Historicist interior that remains a major part of the church’s present appearance.
The church continued to serve as a castle church after the monastery was secularized. It is now a Protestant parish church used by the Doberlug monastery congregations within the Niederlausitz church district of the Evangelical Church of Berlin-Brandenburg-Silesian Upper Lusatia.
Later restoration campaigns in the second half of the twentieth century and into the twenty-first century removed plaster from the exterior walls. Between 1997 and 2011, the facade was renovated, the medieval pointing pattern was reconstructed on the apse and west facade, and the other walls received a red slurry finish. The church was placed on the monument register of the German Democratic Republic in 1979. It is also regarded as one of the most important brick buildings of the northern German interior and as the most valuable architectural monument of Lower Lusatia.
Remains
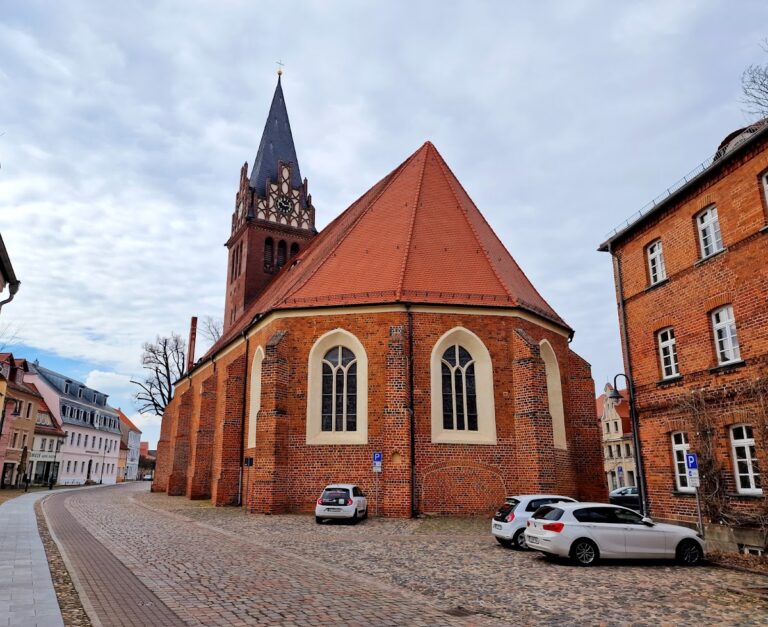
Minster St. Marien is a late-Romanesque, three-aisled basilica with a higher central nave, lower side aisles, and a projecting transept that gives the plan its cruciform shape. Built from carefully laid masonry bricks, the church has a largely restrained exterior consistent with Cistercian ideals of communal discipline, manual labor, and limited architectural decoration. The nave, crossing, choir, and apse survive as the principal elements of the medieval structure, although later rebuilding altered several entrances, furnishings, and upper structures.
Medieval plan and exterior
Nave and vaulted eastern end
The five-bay nave is separated from the aisles by massive, regular pillar arcades. This arrangement, known as a bound system, creates a close structural and spatial relationship between the central nave and its side aisles. The nave has ribbed cross-vaults, which are supported by intersecting structural ribs and give the interior an early Gothic character. The aisles have simpler cross-vaults.
The crossing forms a distinct square compartment. Crossing arches and piers set it apart visually from the nave, transept arms, and choir. The choir is almost square and ends in a slightly recessed eastern apse, a usually curved termination to a church. The nave, crossing, choir, and apse retain visible vaults.
Eastern chapels and external articulation
The original eastern arrangement included two apsidal side chapels beside each transept arm, producing a stepped choir design. These chapels were demolished in 1622. Their foundations were exposed and made visible in 2015, allowing the earlier plan to be read alongside the surviving church.
Two-stepped buttresses mark the nave bays on the exterior. Each clerestory bay, the upper windowed zone of the nave above the aisle roofs, contains two paired round-headed windows that were enlarged during the Baroque period. The choir windows are considerably larger, with twice-stepped reveals and pilaster strips.
A corbel or arched frieze runs below the roofline of the nave and choir and continues along the sloping gables of the transept arms. The apse, and formerly the side apses, were divided externally into three sections by prominent half-columns with checkerboard ornament. Each section contained a large round-headed window. The use of brick and these concentrated decorative details, especially around the apse and high altar, represent an early phase of brick architecture associated with Italian models, particularly churches around Cremona.
Portals and west facade
A late-Romanesque south portal once gave the monks access to the cloister. It has three stepped orders and archivolts, the successive curved bands framing an arch, but the entrance was altered during the 1905–1909 rebuilding and is now concealed by the southern porch. A simpler pointed-arch portal in the northern transept arm was blocked during the same work.
The west facade retains the remains of three large portals that originally opened into vestibules. The central entrance added during Weber’s rebuilding is made of sandstone and framed by two decorated columns. Its lavish Neo-Baroque design was produced in the Doberlug workshop of the sculptor Koppe and modeled on comparable seventeenth-century portals in Braunschweig. Above it, the inscription Soli Deo Gloria appears in large gold-colored letters with two figures, a rectangular ornamental window, and a sun.
Interior decoration and furnishings
Nave, choir, and painted scheme
The interior combines restrained Cistercian architecture with the colorful late-Historicist decoration installed by Weber. The walls are red with a white network of joints, while the white vault caps carry red-and-white patterned pear-shaped ribs and related architectural details. Pointed arcades on quadrangular piers lead into the aisles. The piers have a marbled finish, paired octagonal recesses, and strong transverse bands at the junctions of piers and arches. The same visual articulation continues through the aisles.
An inscription cycle above the arcades recounts the history of the monastery from its foundation to the early-twentieth-century restoration, although some parts of the narrative are historically inaccurate. A choir screen separates the former conventual choir from the nave, which was intended for the lay population. The choir contains a congregational altar and a triumphal cross made between 1905 and 1909.
Ernst Fey’s altar painting depicts the Crowning with Thorns of Jesus and copies a painting from the second half of the seventeenth century in Oliwa Abbey, Poland. The triumphal cross was made by Ferdinand Riedel, who also worked as a sculptor at Strasbourg Minster.
High altar and choir windows
The high altar incorporates a medieval brick block altar with a sandstone slab. Its wooden early-sixteenth-century altarpiece was made in the cartilaginous, or auricular, style, a decorative manner using organic, shell-like forms. The work was acquired in 1905 from the Peter and Paul Church in Senftenberg together with additions dating from 1625.
The altarpiece includes a predella, the lower section of an altarpiece, with the Adoration of the Magi; a relief of the Last Supper; and principal figures dating to about 1510. These include a Madonna of the Crescent Moon with the Christ Child and the apostles Peter and Paul. A Crucifixion appears in a small shrine-like frame crowned by a representation of the Ascension.
In 1909 Fey painted the north choir wall in tempera with symbols of the German Empire and secular authority, including an imperial eagle, a crowned imperial portrait with sword, and the imperial orb. The composition also presents the cardinal virtues of justice, wisdom, and strength, together with the Christian virtues of faith, love, and hope.
The south choir wall presents Christian themes from the Old and New Testaments through a Tree of Life. Its subjects include original sin, the Old Covenant, Christ’s sacrifice, redemption, and the New Covenant. The choir windows were made in 1908 by the Munich artist Carl de Bouché. Wilhelm II donated scenes of the Nativity, Transfiguration, Crucifixion, and Resurrection of Jesus, along with the coats of arms of the Hohenzollern family and Brandenburg.
Choir floor and pulpit
The choir floor is formed from multicolored medieval clay tiles arranged in an ornamental pattern with a rosette. Weber reconstructed the floor in 1906 and 1907 from surviving fragments found in building rubble. A Neo-Baroque pulpit beside the northern transept arm follows Weber’s design. Its body carries figures of the four Evangelists, while the staircase depicts the reformers Philipp Melanchthon and Martin Luther. The sculptor was Camille Besserer.
Transepts, chapels, and memorials
Baptismal font and southern gallery
The northern transept arm contains a large hexagonal baptismal font. Allegories of the ages of human life appear on its bowl, while a slender three-tiered wooden cover can be raised by a counterweight. The cover carries Weber’s design of the Baptism of Jesus, surmounted by a dove representing the Holy Spirit.
A princely gallery in the southern transept arm dates from 1673 to 1676. It stands on a barrel vault, was simplified in 1859, and received carved work and painted decoration during the 1906 rebuilding. Its ceiling shows a cloudy sky, angels, and the instruments of Christ’s Passion. The gallery is the only surviving element of the seventeenth-century Baroque furnishings.
Funerary monuments
Several funerary monuments and grave slabs remain in the transept. They include a marble epitaph for Hermann von Kardorff, who lived from 1641 to 1688; floor slabs for Magister Petrus Jähn, 1652–1683, and Catharina Elisabeth Schaper, née Merkin, 1662–1691; a Rocaille-framed monument to Lieutenant Colonel Adam Heinrich Christoph von Pfuel, 1683–1755; and a sandstone monument to Caspar Ernst von Metzradt, 1665–1732. Putti entwine the obelisk bearing Metzradt’s coat of arms.
Other memorials on the eastern wall include a marble epitaph and an oil portrait of Casper von Willemsdorf, a grave slab for Johann Meintzen, 1650–1679, a monument to Karoline Christiane Elisabeth Heun, 1743–1776, and a grave slab for Maria Sibylla Hanschke, 1677–1726. Heun was the mother of the writer Carl Gottlieb Samuel Heun, who lived from 1771 to 1854. Stained-glass panels above the Metzradt monument were donated by the Luckau district in 1908 and depict Luther and Melanchthon.
Sacristy and transferred altars
The sacristy in the southern transept arm contains wooden figures of Moses and John. They originally formed part of the epitaph of Carl Friedrich Baron von Schirnding, 1753–1812, which stands between the fourth and fifth bays on the southern side of the church.
The Passion altar dates from about 1450 and was also transferred from the Peter and Paul Church in Senftenberg. Its five scenes show the Flagellation of Jesus, the Agony in the Garden, Jesus before Pilate, the Crowning with Thorns, and the Carrying of the Cross. The altar table, baptismal element, and lectern came from Herrnhut in 1964.
Earlier and later additions
Vestibules and transept chapels
The church’s original western vestibules were later additions and no longer survive. Separate rooms once stood before the portals at the western ends of both aisles and also served as chapels, each with an altar. Gothic chapels with straight-ended terminations were later added to the transept arms.
Free-standing Gothic building
Remains of another free-standing Gothic building were found north of the northern transept arm. It may have been an ossuary or a chapel built in 1318 as penance for the monastery’s participation in the murder of the burgrave of Golßen. Its precise function remains uncertain.
Bells and organ
The oldest of the church’s three bells was cast in 1786. The first organ, built by Christoph Junge in 1676, had 17 stops. It burned after a lightning strike on 22 July 1779, and Johann Christian Kayser replaced it with a new instrument in 1789.
Wilhelm Sauer used parts of Kayser’s organ to build Opus 209 between 1874 and 1876. Hans Voit of Rathenow remodeled it in a Neo-Baroque style in 1971. The Sauer company restored its earlier state in 1994, the Middle German Organ Building firm A. Voigt of Bad Liebenwerda altered it in 1998, and Christian Scheffler of Waldsieversdorf restored the original condition again between 1999 and 2002. The instrument has two manuals, 26 stops, and a pedal, and is regarded as the region’s first large Romantic cone-chest organ.