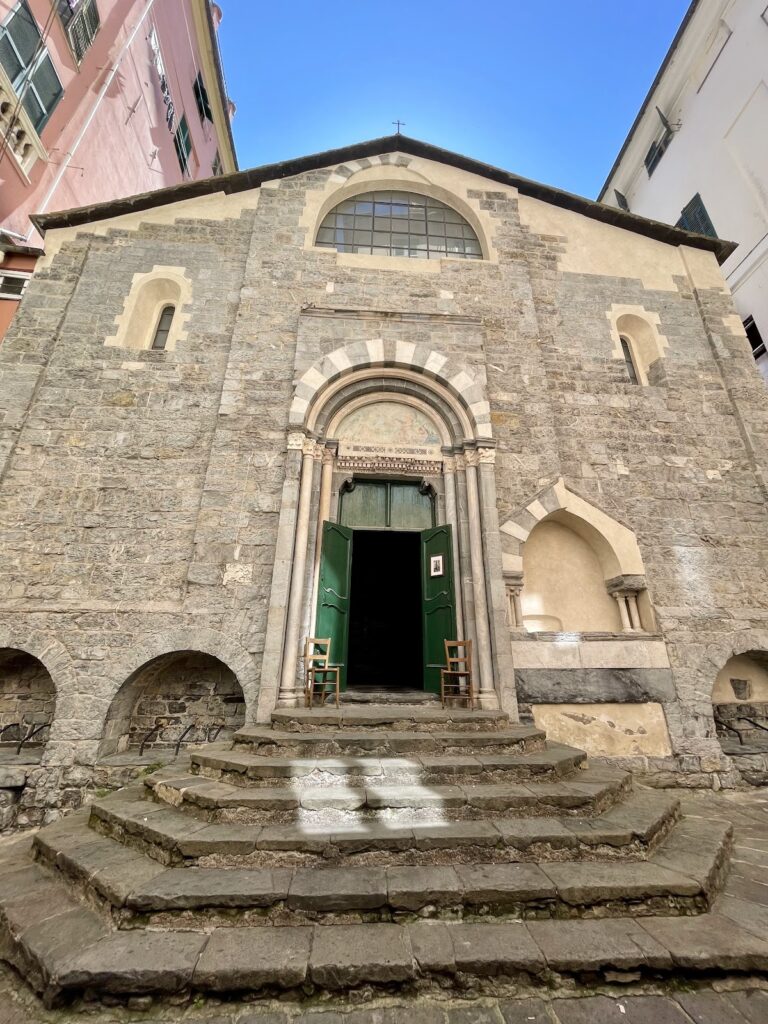
Sant’Agostino Church: A Gothic Convent Church in Genoa


Site at a Glance
- Rating
- 4.5
- Popularity
- Very Low
- Country
- Italy
- Primary era
- Medieval
- Eras represented
- Medieval, Early Modern
- Civilizations
- Genoese
- Site type
- Religious
- Remains
- Church
On this page15 sections
History
Sant’Agostino Church is a thirteenth-century Gothic convent church in Genoa, Italy, founded around 1260 by Augustinian friars. It developed after Pope Alexander IV’s 1256 bull united several Augustinian hermit communities into a single order. Built within Genoa’s walls on Sarzano hill, the complex became an important religious and civic setting and is regarded as one of the few surviving Gothic churches in the city after extensive nineteenth-century demolitions.
Foundation on Sarzano
The Augustinian community had previously lived at Santa Tecla, on the heights of San Martino d’Albaro. After moving inside the city, the friars first occupied houses near the convent of Santa Caterina di Luccoli. Disputes with the Clarisses led them to relocate to Sarzano, where they obtained adjoining land with the agreement of the rector of San Salvatore in Sarzano. They then began constructing the church and convent.
The new church was initially dedicated to Saint Thecla, but popular usage associated it with Saint Augustine because Augustinians served it. It functioned as a convent church, meaning a church attached to and serving a religious community, within the Archdiocese of Genoa.
Civic ceremonies and later alterations
In 1270, the church hosted the appointment of the Genoese captains of the people, Oberto Spinola and Oberto Doria. In 1339, Simone Boccanegra was elected there as Genoa’s first doge, the chief elected magistrate of the medieval and early-modern Republic of Genoa. A civic custom linked to the two Oberti required the city magistrates to offer candle wax and a pallium, a ceremonial cloth, on the feast of Saints Simon and Jude, celebrated on 28 October. Marshal Boucicault, governor of Genoa for King Charles VI of France, abolished the custom in 1402.
The church was modified during the fifteenth, seventeenth, and eighteenth centuries as architectural tastes changed. The side-aisle roofs were raised in the fifteenth century, and the unstable covering of the central nave was rebuilt in the seventeenth century. These alterations joined later interventions to the medieval structure.
Suppression, restoration, and museum use
The Augustinians left the complex in 1798 when the laws of the Ligurian Republic suppressed religious orders. The church was deconsecrated and never returned to religious worship. Many artworks were removed, while the building acquired civil uses, including service as a military engineering depot. It was later rented to private occupants and successively became a blacksmith’s workshop, a carpenter’s workshop, and a recreation center. The last of these uses led to the installation of a large theatrical stage.
Concern about the building’s deteriorated condition was being expressed by the middle of the nineteenth century. Federico Alizeri was among those who advocated converting it into a museum. Restoration was decided in the 1920s and entrusted to Orlando Grosso. Completed in 1932, the work revealed original fourteenth- and fifteenth-century frescoes. From 1928 to 1936, the building also housed the Genoa Conservatory.
In 1939, the church hosted a major exhibition of Genoese Casacce confraternities, religious brotherhoods whose members traditionally took part in ceremonial processions. The central nave was arranged as a procession with traditional crucifixes and confraternity members in formal dress.
Allied bombing in 1942 and 1944 severely damaged the complex. The church roof was partly burned, the interior vault of the apse collapsed, and sections of the seventeenth-century cloister and the rooms above it were destroyed. Emergency securing began in 1945, followed by a complete conservation restoration.
For several decades after the war, the complex served as a depot for sculptures, architectural fragments, and detached frescoes salvaged from churches damaged by war or lost through urban redevelopment. These holdings formed the basis of the Sant’Agostino Museum, which opened in 1984. Work carried out between 1977 and 1986 under the direction of Franco Albini’s studio, with Franca Helg and Ida Maria Botto, incorporated the former convent into the museum and converted the church into an auditorium. The former church is occasionally used for performances by the nearby Teatro della Tosse. The complex is designated a national monument.
Remains
The extensive complex stands near the summit of Sarzano hill, extending between Piazza Sarzano, Stradone Sant’Agostino, Piazza Renato Negri, and Vico dei Tre Re Magi. The former church faces Piazza Renato Negri, while the museum entrance is on Piazza Sarzano. Built principally of stone, marble, and brick, the church combines Gothic and Romanesque-Gothic characteristics with later changes and restored elements.
Facade and church interior
Gabled facade
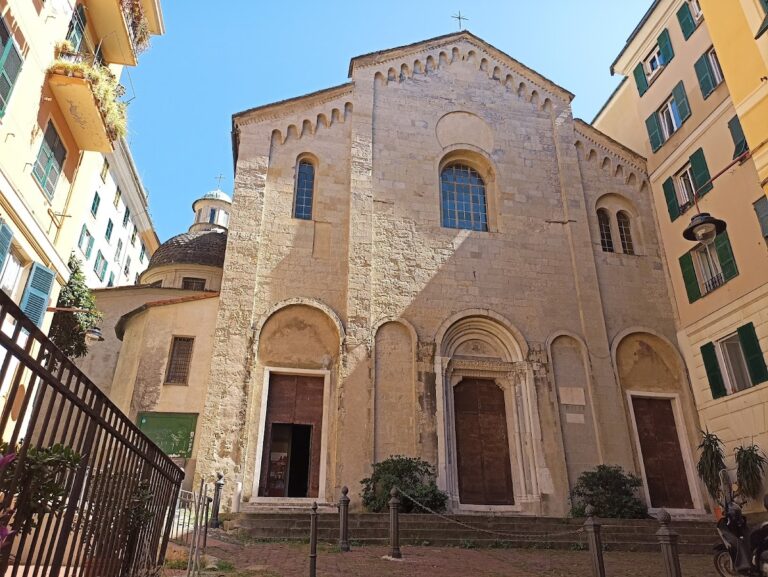
The three-part gabled facade is divided by pilasters and covered with alternating bands of white marble and dark Promontorio stone. A pointed-arch portal is framed by receding groups of columns, and its lunette contains a fresco of Saint Augustine by Giovanni Battista Merano. Above it, a large rose window, a circular window with radiating tracery, is set beneath a frieze of small arches. Two double-mullioned windows flank the upper facade, echoing the structure of the portal. Dedicatory inscriptions and coats of arms appear among capitals, imposts, and consoles decorated with small reliefs and lace-like ornament.
Three fourteenth-century statues crown the facade: the Madonna and Child, Saint Peter, and Saint Augustine. The statues now visible are copies, while the originals are preserved in the adjoining museum.
Naves and apse
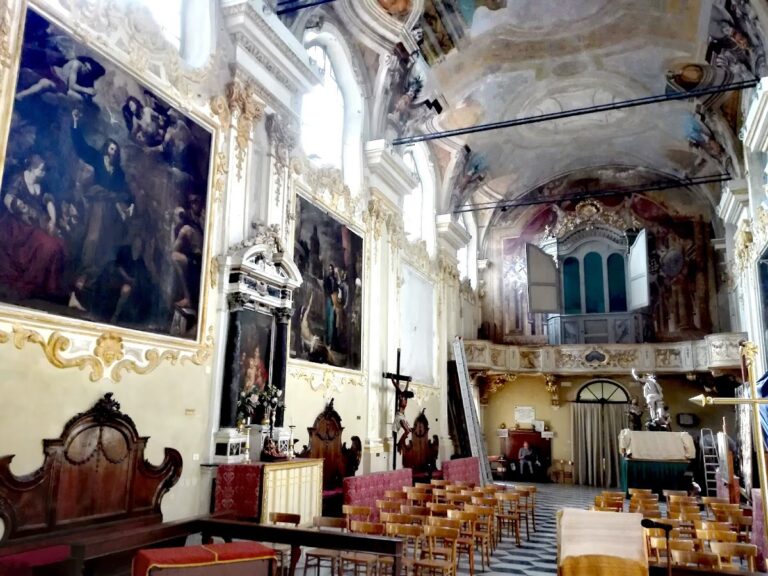
Inside, three naves are separated by pointed arches resting on robust stone columns painted in black-and-white bands. The columns have cubic capitals, and numerous chapels open from the side aisles. The choir retains its original ribbed vaults, meaning vaulted ceilings reinforced by projecting ribs. The nave block ends in a tall polygonal apse pierced by a circular window. Its interior vault collapsed during the wartime bombing and was later restored.
Bell tower and medieval painting
Campanile
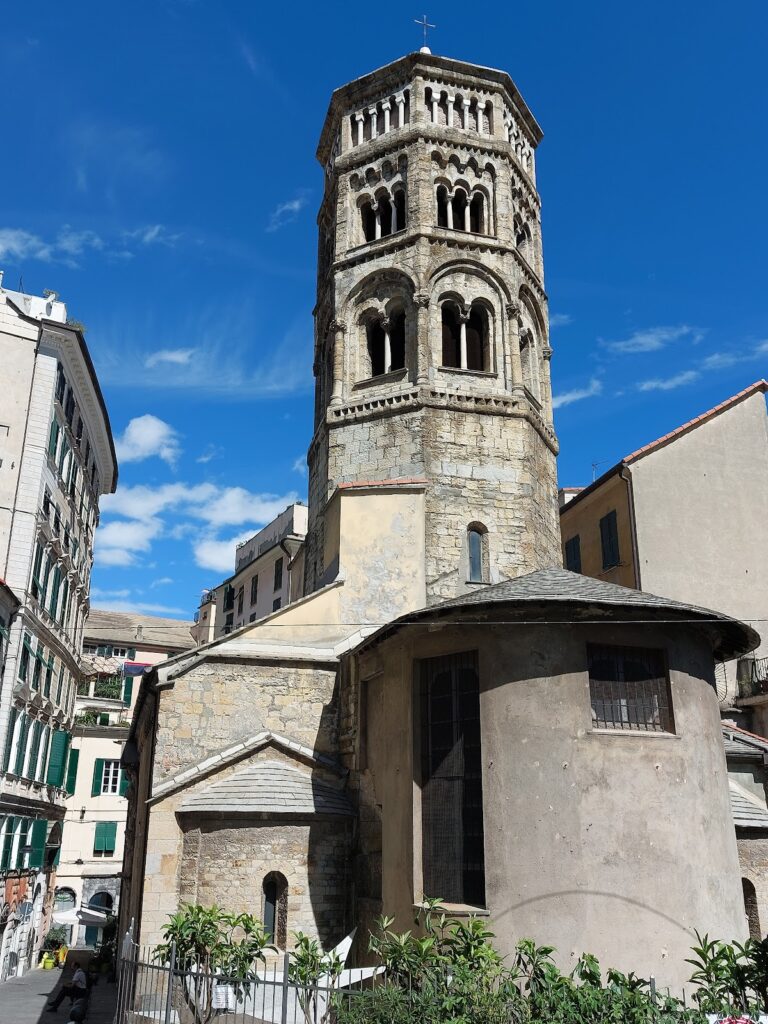
A brick campanile, or church bell tower, stands on the right side of the transept. Its successive levels contain two-light and four-light openings, and the tower ends in a high spire with four lateral pinnacles. The upper elements are covered with polychrome maiolica tiles, glazed earthenware used as architectural colored tile, from Albisola. A diamond-shaped marble plaque set into the tower bears the inscription “Pietro Bono, Magister de Antelamo” and the date 1282. Its brick construction and ceramic covering distinguish it from the stone construction customary in Genoa at the time, and its composition recalls the towers of San Giovanni di Prè and Santa Maria delle Vigne.
Last Judgment fresco
Beside the high altar on the right side of the church is a fresco of the Last Judgment attributed to Barnaba da Modena. Probably one of his final works, it shows two angels presiding over tombs from which the dead rise to the sound of judgment trumpets. In the upper lunette, John the Baptist implores Christ. Dense shadows, strongly modeled drapery, Byzantine-influenced elements, and the sculptural treatment of the figures shape the composition. Other medieval frescoes are attributed to Barnaba da Modena and Nicolò da Voltri, while additional decoration belongs to the seventeenth century.
Cloisters and museum collections
Triangular cloister
The smaller cloister, a covered ambulatory surrounding an open court, is contemporary with the church and is dated to the fourteenth or fifteenth century. Its triangular plan is unique in Genoa. Black-and-white-banded columns and piers support cubic capitals with beveled corners and generally plain faces. The cloister is accessible from Piazza Sarzano.
Rectangular cloister
The larger rectangular cloister was built in the seventeenth century over the convent gardens and is incorporated into the museum route. Wartime bombing badly damaged it, and it was almost entirely reconstructed. Four corner columns from the earlier cloister survive, while the present cement-and-steel structure follows the original compositional arrangement.
Dispersed and preserved works
Before the Augustinian suppression, the church contained many paintings and other artworks. Eighteenth-century records associate works with Teramo Piaggio, Ludovico Brea, Domenico Bocciardo, Domenico Fiasella, Giovanni Andrea Ansaldo, Bernardo Castello, Bernardo Strozzi, Orazio De Ferrari, and Giulio Benso. Some works were transferred to the Augustinian Church of the Consolation, including Pasquale Bocciardo’s statue of Saint Augustine and a painted wooden Crucifix measuring approximately 5 by 4 meters. The Crucifix was made around the middle of the fourteenth century by an unknown follower of Pietro Lorenzetti, identified as the Master of Santa Maria di Castello.
The Ligurian Academy of Fine Arts preserves two paintings formerly associated with Sant’Agostino: Saint Augustine Washing Christ’s Feet in the Guise of a Pilgrim by Bernardo Strozzi and Saint Clare with Two Bishop Saints by Teramo Piaggio. The Sant’Agostino Museum also contains sculptures and architectural fragments from churches and palaces lost through war and urban redevelopment. Its collections include tenth-century capitals from San Tommaso, twelfth-century stylophore lions, sculptural supports in the form of lions, formerly placed at a side entrance of San Siro, marble fragments from demolished monumental tombs and buildings, and paintings by Luca Cambiaso and Domenico Fiasella.
The museum preserves the recumbent statue of Simone Boccanegra and remains of the tomb monument of Margaret of Brabant, both dating to around 1313 and formerly from the demolished Church of San Francesco di Castelletto. The Gothic tomb monument was commissioned from Giovanni Pisano, a major Italian Gothic sculptor and architect, by Emperor Henry VII.