St Mary’s Priory Church: A Historic Anglican Parish Church in Monmouth


Site at a Glance
- Rating
- 4.6
- Popularity
- Very Low
- Country
- United Kingdom
- Primary era
- Modern
- External website
- Open
- Eras represented
- Medieval, Early Modern, Modern
- Civilizations
- Norman
- Site type
- Religious
- Remains
- Church
On this page17 sections
History
St Mary’s Priory Church is an Anglican parish church in Monmouth, United Kingdom, founded as a Benedictine priory in 1075. It is dedicated to Saint Mary the Virgin and belongs to the Church in Wales within the Diocese of Monmouth. The foundation was established by Withenoc, also known as Gwethenoc, a Breton who became lord of Monmouth that year. The church later developed into the town’s parish church, and its present building preserves elements from the medieval priory alongside major eighteenth- and nineteenth-century rebuilding.
Early Christian and Benedictine foundations
The Book of Llandaff records an eighth-century Celtic Christian church at Aper Menei, a name interpreted as referring to Monmouth. Its possible position on the site of the later priory remains tentative, but the reference places Christian activity in the area centuries before the Benedictine foundation.
Withenoc’s arrival as lord of Monmouth followed the fall of Roger de Breteuil, whose position was affected after his sister married Ralph de Guader, Earl of Norfolk, against the wishes of William the Conqueror. Withenoc granted the new priory to St Florent Abbey at Saumur, a Benedictine monastery in France. The priory was consecrated in 1101 in the presence of William fitzBaderon, a Norman nobleman.
During the later twelfth century, the priory was substantially extended and became Monmouth’s parish church. Its monastic connections continued to shape the institution, while the church also served the wider town community.
Decline and eighteenth-century rebuilding
The priory’s fortunes changed after the Dissolution of the Monasteries, the policy by which Henry VIII’s government suppressed monastic institutions in England and Wales during the 1530s and transferred or confiscated their property. Following the Dissolution in 1536, the building deteriorated. By 1730 it was described as ruinous and decayed.
Francis Smith of Warwick undertook major rebuilding in 1736 and 1737, including the construction of an entirely new nave. Most of that work has since disappeared. Nathaniel Wilkinson of Worcester designed a new spire, which was completed in 1743 and became part of the church’s later skyline.
Victorian reconstruction
George Edmund Street almost completely reconstructed the church in the late nineteenth century. In a report of 1879, he judged the existing building to lack a coherent style and described it as unattractive and uninteresting. He first proposed demolition and complete rebuilding, but the projected cost was too high. Instead, the church was reconstructed while the medieval tower and steeple were retained. The interior largely reflects the rebuilding of 1882.
The churchyard was closed for burials by Monmouth Council in 1851. Its raised ground level had exposed decaying human remains, producing unpleasant odours and becoming associated with high mortality among residents of neighbouring Whitecross Street. Monmouth Cemetery was established in the same year.
Bells, maintenance, and recent conservation
The earliest surviving record concerning the bells dates from 1673, when Robert Marshall was paid for staples, locks, keys, and ironwork for five bells. The bells were repaired and rehung during the nineteenth-century rebuilding, and their frame was replaced in 1883. All eight bells were overhauled and rededicated in 1953, followed by further tuning work in 1972 and 1982.
A separate fire bell, originally cast in 1604 and formerly hung outside the tower, was recast at the expense of Job Rees, a former fire-brigade captain. It is now displayed in the church entrance porch. Later work included renovation of the organ and restoration of the gilded cockerel weather vane after lightning struck it in 2007. The vane was reinstated after repairs to the spire around 2010 and restored again following storm damage in 2023.
St Mary’s Priory Church was designated a Grade II* listed building in 1952. This category identifies a particularly important building of more than special interest under the heritage-listing system of England and Wales. The churchyard walls, railings, gate piers, and gates received separate Grade II* designation in 1974, while John Renie’s gravestone was listed at Grade II in 2005.
Remains
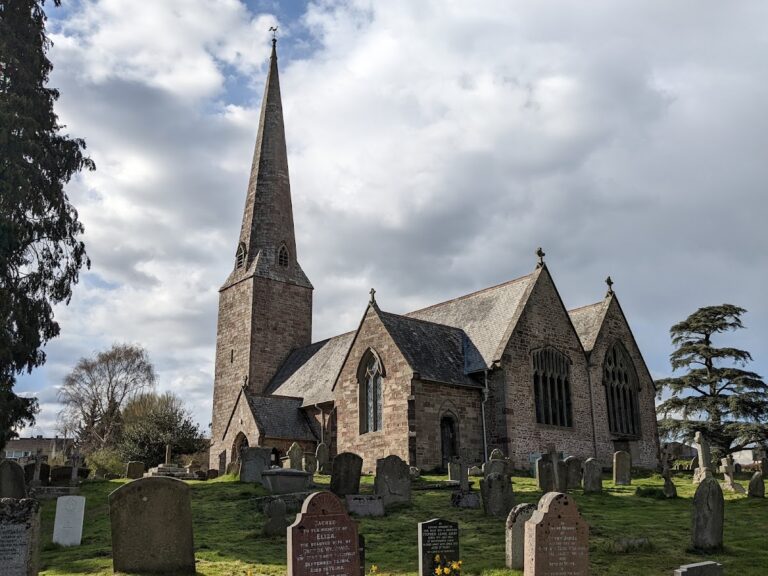
The surviving church is composed chiefly of eighteenth- and nineteenth-century fabric, with a short section of Norman wall providing an earlier element. A fourteenth-century tower of Old Red Sandstone rises through three stages, and the spire added in 1743 reaches approximately 60 metres, or 200 feet. A gilded cockerel weather vane brings the height to about 205 feet, or 62 metres, above ground level. The building is Monmouth’s tallest and also contains a gilded clock.
Exterior and structural fabric
Medieval tower and later spire
The three-stage Old Red Sandstone tower is the principal medieval survival of the church. Its fourteenth-century fabric was retained when George Edmund Street reconstructed the rest of the building in the late nineteenth century. The eighteenth-century spire rises above it, while the gilded cockerel weather vane and clock form later visible elements of the structure.
Church interior
The interior reflects the 1882 rebuilding and was arranged to accommodate about 1,000 people. Many of the pews have since been removed. Two chapels were added later, and part of the rood screen, a screen separating the chancel from the nave, was moved to the rear of the church to form a narthex, or entrance vestibule.
Furnishings, screens, and artworks
Lady Chapel and altar furnishings
The Lady Chapel contains an English altar with four riddel posts, which are upright supports placed beside an altar for curtains or other furnishings. Each post has an unusual brass base and a wrought-iron capital supporting a newly gilded angel. The church’s screens combine ironwork and woodwork by Letheren and Martin, while the screens in the North Chapel were designed by William Douglas Caroe.
Stained glass and reredos
Most of the stained glass dates from the 1880s and was made by Charles Eamer Kempe. The Four Rivers of Paradise window shows the Pishon, Gihon, Tigris, and Euphrates rivers and was given by Charles Henry Crompton-Roberts of Drybridge House. Kempe’s company completed the Four Edwards Window on the south wall in 1911, showing Edward VII, Edward the Confessor, Edward I, and Edward, the Black Prince.
A south-aisle window designed in 1938 by the curate B. F. L. Clarke depicts Withenoc, Geoffrey of Monmouth, Francis Smith, and George Edmund Street. Geoffrey of Monmouth was a twelfth-century cleric and historical writer associated with a major medieval account of Britain’s history. Behind the altar stands a large reredos, an ornamental painted work placed behind an altar, showing The Adoration of the Magi by James Watney Wilson and dated 1888.
Medieval tiles and memorials
Rare sets of medieval tiles are displayed on the South Aisle walls. Many were made at Malvern, while excavation on Monk Street uncovered a kiln showing that some earlier tiles were fired locally. One tile carries the Bohun swan, the heraldic badge of Mary de Bohun, mother of Henry V of England. Another bears the arms of Westminster Abbey.
The church also contains memorials to Philip Fisher, architect of the Shire Hall, and Philip Meakins Hardwick, who was responsible for monuments at The Kymin. The pipe organ stands to the left of the chancel and has been renovated. A font made of carved Portland stone and green Genoa marble was installed in its present position in 1982.
Churchyard and monastic remains
Gates and stone piers
The churchyard entrance has wrought-iron gates dating from 1759. Their rusticated stone piers and side arches date from the 1830s, creating a surviving group of later eighteenth- and nineteenth-century boundary features around the churchyard.
John Renie’s gravestone
In the eastern part of the churchyard stands the gravestone of John Renie, his wife, and their two sons. Renie was a house painter who died in 1832 at the age of 33. The rectangular stone contains a 285-letter acrostic puzzle, in which letters arranged in a pattern form readable words. Beginning with the larger central letter H, the words “Here lies John Renie” can reportedly be read in any direction in approximately 46,000 possible ways. The stone was probably carved by Renie himself. It commemorates him, although his remains are elsewhere because the stone was moved from its original position.
Prior’s Lodging
Further monastic remains survive on adjacent Priory Street in the form of the Prior’s Lodging, the residence of the priory’s superior. Its fine fifteenth-century oriel window has often been wrongly associated with Geoffrey of Monmouth, who is believed to have been born in the town around 1100, probably to Breton parents.