Jerichow Monastery: A Romanesque Premonstratensian Foundation in Germany


Site at a Glance
- Rating
- 4.5
- Popularity
- Medium
- Country
- Germany
- Primary era
- Medieval
- External website
- Open
- Eras represented
- Medieval, Modern
- Civilizations
- Holy Roman Empire, Kingdom of Prussia, Margraviate of Brandenburg
- Site type
- Religious
- Remains
- Monastery
On this page14 sections
History
Jerichow Monastery is a Romanesque monastic complex in Jerichow, Germany, built by Premonstratensian canons around the Collegiate Church of St. Mary and St. Nicholas. Romanesque architecture is the medieval style associated with massive masonry, rounded arches, and restrained geometric decoration. Although traditionally called a monastery, Jerichow was canonically a self-governing provostry, a foundation of canons governed independently rather than an enclosed monks’ community. It belonged to the Premonstratensian Order’s Saxon Circary, served as the seat of an archdeaconry, and held pastoral responsibility for eleven parishes.
Foundation and medieval development
Hartwig, then a cathedral provost and later Archbishop of Bremen, founded the institution in 1144 near Jerichow’s marketplace. Emperor Conrad III confirmed the foundation, and the first Premonstratensian canons arrived from the Liebfrauen foundation in Magdeburg. The Premonstratensians were a Roman Catholic order of regular canons who followed the Rule of Saint Augustine and combined communal religious life with pastoral and missionary work.
In 1148, the foundation was moved beyond the settlement because the noise and activity of the marketplace were considered unsuitable. Construction of the collegiate church began at the new site in 1149. Under Provost Isfrid, the church and east wing were completed in 1172, during a building campaign that established the principal form of the complex.
Further construction continued through the twelfth and thirteenth centuries. The crypt was built approximately between 1180 and 1200, followed by the expansion of the church with subsidiary choirs and the construction of the winter refectory and an administrative building. The summer refectory and cloister were begun between 1220 and 1230, and the monastic buildings were substantially complete by about 1250. Canons from Jerichow probably also participated in founding Gramzow Monastery in 1176 or 1177.
The westernmost bay, west front, and towers were added between 1256 and 1262. These parts belong stylistically to the Gothic period, when pointed arches and more vertically oriented forms became prominent, rather than to the mainly Late Romanesque church. The southern subsidiary choir was enlarged to two stories during the Gothic period. The upper stories and pointed roofs of the west building were added in the second half of the fifteenth century.
Dissolution, war, and Protestant reuse
The foundation was dissolved during the Reformation in the sixteenth century, and the remaining canons were forced to leave. In 1552, the church, cloister buildings, and landed property were divided among different owners. Premonstratensians briefly returned between 1628 and 1631, but Imperial and Swedish troops devastated Jerichow’s collegiate buildings and churches during the Thirty Years’ War in 1631. The foundation was permanently dissolved after this destruction.
In 1680, Jerichow became a state domain of Brandenburg. At the direction of Frederick William of Brandenburg, the church was repaired in 1685 and transferred for use by a Reformed congregation that included Huguenot refugees. The repair began an important phase of Protestant reuse, although substantial renewed restoration did not take place until the nineteenth century.
Restoration and modern stewardship
Ferdinand von Quast, a German architect and monument conservator, restored the monastery and church between 1853 and 1856 at the request of King Frederick William IV of Prussia. Around 1870, the former monastery was being used as a brewery and distillery. Near the end of the Second World War, American artillery damaged the church’s west front during fighting with German forces. A roof fire then damaged the east and south wings in 1946.
Between 1955 and 1960, the church was repaired and its interior was restored to a deliberately pure Romanesque appearance. The summer refectory was restored in 1985 and 1986. Severe damage to the remaining buildings led the building inspection authority to close the entire complex in 1998. Safety and restoration work allowed the closure to be lifted in 1999, while conservation continued for several years.
A museum opened in the complex in 1977. On 13 December 2004, the State of Saxony-Anhalt, the Evangelical Church in Central Germany, Jerichower Land district, the town of Jerichow, the Protestant parish of Jerichow, and the preservation association Erhaltet Kloster Jerichow established the Jerichow Monastery Foundation under private law. The foundation reunited the church, cloister buildings, former state domain, and other property that had been dispersed after the foundation’s dissolution. With effect from 1 January 2022, the foundation was transferred to the public-law Cultural Foundation of Saxony-Anhalt, and the monastery became part of that foundation’s assets. The complex is protected as a historic monument in Saxony-Anhalt and forms a station on the Romanesque Road. Its church is regarded as one of northern Germany’s earliest brick buildings and as a key monument in the development of Brandenburg brick architecture.
Remains
Collegiate church
Church plan and brick construction
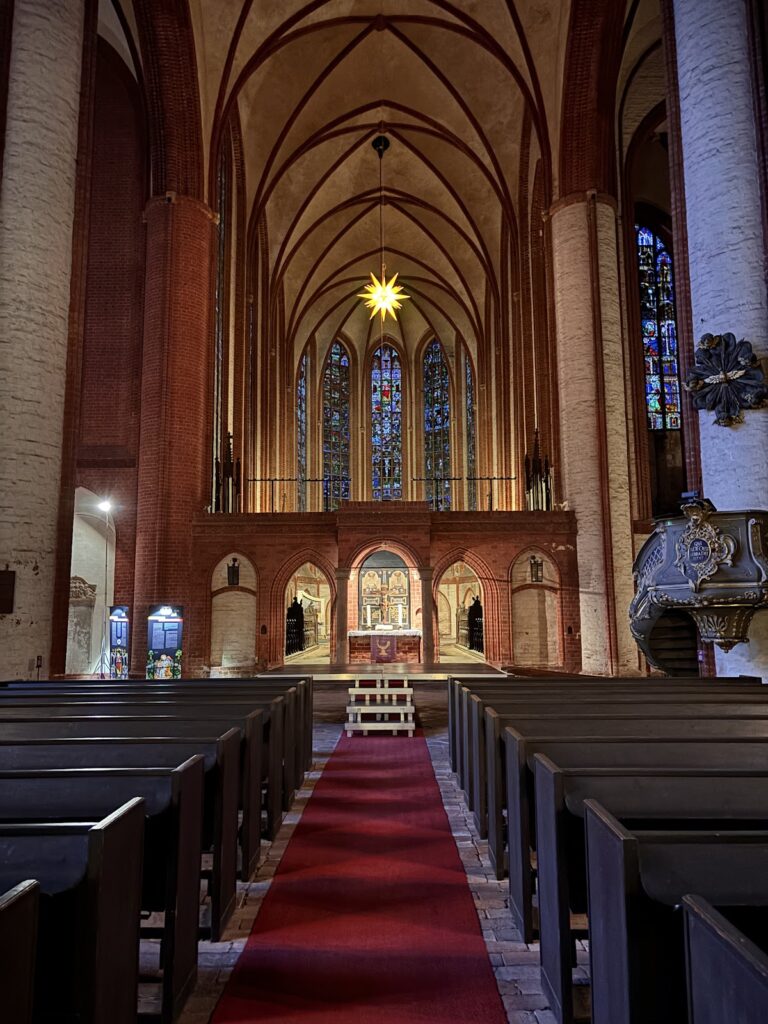
The collegiate church is a five-bay, flat-roofed basilica with three naves, a crypt, transept, and tripartite choir. A basilica is a longitudinal church with a central nave flanked by lower aisles. The choir, nave, east wing, and other early elements belong principally to the construction period of 1149 to 1172. Brick is the chief building material, and the church displays highly accomplished early brick construction. Italian builders probably participated in the initial work and may have helped transmit northern Italian building techniques to the region. Portions of the church and its piers stand on a greywacke base, a feature that may reflect a change in the building plan or materials, or an earlier structure made of wood and clay.
The choir was probably originally single-aisled before being enlarged during the first building phase with barrel-vaulted subsidiary choirs. Each of the three choir sections has an apse, a rounded or partly rounded end of a church space. Their apses have slightly pointed half-domes, while the exteriors are decorated with pilaster strips, intersecting-arch friezes, and sawtooth friezes.
West building and interior
The west tower bay and its two prominent towers date from 1256 to 1262 and rise approximately 59 metres. Apart from the west portal and stylistically neutral friezes, they display Gothic features, including predominantly pointed-arch windows. The upper stories and pointed roofs were added in the second half of the fifteenth century. Inside, the restrained Romanesque character was reinforced by the restorations of 1856 and 1955 to 1960. The choir parapet, the stairways leading to the choir, and the west gallery were inserted during the 1856 restoration.
Crypt and furnishings
The two-aisled crypt was built approximately between 1180 and 1200. Its columns have light-grey sandstone capitals decorated with palmettes, diamond bands, and, in some cases, figural representations dating from around 1180. A sandstone relief of the Coronation of the Virgin, finely carved in the fourth quarter of the fourteenth century, is mounted on the western crypt pier.
The church contains medieval and early modern tomb monuments and epitaphs in the tower hall and crypt. High-relief epitaphs commemorate the knights H. von Griben and H. H. Grope, both of whom died in 1370. Figural tomb slabs represent J. von Meyendorf, who died in 1303, and a cleric who died in 1342. A flat-relief tombstone commemorates H. von Krusemark, who may have died in 1566.
The base of an Easter candlestick, probably dating from around 1170, includes a possibly non-original twisted sandstone shaft. Its low round-arched arcades contain six half-length figures in a severe High Romanesque style. A sandstone baptismal font from the first half of the thirteenth century has a sixteen-sided, fluted bowl decorated with semicircular panels and foliage. A second, octagonal font dates from the Late Gothic period.
The church’s glazing, installed between 2006 and 2009, comprises 54 windows by Jochem Poensgen. Two historically significant bells hang in a wooden bell frame fitted with new straight wooden yokes. The smaller bell dates from around 1300, uses a sugarloaf-shaped rib profile, and bears an inscription naming its maker.
Cloister and monastic buildings
East wing and chapter house
Much of the cloister complex survives, although it has been substantially altered. The Canons’ Portal, a columned entrance in the south aisle of the church, leads into the cloister complex. It bears a moralizing depiction of a preaching fox dressed in a monk’s habit, known as the “Sermon of the Geese.”
The east wing was built with the church in the third quarter of the twelfth century. It formerly contained the chapter house, kitchen, a stairway to the dormitory, and two rectangular rooms. The two-aisled, three-bay chapter house has six groin vaults, which are vaults formed by intersecting curved surfaces. The vaults rest on two columns whose capitals are probably older than those in the crypt. A double round-arched portal opens the chapter house toward the cloister.
The kitchen has four groin vaults carried on a central column with a cushion capital. These rooms preserve the arrangement of important communal and administrative spaces within the eastern range of the complex.
South wing and refectories
The south cloister wing, added around 1240, contains the summer and winter refectories, communal dining halls for the canons. Each refectory has two aisles and four bays and was originally connected to the cloister. Freestanding piers of varying forms were discovered behind early infill walls.
The three central columns of the eastern summer refectory have finely worked capitals decorated with foliage and acanthus. The western winter refectory is plainer. Its western bay is separated by a wall, and its central supports have capitals decorated with palmettes and birds. The summer refectory underwent restoration in 1985 and 1986.
West wing and cloister vaults
The west cloister wing has undergone substantial alteration. Its western sections date from the thirteenth century and contain a cloister opened toward the courtyard by broad pointed-arch arcades. The cloister is covered by groin vaults. Unused consoles decorated with palmettes in the northern bay of the west wing indicate that the cloister and both refectories may have been re-vaulted during fifteenth-century renewal work.
The surviving buildings therefore combine the early brick church and east wing with later Gothic additions, altered cloister ranges, and spaces associated with communal worship, administration, dining, and daily religious life. Their varied materials, vaults, portals, capitals, and carved furnishings preserve the long development of the Premonstratensian foundation.
Architectural influence
Jerichow’s design influenced village churches at Schönhausen, Königsmark, Giesenslage, Redekin, Melkow, Großwulkow, and Wust. These buildings adopted reduced versions of Jerichow’s architectural program, while some followed its brick-building technique closely.