Propsteikirche St. Johannes Baptist, Dortmund: A Late-Gothic Catholic Provost Church


Site at a Glance
- Rating
- 4.6
- Popularity
- Low
- Country
- Germany
- Primary era
- Medieval
- External website
- Open
- Eras represented
- Medieval, Modern
- Civilizations
- Holy Roman Empire
- Site type
- Religious
- Remains
- Church
On this page12 sections
History
Propsteikirche St. Johannes Baptist is a late-Gothic Catholic church in Dortmund, Germany, built by the Dominican Order between the fourteenth and fifteenth centuries. It stands south of the Westenhellweg and west of Hansaplatz, within Dortmund’s Wallring, and developed from a monastery established in 1330. The church served a mendicant religious community whose life centered on communal prayer, preaching, teaching, and religious discipline.
Dominican foundation and Gothic expansion
The Dominicans made several attempts to settle in Dortmund from 1309, but the friars were repeatedly expelled. Their monastery was finally founded in 1330 as the third monastery in the imperial city. The first church was built between 1331 and 1353 and consecrated in 1354.
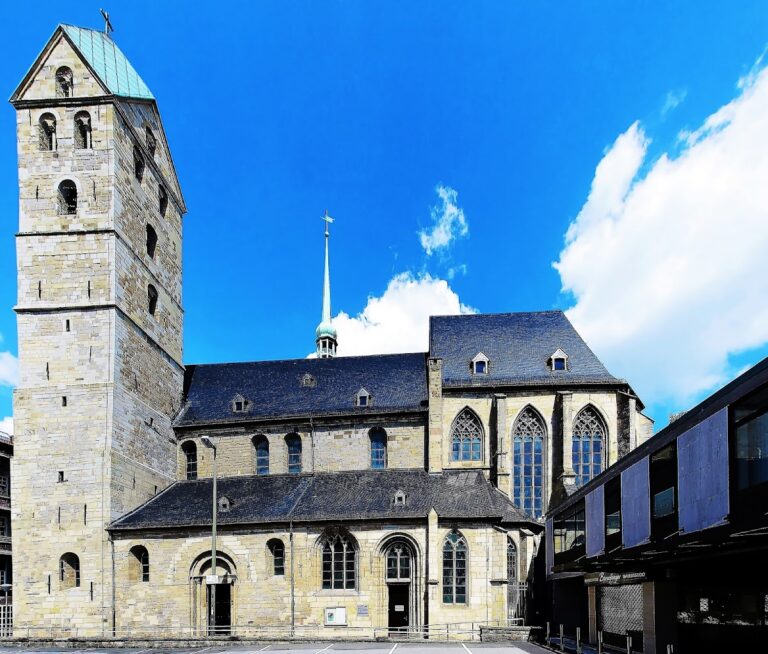
An asymmetrical nave was begun in 1404, followed by the enlargement of the building into a Gothic hall church. In a hall church, the central nave and side aisles are approximately equal in height, creating a unified interior rather than a strongly raised central space. The expanded church was consecrated in 1458. Its almost equally long choir and nave reflect the building’s monastic purpose, while its design was made without a conventional church tower.
The sacristy was vaulted in 1521. The former Dominican complex included a three-winged group of buildings constructed between 1331 and 1428, together with practical facilities such as a brewery, bakery, and mill. The monastery’s dissolution in 1816 formed part of the wider process of secularization, when religious foundations were transferred or suppressed by the state. The former monastic buildings were then reused for parish and educational purposes.
Reformation and Catholic restoration
During the Reformation, all four of Dortmund’s inner-city churches initially became Protestant. As the other two monasteries declined, St. Johannes Baptist became the city’s first Catholic parish church after the Reformation in 1819. It was raised to the status of a provost church in 1859. A provost church is headed by a provost, an ecclesiastical official responsible for pastoral and administrative matters.
Industrialization brought a large influx of predominantly Roman Catholic workers from eastern regions, and the parish grew to about 30,000 members. Several daughter parishes were subsequently created, beginning with the nearby Liebfrauen parish. Before the Second World War, about 12,000 people belonged to the parish. The provost also played a central part in establishing St. John’s Hospital in the mid-nineteenth century.
The former school building at Propsteihof was the birthplace of the art historian Wilhelm Lübke on 17 January 1820. A commemorative stone marks the former teachers’ house. Parts of the east wing of the monastic complex survived in their original form and were restored after wartime destruction between 1947 and 1966.
Wartime destruction and reconstruction
Bombing in 1943 destroyed the church apart from its surrounding walls. The most important art treasures had been evacuated before the attack and survived. Reconstruction continued from 1947 to 1964, restoring the church as a Catholic place of worship while retaining its historic late-Gothic character.
The rebuilding included a steel roof turret installed in 1954 at its historic location. In 1982, the south wing and northern cloister were renewed as part of a Roman Catholic center. The parish community also operates a senior citizens’ home and a kindergarten in cooperation with the Liebfrauen parish. A bone fragment associated with Saint Reinoldus, traditionally regarded as Dortmund’s patron saint, has been preserved at the church as a relic since 1982. It returned to Dortmund during celebrations of the city’s 1,100th anniversary. The church, parish house, and residential house are listed as protected monuments in Dortmund’s heritage register.
Remains
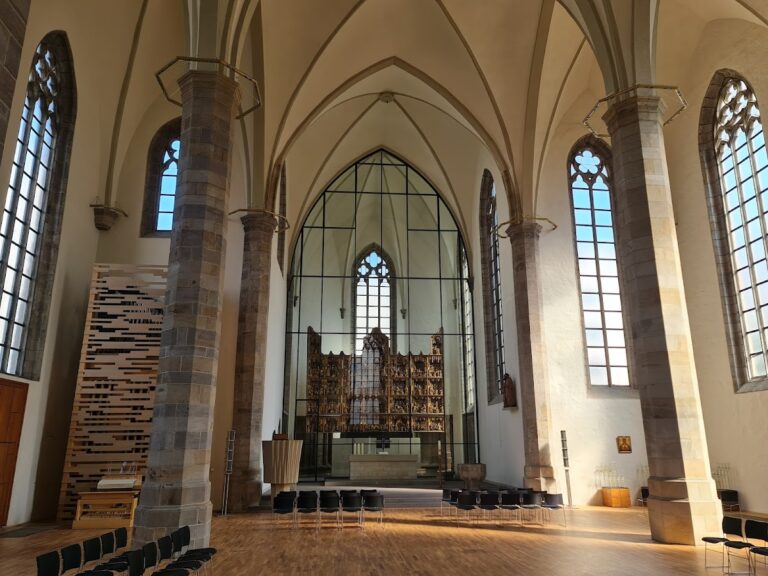
The surviving church is a three-aisled late-Gothic hall church organized around a choir and an asymmetrically added nave. The original choir has three bays and ends in a five-eighths polygonal termination, an eastern end formed from five sides of an implied eight-sided figure. The north aisle is considerably narrower than the south aisle. Inside, the north aisle carries a barrel vault, the central nave has a star vault, and the south aisle, choir, and sacristy retain ribbed cross-vaults with carved or shaped keystones.
Church structure and furnishings
Vaults and supports
The different vaults rest on varied supports that preserve the building’s changing Gothic design. Rectangular piers with attached shafts stand on the north side, while round services, or attached supporting shafts, rise in the central nave. The south side and choir use columns with four round services. The exterior buttresses are undecorated, leaving the structural organization of the late-Gothic building clearly legible.
Roof turret and bells
The roof turret is a small tower rising from the roof rather than from the ground. It carries the church’s bells and spire. Four bells are tuned to the other churches in Dortmund’s city center and are dedicated to St. Mary, St. Joseph, St. John the Baptist, and St. Dominic. St. Mary hangs lowest, St. Joseph above it, and the two smaller bells hang side by side above them.
The turret’s spire was replaced on 1 September 2005. The stainless-steel structure is about seven metres high and weighs 350 kilograms. It consists of a sphere, a cross, and a weather vane, and was lifted into position by helicopter.
Derick Baegert’s high altarpiece
The late-Gothic high altarpiece was painted in the 1470s by the Wesel artist Derick Baegert. Its three-winged retable, a large altarpiece placed behind an altar, measures approximately 7.80 metres across and 2.30 metres high. Its central panel and hinged side wings contain densely arranged figures and scenes rendered with marked realism. Johann Friedrich Welsch comprehensively restored the panels in 1851 and 1852.
The left wing presents the Holy Kinship, a late-medieval devotional subject showing the extended family of Mary and Jesus. Twenty-five named men and women gather around Mary and the Christ Child before a castle and a city silhouette. The background includes the oldest known depiction of Dortmund. On the reverse is a donor portrait of the Dominican prior Johann von Asseln, among other elements.
The central panel shows the Crucifixion before a large urban setting that Rolf Fritz identified as the Temple of Jerusalem. Mary Magdalene embraces the cross, while the two condemned men and armed soldiers occupy the scene. The soldiers quarrel over Christ’s possessions, and smaller background episodes continue the Passion narrative through the removal of Christ from the cross and his burial. Baegert’s self-portrait appears behind the group surrounding Saint Veronica. Elisabeth Baxhenrich-Hartmann identified this image as the oldest known self-portrait by a painter in northwestern Europe.
The right wing depicts the Adoration of the Magi. Mary, Joseph, and the Christ Child sit before a stylized stable as the Magi present their gifts. A mounted retinue approaches through a medieval landscape, while angels hold a canopy above Mary and the child.
Medieval statues and objects
A fragment of a 1523 retable made for the Rosary Brotherhood by the Cologne master Hilgardus is preserved in the church. The furnishings also include a fifteenth-century donor panel and a fourteenth-century gradual, a liturgical book containing chants for the Mass.
A late-Gothic statue of the Virgin and Child stands in the north aisle. It is 1.57 metres high and is attributed to the Cologne workshop of Master Tilman. Hans Peter Hilger also associated it with Tilman van der Burch and dated it before 1480. The figure originally stood at the southern central pier. Its lively posture follows the Hodegetria type, in which Mary presents or indicates the Christ Child. The folds of her dress and mantle emphasize movement, and the child appears to look toward the viewer.
Mary’s long hair emerges beneath a lily crown, a reference to her virginity. The statue was hollowed from the rear and closed with a curved board. Its surface may have been renewed in the nineteenth century, and a nineteenth-century photograph shows the child holding a cross in the left hand. The painted surface is generally well preserved, with minor damage.
A second statue of the Virgin Mary stands beside a column in the western part of the central nave. It is 1.03 metres high, was made by an unknown artist, and probably dates from around 1420. The figure belongs to the tradition of the Beautiful Madonnas and also follows the Hodegetria type. Mary’s crown and the remains of a sceptre identify her as Queen of Heaven.
Only remnants of the original gilding and painted surface remain on this statue. The Christ Child’s arms are missing, and Mary’s damaged crown was originally taller. The Cappenberg Museum restored the figure in 1948, although the extent of that work is unknown. Dark-red paint survives along the edges of the heavy mantle, and the child has an unusually large ear directed toward the viewer.
Organ
The present organ was built by Siegfried Sauer in 1988. It is a universal organ with 53 stops spread across three manuals and a pedal. Its action is mechanical, with mechanical-electric couplers, and it has been used for concerts and recordings, including two CD productions.
Orgelbau Mühleisen of Leonberg renovated the instrument in 2015. The work added three sub-octave couplers and one super-octave coupler, slightly revised the disposition, and replaced the former 64-setting combination system with an electronic system offering more than one million combinations.
Former monastic complex
The church formed part of a three-winged monastery complex. The east wing retains parts of its original medieval form and was restored between 1947 and 1966 after wartime damage. The south wing and northern cloister were renewed in 1982 within the later Roman Catholic center, while the former monastic buildings continue to be represented through their reuse as parish and school facilities.