Notre-Dame-en-Vaux: A Romanesque-Gothic Collegiate Church in France


Site at a Glance
- Rating
- 4.6
- Popularity
- Low
- Country
- France
- Primary era
- Medieval
- External website
- Open
- Eras represented
- Medieval, Early Modern
- Civilizations
- County of Champagne, French
- Site type
- Religious
- Remains
- Church
On this page15 sections
History
Notre-Dame-en-Vaux is a Roman Catholic collegiate church in Châlons-en-Champagne, France, built by a chapter of canons and dedicated to the Virgin Mary. Religious use of the site existed by the ninth century, while a proposed seventh-century chapel remains hypothetical. That earlier tradition rests on an obit for Arnoul, the bishop of Châlons elected in 665. A charter issued by Charles the Bald in 850 mentions a chapel of Saint Mary outside the city walls, probably beside the Mau River at the present location.
Medieval rebuilding
In 1107, Pope Paschal II confirmed the cathedral chapter of Châlons in possession of Notre-Dame and its parish. An agreement made in 1114 assigned the church’s maintenance and repairs to the canons of Notre-Dame, while the cathedral chapter retained jurisdiction. That arrangement was reaffirmed in 1182 and 1184. The parish was once crowded enough to be divided into five parishes between 1129 and 1245.
The name Notre-Dame de vallibus, later Notre-Dame-en-Vaux, appears in 1157 in accounts of miracles associated with the rebuilding of the church after a collapse. Construction of the present building began around that time in the Romanesque manner and continued in the Gothic style. The extent of the collapse is uncertain. It may have affected the eastern end alone, or it may have required the rebuilding of the entire church. Around 1160 or 1176, Pope Alexander III authorized the canons to increase their number and receive new prebends, income assigned to canons for their positions, to help finance the work. In 1165, Canon Guy de Bazoches described the building campaign and the participation of local inhabitants.
The new church was blessed in 1183. From about 1190 to 1210, the transept and nave were altered and raised so that their vaults could align with the planned sanctuary vault, although the exact sequence of changes to the eastern end remains uncertain. The principal construction was substantially complete by about 1217, with further work and alterations continuing into the fifteenth century. This rebuilding took place during the construction of Saint-Remi Abbey in Reims, and Eugène Viollet-le-Duc later noted architectural similarities between the two buildings.
Chapter, parish, and pilgrimage
Between 1181 and 1187, a dispute between the parish priest and the canons prompted repeated interventions by Guillaume of Champagne, archbishop of Reims. His efforts sought to bring the canons under the authority of the cathedral chapter. Notre-Dame-en-Vaux remained both a collegiate institution and a parish church, and it developed into an important pilgrimage centre dedicated to the Virgin Mary.
Flooding damaged the church in 1234. Bishop Pierre de Latilly dedicated it on 29 August 1322, although the accompanying charter stated that the building had already been finished for a considerable time. Wooden spires were added to its towers during the fourteenth century, and a porch was built before the southern portal in 1469. During the sixteenth century, the aisle windows were enlarged and fitted with stained glass, adding later work to the medieval structure.
Relic and later changes
The church possessed a relic identified as the Holy Navel of Christ. It attracted pilgrims and contributed to the church’s later fame, but it is known only from the beginning of the fifteenth century. The pilgrimage that helped encourage the twelfth- and thirteenth-century rebuilding was therefore probably directed to the Virgin rather than to this relic. In 1407, Bishop Charles de Poitiers commissioned a precious reliquary, now preserved at the Musée de Cluny in Paris. Jean-Baptiste-Louis-Gaston de Noailles, bishop-count of Châlons, destroyed the relic in 1707 after experts had examined it.
A later tradition claimed that Charlemagne had received the relic from the Byzantine emperor, that it had passed to a pope, and that part had eventually been given to Bishop Jean I de Châteauvillain. This account is legendary. From 1759, the cloister was progressively dismantled, reportedly to allow the rebuilding of monastic buildings. Its sculptural remains were recovered during the twentieth century and placed in the Musée du cloître de Notre-Dame-en-Vaux, inaugurated on the original site in 1978. Canonical houses associated with the collegiate church also survive.
During the French Revolution, the eastern tower spires were demolished, the furnishings were destroyed, and the southern portal was mutilated. Parish worship resumed in 1795. Notre-Dame-en-Vaux was classified as a French historic monument in 1840, and the remains of the cloister received a separate heritage classification in 1975. In 1998, the church was included in the UNESCO World Heritage listing of the Routes of Santiago de Compostela in France, a network of pilgrimage churches.
Remains
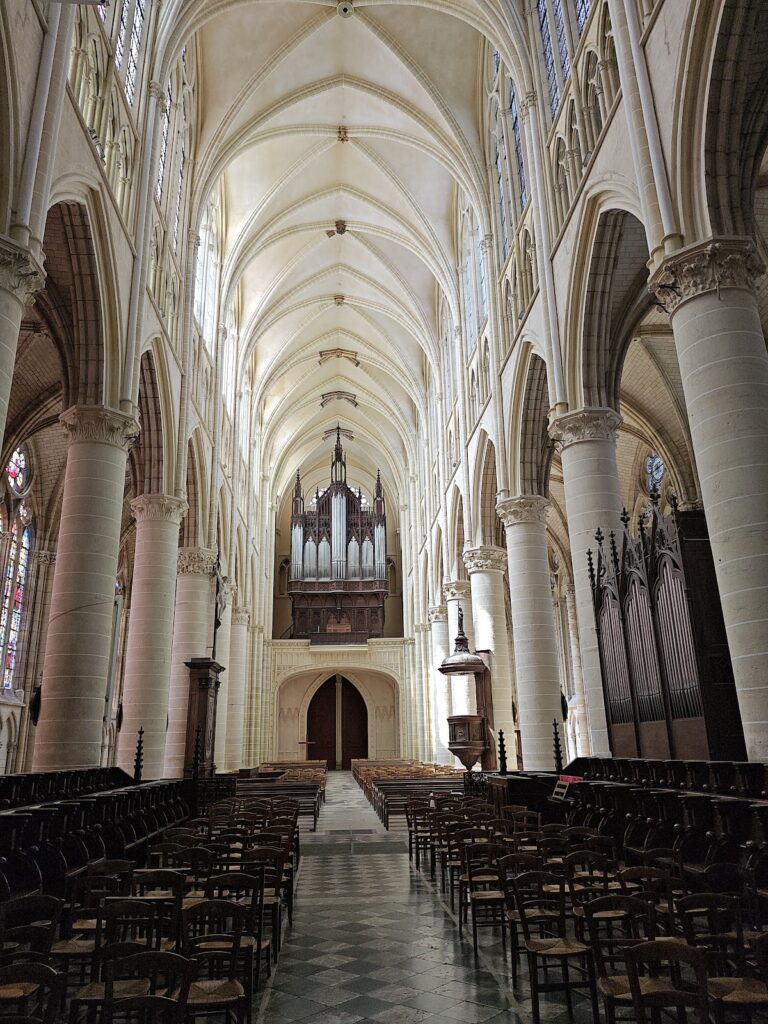
Notre-Dame-en-Vaux is a large Romanesque-Gothic church beside the Mau River. Its Latin-cross plan consists of a nave with two aisles, a transept, and a choir ending in a rounded eastern end with an ambulatory and radiating chapels. The oldest parts preserve Romanesque features, notably the massive piers and four exterior towers. Gothic work appears in the elevated interior arrangement, where tribunes, a triforium, clerestory, and vaults rise through three levels across the nave, transept, and choir.
Exterior and medieval structure
Towers and eastern end
Two towers stand on the western facade, while two more rise at the angles of the transept and eastern end. Before the Revolution, all four carried spires. The two western spires survive and are covered with lead, while the eastern spires were destroyed during the revolutionary period. The rounded eastern end is organized by the ambulatory and radiating chapels, with successive tiers of flying buttresses. The reflection of the surviving western spires in the Mau forms a prominent visual feature of the church.
Southern transept portal
The southern arm of the transept belongs to the beginning of the present construction and contains rich sculpture. Its southern side portal dates from about 1170 and has a sculpted tympanum, the field within the portal, together with statue-columns, sculpted figures serving as architectural supports or attached columns. A porch was added in 1469. The portal was severely mutilated during the French Revolution, leaving the medieval entrance with major damage.
Interior and memorial features
Nave and chapels
Romanesque piers divide the interior into three aisles. Their capitals carry finely carved animal, vegetal, and volute motifs. Above them, the Gothic tribunes, narrow triforium, clerestory windows, and vaults form the church’s three-level internal elevation. The chapels have stone or slab pavements decorated with biblical scenes highlighted in lead. Numerous tomb slabs survive, including those associated with the Noisette couple, the Châlons official Jean Menguy, Michel Joly, Jean Talon, and Claude Chastillon. Talon’s slab identifies him as the first intendant, or senior royal administrative official, of New France in 1695. Chastillon’s identifies him as the king’s topographer, a surveyor and mapper of land, in 1616.
Paintings and stained glass
The church contains paintings including a triptych of the Adoration of the Magi transferred from Saint-Loup church, as well as works by Claude François. Six stained-glass panels date from the twelfth century. The aisles contain sixteenth-century windows devoted to the Passion of Christ, the life of the Virgin Mary, the life of Saint James, and other subjects. Many notable panels were made in the early sixteenth century for newly enlarged aisle openings in the Flamboyant style, a late Gothic form known for elaborate flame-like tracery.
A Saint James window donated in 1525 by Jehan Lalemant and Anne Chenu bears the signature of the glass painter Mathieu Bléville on the horse’s harness. Based on a print by Martin Schongauer, it shows Saint James the Greater above the donors and their patron saints, alongside the Battle of Clavijo, in which the saint was believed to have intervened. Another composition shows the glorification of the Virgin Mary, with Nicolas Collesson and his wife, Marguerite Lallemant, presented by Saint Nicholas and Saint Margaret. Nineteenth-century windows by Thévenot and Didron, mostly based on designs by Steinheil, include scenes of the Passion of Jesus, the childhood of Jesus, the Last Supper, the life of Mary up to the Annunciation, and the Assumption and Coronation of Mary. The upper choir windows are dedicated to the glorification of the Virgin and the saints.
Cloister and earlier remains
Earlier church fabric
The predecessor church probably incorporated older eastern towers belonging to an eleventh-century building. Excavations in the transept between 1856 and 1858 uncovered the substructures of an earlier apse. By the middle of the twelfth century, the church had a nave with aisles and a two-level elevation. The southern transept arm and western towers indicate that the original plan for the new nave initially involved only two levels before the later Gothic raising of the interior.
Cloister sculptures
A cloister once stood north of the church on a square plan measuring about 32 metres on each side. Its supports were statue-columns topped by capitals and formed part of an elaborate sculptural programme produced by major artists active around 1170 to 1180. Nearly 50 columns, either intact or fragmentary, were recovered. Their sculptures represent biblical and medieval figures and are now displayed in the on-site cloister museum, which occupies the original location of the cloister.
Organ
The church has documented organ predecessors from 1409. An instrument installed behind the western portal in 1634 had a case by Nicolas Profinet and Jean Chandart, with five towers, scale-patterned domes, and blue shutters decorated with gold fleurs-de-lis. Jehan de Villers built the instrumental section and served as organist until 1663. The organ originally had 29 stops, three keyboards, and a pedalboard.
René Daumouche added a keyboard in 1680, and Nicolas Le Bé worked on the instrument in 1713. A hailstorm broke the rose window and damaged the organ on 30 July 1720. Jacques Cochu repaired it in 1775, while his grandson René restored it in 1789 and added a cornet and a fifth pedal stop in 1791, bringing the organ to 34 stops. From 1856 to 1859, the Claude brothers of Mirecourt renewed the wind system, altered the case, and retained part of the pipework. Ferdinand Voigt of the Merklin firm modified it in 1865. Gutschenritter added five stops to the positive, a separate division of the instrument, in 1943. The principal organ, whose gallery and case are recorded as cultural heritage, is accompanied by a choir organ in the ambulatory tribune, and the two instruments are connected.