Vreta klosters kyrka: A Medieval Monastic and Parish Church


Site at a Glance
- Rating
- 4.6
- Popularity
- Low
- Country
- Sweden
- Primary era
- Medieval
- External website
- Open
- Eras represented
- Medieval, Early Modern
- Civilizations
- Swedish
- Site type
- Religious
- Remains
- Church
On this page22 sections
History
Vreta Kloster Church in Sweden is one of the country’s oldest churches, a Romanesque medieval building associated with both a monastery and a parish. Dedicated to the Virgin Mary as Sancta Maria de Wretis, it stands on a plateau in an old settlement area surrounded by prehistoric graves and settlements. The site is mentioned in records from the beginning of the twelfth century, and its name derives from vret, an old word for a small field.
Early church and monastic foundation
Runic grave remains known as Eskilstuna chests, dated to the second half of the eleventh century, were found during investigations of the church. They may point to an earlier wooden church on the site. Vreta monastery was probably founded for Benedictine nuns at the beginning of the twelfth century by King Inge I the Elder and his queen, Helena. The Benedictines were a Western monastic order whose communities followed the Rule of Saint Benedict.
Architectural details suggest that Vreta may have been the earliest monastic building in contemporary Sweden, although another possibility is that it began as an episcopal church with an associated regular chapter. In that arrangement, priests lived according to monastic rules. The early history therefore combines a royal foundation tradition with an uncertain institutional beginning.
The Cistercian monastery
In 1162, King Charles Sverkersson installed Cistercian nuns at Vreta and donated his royal estate there for the construction of a church. The Cistercians were a reform branch of Western monasticism that stressed disciplined communal life and austere religious architecture. Vreta’s church was intended for two communities at once. The presbytery was assigned to the nuns, while the nave served the lay congregation.
At the inauguration, the king’s sister Ingegerd became the monastery’s first abbess and held the office for nearly forty years. Throughout the Middle Ages, the building functioned simultaneously as a parish church and a monastic church. The monastery was enlarged after 1160, when a new eastern presbytery was constructed for the probably larger religious community.
Fires and rebuilding
Shortly before 1248, a major fire severely damaged the church and monastery. Following reconstruction, the church was formally consecrated on 13 June 1289 by Bishop Bengt. His brother, King Magnus I Birgersson, commonly known as Magnus Ladulås, and Queen Hedwig attended the ceremony. The rebuilt church retained its Romanesque foundations but received limestone vaults with massive ribs that show the influence of Gothic architecture.
A second fire devastated the church and monastery in 1432. The building continued in use despite these disasters, preserving its dual character as a place of worship for the parish and the religious community.
Reformation and later use
During the Reformation, King Gustav I Vasa confiscated the monastery’s properties and wealth and ended the admission of new nuns. Gustav I Vasa was the sixteenth-century Swedish king whose reign established the Reformation-era monarchy that appropriated Vreta’s monastic property. The last two nuns died in 1582, after which the abandoned monastery gradually fell into ruin. The church became a parish church of the Church of Sweden and belongs today to the Diocese of Linköping.
Prince Magnus, Duke of Östergötland and son of Gustav I Vasa, had his own pew in the church. From the seventeenth century, the building also became a burial place for noble families of the parish. The Douglas family established a crypt beside the south wall, and the associated funerary chapel remains part of the church complex.
Investigation and conservation
A major restoration in 1915–1917 included detailed investigations by chief antiquarian Sigurd Curman. Archaeological work in 1917 and 1919 uncovered several medieval stone tombs beneath the floor, including two probably belonging to the founders, Inge I the Elder and Queen Helena. Excavations in 1988 also examined the former eastern part of the monastery and investigated the possible relationship between the church and its earliest monastic buildings.
The medieval churchyard served both members of the religious community and parishioners. During the restoration period of the 1910s, a new cemetery was established east of the old one. It was extended eastward in the 1940s and 1960s and enclosed by a limestone wall. Its eastern part contains a modern memorial grove.
Remains
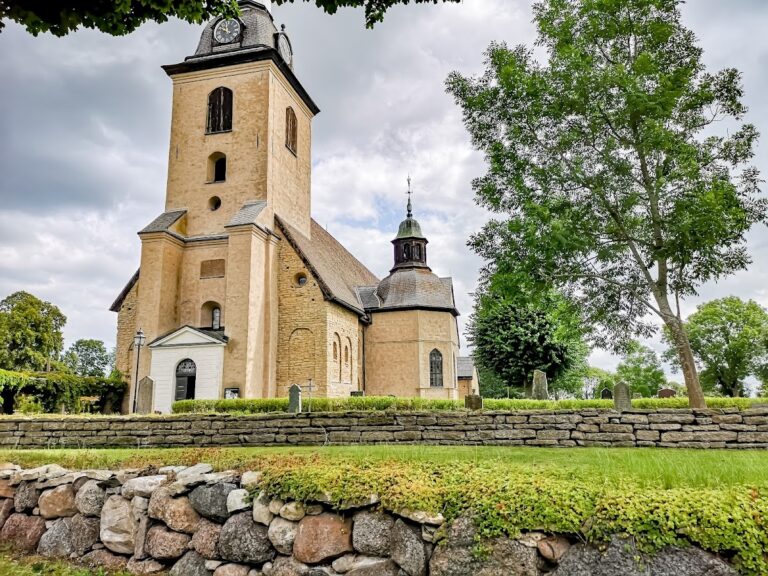
Vreta Kloster Church is a three-aisled Romanesque limestone building. The older western section, including the tower and nave, is made from roughly dressed blocks, while the later eastern section uses smoothed limestone. The plan preserves the relationship between a broad congregation space, a crosswise transept, and an eastern area once reserved for the nuns.
Church plan and western end
Nave and westwork
The oldest part is the three-aisled nave. It was originally a basilica, with a central nave higher and wider than the lower side aisles. The nave probably had its principal entrance at the west end from the beginning, with a second portal on the south side. The original western structure was a westwork, a monumental entrance block that could contain rooms or towers. Only its two lowest storeys survive. The present westwork is slightly wider than the nave and contains a square central room flanked by smaller rooms to the north and south. Whether the medieval church included a western tower remains uncertain.
Transept and eastern plan
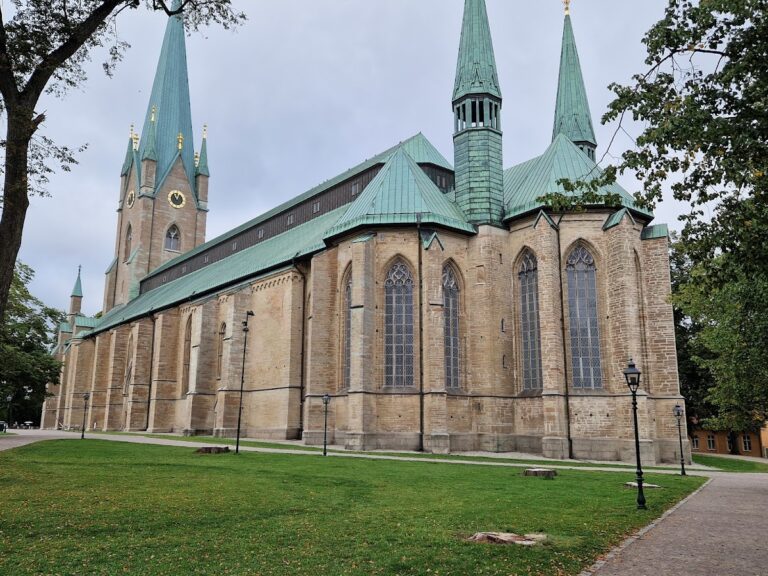
A transept crosses the eastern part of the church. The original eastern end included a presbytery with an apse and a semicircular ambulatory, a passage running around or behind the sanctuary. The arms of the transept also ended in apses, and the presbytery contained a high altar with two subsidiary altars. The church’s overall plan resembles that of the oldest Romanesque cathedral at Linköping.
The present columns and vaults were introduced after the fire before 1248. Their limestone ribs are massive and display Gothic influence, making them an important part of the church’s later medieval form. The nave has otherwise largely retained its original shape. Its large windows date from the eighteenth century, while fragments of the original windows survive.
Monastic and funerary spaces
Eastern presbytery and monastery range
After the monastery’s enlargement, the earlier eastern presbytery was replaced in the second half of the twelfth century by a rectangular presbytery with a flat eastern wall. It followed a Cistercian design and has three reconstructed east windows of equal size, with a smaller cross-shaped window above them. The nuns gathered in this area before services, while the congregation used the nave.
North of the northern transept arm, the ground floor contains a sacristy and the upper floor a museum. In the Middle Ages, this was the eastern range of the monastery, built at the same time as the presbytery. The ground floor held the sacristy, while the entire upper floor served as the nuns’ dormitory. A blocked doorway in the northern transept may have connected the church with the earliest part of the monastery, a possibility supported by the 1988 archaeological investigations.
South chapel
A small chapel was added beside the south wall, west of the southern transept arm, soon after the church was built. It has a square exterior but a circular interior covered by a dome, and it ends in an eastern apse. This combination of forms is described as unique in Sweden. The chapel served as a funerary chapel and retains its altar, dome, and apse. A small western opening directed toward the altar was probably a hagioscope, an opening that allowed a view of an altar from another space. Fragments of twelfth-century Romanesque wall paintings remain inside.
Douglas funerary chapel
The Douglas family funerary chapel beside the south wall has an irregular hexagonal plan. It was built in 1663 for Field Marshal Robert Douglas, and its walls are covered with frescoes. The interior contains five adult coffins, two copper-sheet coffins for children, and five urns. One urn was made by Carl Milles in 1919. Family coats of arms hang on the walls.
Altars, screens, and liturgical furnishings
Presbytery and rood screen
The high altar stands before the flat eastern wall and its three windows. A lockable cupboard at the rear probably held relics, while niches on either side stored liturgical vessels and vestments. A medieval rood screen, a partition associated with a crucifix between the presbytery and nave, once stood beneath the chancel arch. It was removed at the end of the seventeenth century and restored in 1917.
The northern wall contains the tomb monument of Anna Eriksdotter Bielke, made at the same time as the royal tombs from the reign of John III Vasa. A doorway in the northern transept, traditionally called the porta mortuorum, or door of the dead, was used to carry deceased nuns to the cemetery after their funeral ceremonies.
Choir stalls and Duke Magnus pew
Four medieval choir stalls survive in the south transept arm. Their side supports were cut from single boards, and they have folding seats. They were probably intended for the nuns. The northern transept contains a sixteenth-century enclosed pew traditionally called the Duke Magnus pew. Its square enclosure has a canopy decorated with the Vasa coat of arms and the initials “M D,” meaning Magnus Dux.
Font and pulpit
The baptismal font has a quatrefoil-sectioned bowl carved from Gotland limestone and a base made from Vreta limestone. The bowl was made in Gotland during the second half of the thirteenth century and probably arrived during the rebuilding after the fire. It was likely placed in the nave during the Middle Ages and has stood in the northern transept, converted into a baptistery, since 1917.
The mid-eighteenth-century pulpit has an octagonal basket and stairs enclosed at the sides. It is made of oak, with birch used for the ornament and sculpture. Christ and the four Evangelists, Matthew, Mark, Luke, and John, appear on its sides. Saint Peter stands above the stairs, while Saint Paul is shown on the door before them.
Memorials, organ, and museum objects
Epitaphs and organ
Several epitaphs preserve the memory of people connected with the parish. A 1689 epitaph on the north side of the central nave depicts Måns Haraldsson, quartermaster of the Östergötland cavalry, and his wife within an ornamental frame. Above them are an emblem of a sword and an arm holding a weapon, surmounted by Christ. A 1650 epitaph in the southern transept shows the monastery provost Nils Magni Palumbus, his wife, and their ten children kneeling before the Crucified Christ.
Parts of the great organ are located on an eighteenth-century western gallery. Jonas Wistenius, an organ builder from Östergötland, built the original instrument in 1747. Åkerman & Lund Orgelbyggeri of Sundbyberg built a new organ in 1917, while the earlier Wistenius façade was restored and returned to its original position. The organ was removed from the façade in 1988. A new instrument by Grönlunds Orgelbyggeri of Gammelstad was inaugurated in the presbytery in 1998, with a façade designed by Stockholm architect Ulf Oldaeus.
Sculpture and liturgical objects
The church museum preserves a Romanesque Madonna and Child from around 1200. The badly damaged sculpture shows Mary as Queen of Heaven, and Mary and the Child probably originally wore metal crowns. Its Romanesque style is combined with the possibly Gothic feature of the Child seated on Mary’s left knee. The sculpture was probably placed on an altar.
The museum also contains a group of wooden sculptures dated 1701 and probably made by Lars Larsson for the contemporary high altar. The group includes the Crucified Christ, Mary Magdalene, the Virgin Mary, and Saint John the Apostle. A large triumphal crucifix suspended from the chancel arch dates from the second half of the twelfth century. It originally represented Christ as a victorious king with an upright head and royal crown. The head was later replaced by a bowed head, and the crown was changed to a crown of thorns.
Among the liturgical vessels is a chalice dating from around 1390. It originated at the women’s monastery of Zeven in Hanover, was brought to Sweden by Field Marshal Count Robert Douglas, and was donated to Vreta monastery in 1657. Its hexagonal base carries shields with a heraldic eagle in black enamel and another showing Saint John and Mary beneath the Crucified Christ. A Latin inscription on the lower foot identifies the donor. The stem has a hexagonal knop, an enlarged ornamental element, designed as a small open shrine containing six miniature sculptures.
Other preserved textiles include an eighteenth-century wedding canopy, chasubles, antependia, which are decorative altar frontals, twentieth-century chalice linen, and a church carpet.
Churchyard and cemetery
When King Charles Sverkersson made his donation, the churchyard was enclosed by a rectangular wall built in opus spicatum, a herringbone pattern of laid stones. The enclosure was later enlarged southward. The newer cemetery east of the old churchyard is bounded by a limestone wall and includes the modern memorial grove.