St. Vitus: A Baroque Parish Church in Mauerstetten, Germany


Site at a Glance
- Rating
- 3.8
- Popularity
- Very Low
- Country
- Germany
- Primary era
- Early Modern
- External website
- Open
- Eras represented
- Medieval, Early Modern
- Civilizations
- Holy Roman Empire
- Site type
- Religious
- Remains
- Church
On this page15 sections
History
St. Vitus is a Catholic parish church in Mauerstetten, Germany, whose present form largely reflects a Baroque rebuilding begun around 1696. It belongs to the Diocese of Augsburg and the Kaufbeuren deanery, an administrative grouping of parishes within the diocese. A new church was consecrated on the site of an earlier building in 1480, and the surviving cores of the choir and tower belong to that predecessor.
Medieval church and Baroque rebuilding
The late medieval church was transformed around 1696, when the nave was rebuilt and a sacristy and porch were added. The enlarged church was consecrated in 1704. A gallery followed in 1712, and the tower received an additional storey in 1746. These works established the main structure that still defines St. Vitus.
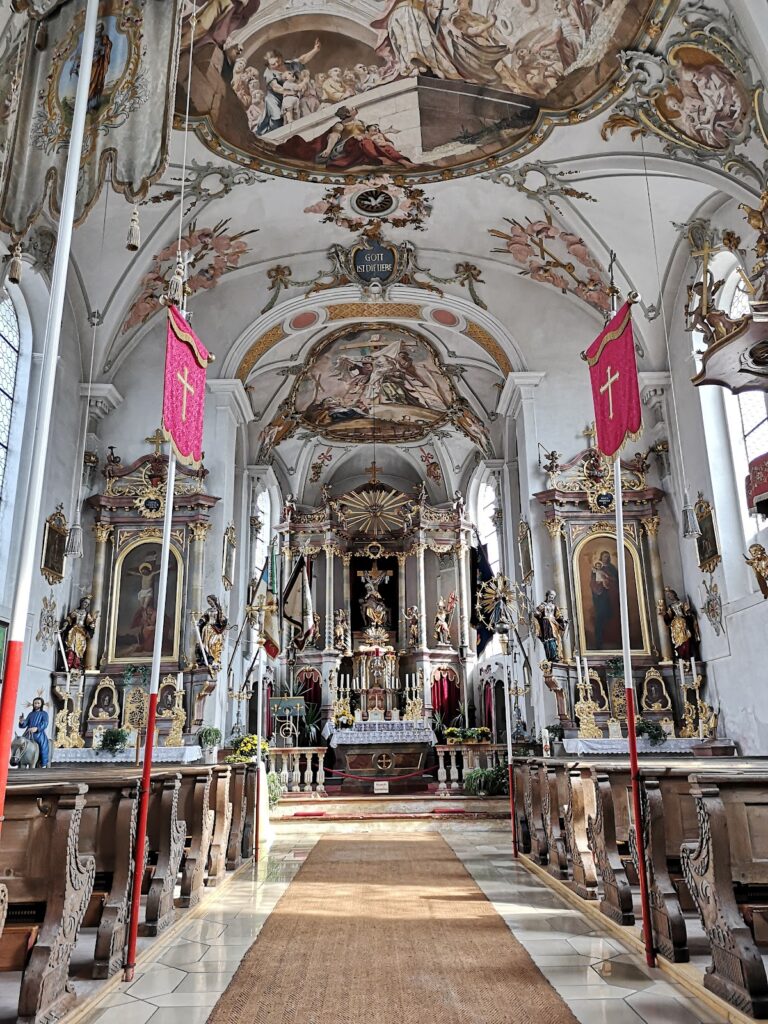
The church was then furnished in the Baroque style, an early-modern European style known for dramatic spatial effects, movement, sculptural ornament, and rich decoration. Its communion rail was installed in 1738 and polychromed in 1742. The choir stalls and confessionals were made in 1738 and completed in 1742. Stucco was installed in 1738 under Ignaz Finsterwalder, with the participation of Jakob Rauch, Christian Greinwald, Hans Michael Schütz, Hans Michael Hötzel, Peter Braun, and Johann Sedelmaier.
Painted decoration and religious imagery
Johann Heel created the ceiling paintings in 1738. Their central subjects express the church’s dedication to Saint Vitus, an early Christian martyr and one of the Fourteen Holy Helpers, a group of saints traditionally invoked together in Catholic devotion. The choir scene presents Vitus interceding before the Holy Trinity. In the nave, he is shown refusing the demand of the Roman emperor Diocletian, whose reign included a late third-century persecution of Christians, that he renounce his faith and sacrifice to pagan gods.
The choir-side wall paintings date from 1749 and are probably by Franz Joseph Degle. They include the Virgin Mary, Benedict of Nursia, Scholastica of Nursia, Faustus, Candidus, Eugenius, Bernhard of Clairvaux, and Maurus, together with a view of Mauerstetten. Benedict was the founder associated with Western monasticism, Scholastica was his sister and a female monastic founder, and Bernhard was a twelfth-century Cistercian abbot, preacher, and theologian.
Later changes and preservation
A memorial plaque for those who fell in the war of 1805 to 1815 was made around 1830. Major restoration campaigns took place from 1871 to 1877 and again in 2004. Later work also shaped parts of the interior furnishings, including reliefs and figures made or reworked by Josef Beyrer in 1872, the baptismal and holy-water fonts made in 1873, and the Stations of the Cross painted by Waldemar Kolmsperger in 1926.
Remains
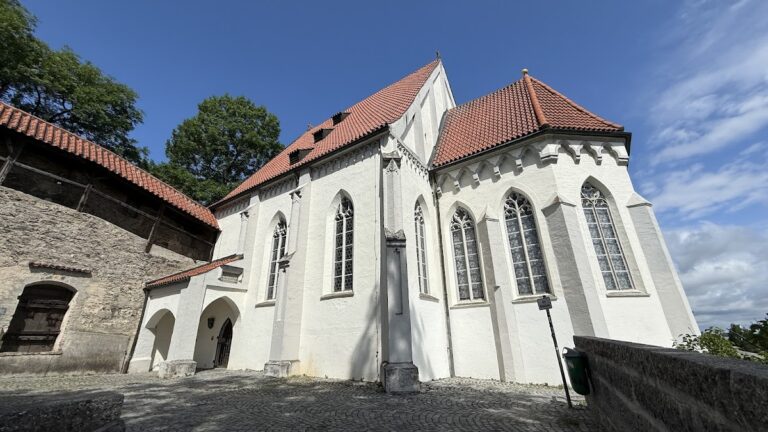
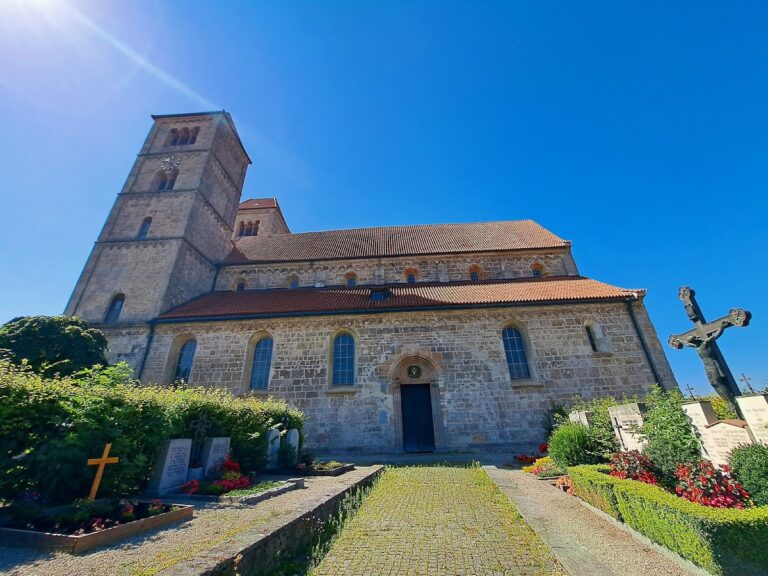
St. Vitus is an east-facing church at the southwestern edge of Mauerstetten, south of State Road 2014. A brick enclosure wall surrounds the churchyard, with an opening on the west leading to the newer cemetery area. A Lourdes grotto occupies the northwestern corner. The building combines a medieval choir and tower core with a Baroque nave, sacristy, porch, and richly ornamented interior.
Church structure
Choir and nave
The single-bay choir ends in a five-eighths termination, a polygonal apse formed by five sides of an imagined eight-sided figure. Its barrel vault has transverse lunettes, or recessed curved sections crossing the vault, and its windows have incurved round arches. The western choir bay contains tall rectangular oratory windows set within blind openings. Pilasters with two-stage projections articulate the choir, whose floor is paved with Solnhofen slabs laid in a star pattern.
A round chancel arch, which separates the choir from the nave, opens into a three-bay nave with a mirror vault, a broad flat-centered barrel vault. The nave has rounded eastern corners and paired pilasters. Its windows use incurved round arches and are shortened in the western bay. The west wall contains semicircular lower windows with colored glass marked 1843, vertically oval upper windows, and a double gallery.
Tower
The tower rises in the northern angle of the choir. Its undecorated lowest storey differs from the three upper storeys, which are articulated by corner lesenes, narrow flat vertical strips, and trefoil-arched friezes. The uppermost storey has chamfered corners and corner pilasters. Paired round-arched sound openings, designed to transmit the bells’ sound, appear on the north, south, and east sides. The curved sheet-metal dome carries a finial knob beneath its apex.
The lowest tower storey contains a groin vault formed by the intersection of two barrel vaults, with a disk-shaped keystone. Its groin ribs are cut away halfway. Pointed-arched blind openings survive in the storey, and remains of tripartite round-arched sound openings are visible on the fourth storey. The tower’s lower core belongs to the earlier church, while the upper structure reflects later alteration.
Sacristy and porch
The two-storey sacristy occupies the southern angle of the choir and has a lean-to roof. Its upper floor contains an oratory. Each storey has a barred, incurved round-arched window on the south and east sides. A groin vault covers the sacristy, while the oratory has a flat ceiling.
On the south side of the nave, a porch with a hipped roof has strong pilaster articulation and round-arched entrances on its south and east sides. Its interior is groin-vaulted and contains a Mount of Olives niche. The round-arched south portal has an oak door with four exterior wood reliefs dating from around 1872.
Interior furnishings
Altars and pulpit
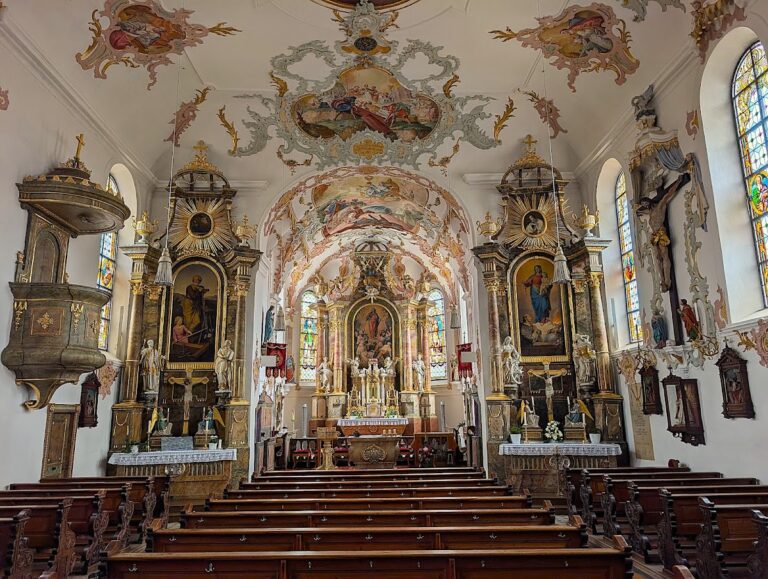
The early-eighteenth-century high altar has a marbled-wood structure with gilded acanthus ornament and a concavely curved mensa, the altar table. Its tabernacle has twisted solid columns, while angel statuettes occupy the side fields. Josef Beyrer’s relief of the Fourteen Holy Helpers takes the place of a conventional altarpiece and is framed by pairs of twisted half-columns. Gilded wooden figures of Saints Ulrich of Augsburg and Nicholas stand in front.
Curved gable sections carry angels, and the upper section contains Beyrer’s relief of God the Father between pairs of twisted free-standing columns. Putti decorate the projecting entablature, and a cartouche bearing the Sacred Heart of Jesus forms the crown.
The two side altars date from around 1711 and 1714. Their marbled-wood structures have concavely curved mensae, twisted free-standing columns, and side finishes formed by twisted half-columns. Reliefs made around 1872 by J. Beyrer occupy the principal sections, while the upper parts contain the Sacred Hearts of Jesus and Mary with volutes and putti.
The 1725 pulpit is made of marbled wood. Its curved lower section supports a round basket decorated with volutes and silvered and gilded wooden figures of the four Evangelists, Matthew, Mark, Luke, and John. Beyrer’s 1872 figure of the Good Shepherd occupies the rear wall. Strong volutes and putti decorate the soundboard, which is crowned by an angel blowing a trumpet.
Furnishings and memorials
The communion rail has strongly shaped, marbled balusters. A baptismal font from 1873 supports a wooden figure of John the Baptist from the second half of the seventeenth century, reworked by Josef Beyrer. The holy-water font, also made in 1873, carries a figure of Saint Lawrence from the same period and was likewise reworked by Beyrer.
Four choir stalls are made of marbled wood. Their convex fronts carry applied ornament, their concave backs are flanked by volutes, and their curved crowns contain openwork lattice decoration. The two confessionals were created in 1738 and finished in 1742. Congregational pews from around 1720 have curved oak cheeks with foliate carving, while a wooden standing cross dates from around 1770 to 1780.
Two epitaphs made from Solnhofen slabs commemorate former parish priests Johann Baptist Hueber, who died in 1747, and Johann Georg Heel, who died in 1789. Wooden statues of Saints Joachim and Anne, made around 1750 to 1760, stand within richly ornamented Rocaille frames. Rocaille is an asymmetrical ornamental form based on shell-like and rock-like motifs.
Paintings and stucco
Ceiling paintings
Heel’s 1738 ceiling cycle fills the choir and nave with scenes from Christian history and devotion. The choir’s main field shows Saint Vitus interceding before the Holy Trinity and includes a view of the church. Its subsidiary fields depict Christ handing the keys to Peter and the Evangelist John. Above the chancel arch, a portrait of Johann Baptist Hueber carries a chronogram, an inscription whose selected letters encode a date, while two nearby cartouches also express the year 1738 in chronogram form.
The principal nave painting depicts Vitus refusing Diocletian’s demand that he abandon Christianity and sacrifice to pagan gods. It bears the inscription “Jo. Heel pinx.” The eastern field shows the Virgin Mary and saints, while the western field contains Saints Sebastian, Ottilia, and Martha.
Additional fields above the chancel arch display the arms of Bernhard Beck, abbot of Irsee Abbey, a Benedictine monastery, alongside Saint John, Bishop of Tungers, and Saint John of Vrisica. The south-side fields show John Mark, Bishop of Biriso, John the Almsgiver, Patriarch of Alexandria, John the priest and martyr, and John in Pretanne. The north side presents John, Bishop of Teroan, John Cantius, doctor and parish priest, John the priest and martyr, Pope John I, martyr, and John, Bishop of Bergae and martyr.
Wall paintings and stucco
The 1749 choir wall paintings probably by Franz Joseph Degle include the Virgin Mary with Benedict and Scholastica of Nursia, Faustus, Candidus, and Eugenius in the eastern northern field. This scene is accompanied by a view of Mauerstetten. Above the oratory in the western northern field is Bernhard of Clairvaux, while the corresponding southern wall bears Saint Maurus.
The stucco decoration combines shellwork and latticework in the choir vault fields, on the chancel arch, and around the ceiling paintings. Colored leaves, branches, and flowers are interwoven through the ornament. Shellwork cartouches with putti heads appear above the choir windows, flower vases stand above the entablature in the eastern nave corners, and elaborate shellwork and latticework surround the wall-mounted apostle candlesticks.
Seven Stations of the Cross hang on each side beneath the gallery. Waldemar Kolmsperger painted these devotional panels on wood in 1926, presenting a sequence commemorating episodes of Christ’s Passion.