Palacio de los Hornillos: An English Picturesque Palace in Cantabria


Site at a Glance
- Rating
- 4.4
- Popularity
- Very Low
- Country
- Spain
- Primary era
- Modern
- Eras represented
- Early Modern, Modern
- Civilizations
- Spanish
- Site type
- Domestic
- Remains
- Palace
On this page7 sections
History
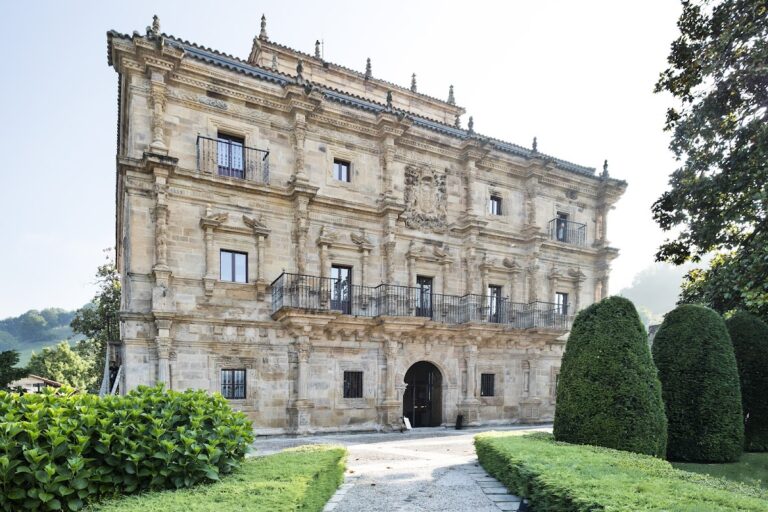
Palacio de los Hornillos is a palace in Spain, at Las Fraguas in Cantabria, built between 1897 and 1904 for Mariano Fernández de Henestrosa, Duke of Santo Mauro and chief of the household of Alfonso XIII. Designed by the British architect Ralph Selden Wornum, it follows the English picturesque style, a nineteenth-century approach inspired by idealized rural and medieval English buildings, with a neo-Gothic character.
Origins and construction
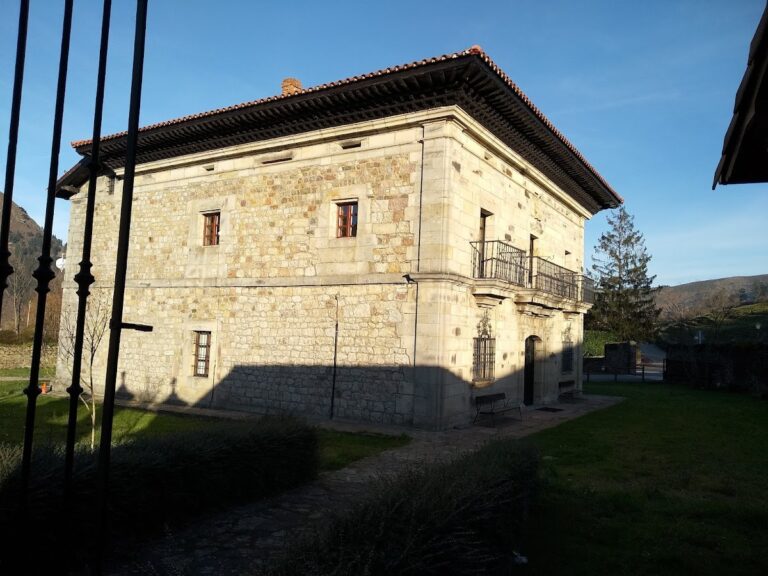
The palace formed part of the Los Hornillos estate, whose earlier principal building was La Casona de las Fraguas. Rafaela Ortiz Mioño, 12th Marchioness of Cilleruelo, commissioned that house in the late eighteenth century, and it was enlarged in 1840. Palacio de los Hornillos later became the estate’s principal residence, while La Casona remained uninhabited during the twentieth century.
The palace’s English picturesque design influenced the later Palacio de la Magdalena in Santander and spread through Cantabria until about 1920. Its architectural influence therefore extended beyond the estate, helping establish a regional preference for an idealized English rural and medieval appearance.
Royal residence and later estate history
Palacio de los Hornillos served as a summer residence for Alfonso XIII, king of Spain from 1886 until 1931. He visited the palace every summer until the construction of the Palacio de la Magdalena. The property remains owned by the Duke of San Carlos, Álvaro Fernández-Villaverde Silva, who descends from the lineage associated with the estate.
La Casona de las Fraguas was later rehabilitated through a contemporary initiative promoted by the Duke of San Carlos. The wider estate includes the palace, the older house, the Church of San Jorge, a small medievalist building, and a crenellated lookout tower. Two early seventeenth-century sculptures transferred from the Palacio de los Acebedo in Hoznayo were declared Assets of Cultural Interest in 2003.
Remains
The palace occupies the highest part of an extensive enclosed estate. It stands beside one artificial pond and connects by a stairway with another pond. Several separate building volumes make up the complex, and their steeply pitched roofs contribute to its English picturesque character. The arrangement also separates the residential and service areas into distinct bodies.
Palace architecture
The principal residence is built with rubble masonry and ashlar, carefully cut and fitted stone, while the kitchens and stables use brickwork and timber framing. A slightly projecting tower and an arcade with five openings form notable elements of the exterior. The differing materials distinguish the internal functions of the separate volumes.
Earlier house and estate features
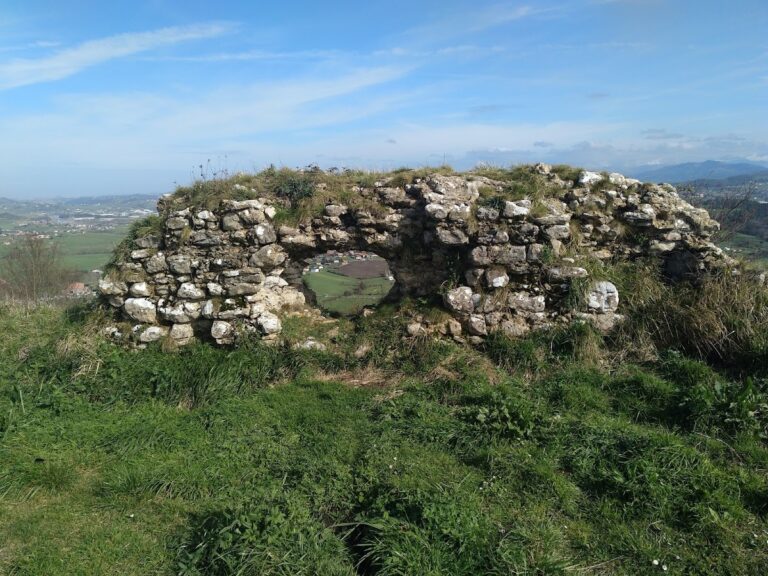
La Casona de las Fraguas is the oldest building on the estate. Its walls use rubble masonry and ashlar, and its floors have wooden beams with infill. The estate also contains the Church of San Jorge, a small medievalist building, a crenellated lookout tower, artificial ponds, and the stairway linking the palace with another pond.
Seventeenth-century sculptures
Two sculptures transferred to the palace in the early twentieth century came from the Palacio de los Acebedo in Hoznayo. Made by Gabriel de Pinedo at the beginning of the seventeenth century, they represent the brothers Juan Bautista and Fernando de Acevedo.