Château de Terrans: An Eighteenth-Century Residence in France


Site at a Glance
- Rating
- 4.3
- Popularity
- Very Low
- Country
- France
- Primary era
- Early Modern
- Eras represented
- Early Modern
- Civilizations
- French
- Site type
- Domestic
- Remains
- Castle
On this page11 sections
History
Medieval origins and the Terrans family
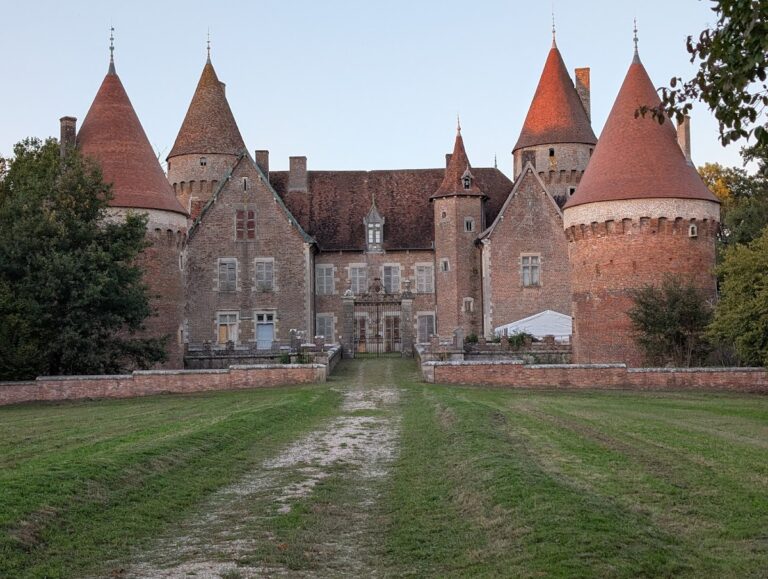
Château de Terrans is an eighteenth-century residence in France, reconstructed in 1765 on a site where a fortified castle had been recorded since the eleventh century. During the Middle Ages, the site was reportedly also associated with a leprosarium, an institution for people suffering from leprosy, and a Benedictine priory, a smaller monastic establishment belonging to the Order of Saint Benedict.
The village gave its name to the Terrans family. In 1427, Jean de Terrans served as a councillor to Philip the Good, Duke of Burgundy. An adage of the period referred to the “splendour of Terrans,” reflecting the family’s place in the local history of the lordship.
From the Chanterets to the Truchis
By the end of the fifteenth century, the lordship had passed to the Chanteret family. Its last heiress, Catherine de Chanteret, married Jean-François de Truchis in 1707 and brought the lordship into the Truchis family. Their descendants continued to possess the residence. The Truchis family also owned the nearby châteaux of Varennes and Lays.
The 1765 reconstruction
Guillaume de Truchis commissioned the rebuilding of the château in 1765 from Edme Verniquet, an eighteenth-century architect based in Dijon and a former student of the French Royal Academy of Architecture. A copper plaque preserved in the château archives states that Guillaume de Truchis, Count of Serville and lord of Terrans and other places, and his wife, Françoise Marguerite Guillier de Serigny, commissioned the work. Their daughter laid the first stone on 31 May 1765, following Verniquet’s plans and under his direction.
The first stone came from quarries belonging to an abbey in Franche-Comté. The principal structural work was completed within a few months, followed by fittings and finishing work carried out by local craftsmen. The two stable and service-building wings were added after 1766.
Protection and present ownership
The château and its service buildings were classified as historic monuments. The moat, chapel, and concierge’s lodge were registered as historic monuments on 24 June 1977. These designations form part of France’s historic-monument system, which provides legal protection for buildings and sites recognized as part of the country’s architectural and archaeological heritage.
The site stands outside the former village of Terrans, about 500 metres from it. The former commune merged with Pierre-de-Bresse in 1973. Château de Terrans remains privately owned.
Remains
Entrance and courtyard
Roadside grille and gateway
A long wrought-iron grille dated 1776 separates the château from the road. At its centre, an uncovered gateway is formed by pillars decorated with framed panels and garlands. Ornamental vases crown the pillars, giving the entrance a formal architectural character before the courtyard of honour.
Courtyard of honour and service buildings
The gateway opens into the courtyard of honour, which is flanked by two symmetrical stable and service-building wings. Their ground floors contain shallow basket-handle arcades, a form of flattened arch, divided by rusticated piers. The wings are decorated with vases and statues and join the main château by low walls. A further grille, composed of curves and counter-curves, closes the remaining side of the courtyard and incorporates an entrance portal decorated with garlands and vases.
Main château
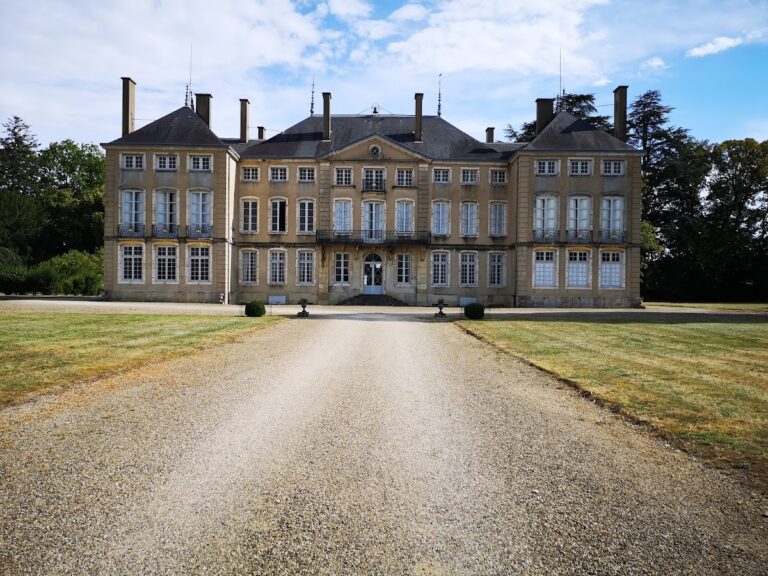
The main residence has a rectangular plan and a high hipped roof, which slopes down on all sides. An attic storey beneath the roof is lit by oculi, small round or oval openings, placed at its base. Rusticated quoins emphasize the corners, while a horizontal string course marks the level of the main floor.
Two rusticated piers at the centre of the façade frame a single-bay projecting front. At ground level, a flight of steps flanked by two lions bearing defaced shields leads to a semicircular-headed doorway surmounted by a garland. Above it, a rectangular French door opens onto a broad balcony supported by consoles and enclosed by a wrought-iron balustrade. A pediment decorated with heraldic cartouches crowns the projecting front.
Interior arrangement and decoration
A central vestibule distributes the apartments. A basket-handle arcade separates the vestibule from a turning staircase fitted with an ornate wrought-iron balustrade. On the first floor, the grand salon is decorated with military trophies. Oval medallions surrounded by laurel leaves occupy the spaces above the doors, and contain bas-relief allegories of the four seasons.
The Truchis heraldic device combines a profile helmet with plumes and a lion brandishing a sword. Above an azure shield bearing a gold pine, the emblem is supported by two confronted lions. Its banner carries the motto Virtute et Viribus.