Palace in Turew: A Baroque Chłapowski Residence in Poland


Site at a Glance
- Rating
- 4.5
- Popularity
- Low
- Country
- Poland
- Primary era
- Early Modern
- External website
- Open
- Eras represented
- Early Modern, Modern
- Civilizations
- Kingdom of Prussia, Polish–Lithuanian Commonwealth
- Site type
- Domestic
- Remains
- Elite Residence
On this page9 sections
History
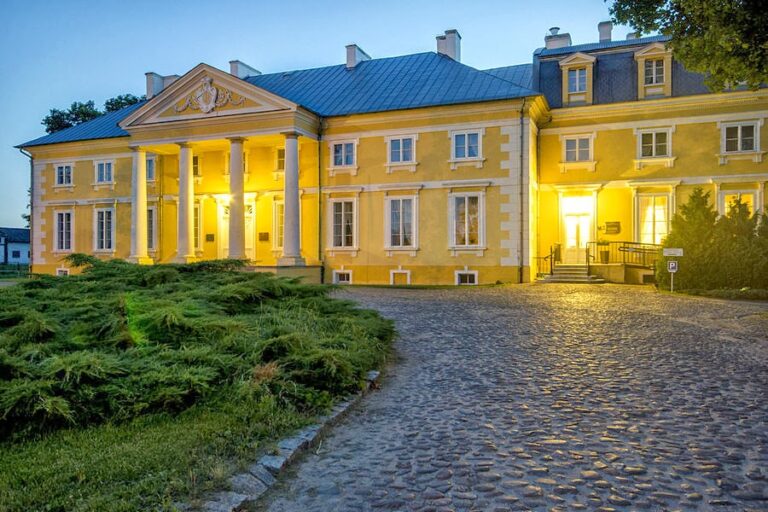
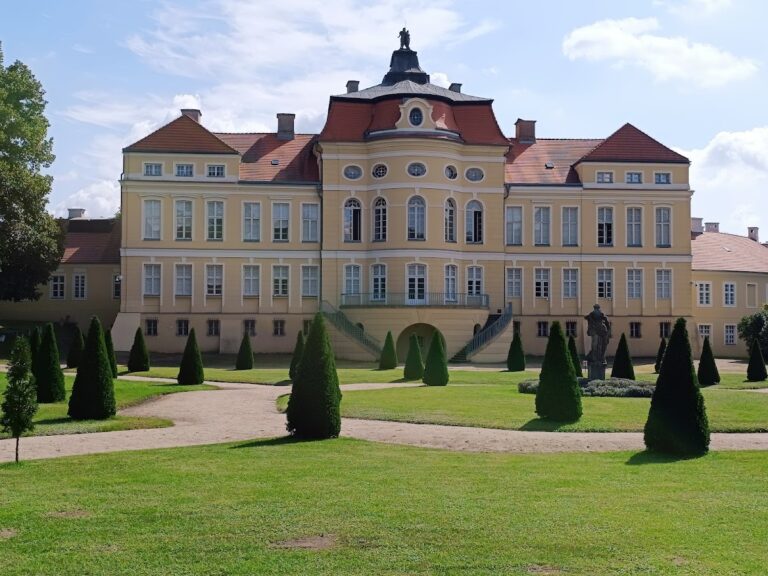
Palace in Turew is a Baroque residence in Poland, built for the Chłapowski landowning family between 1760 and 1770 on the commission of Ludwik Chłapowski. Its representative character was strengthened by the arrangement of the principal rooms on the upper floor, while later rebuilding gave the residence a mixed architectural identity.
Construction and Alterations
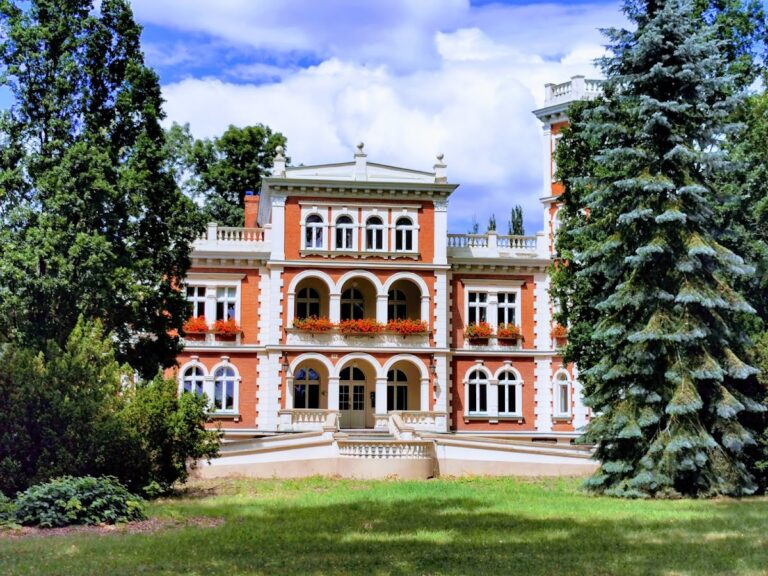
The palace was remodeled in 1780, again between 1820 and 1830, and once more in the early twentieth century. These changes preserved a dominant Baroque central section while introducing a strong Neo-Gothic element, including a massive, low tower. The interior decoration was probably designed by Ignacy Graff of Rydzyna.
Between 1847 and 1848, a chapel dedicated to the Immaculate Conception of the Virgin Mary was added to the residence. Built in the English Neo-Gothic style, it was joined to the palace by a specially constructed gallery.
Dezydery Chłapowski and Agricultural Modernization
General Dezydery Chłapowski owned the palace from 1815 to 1879. A Polish general and landowner, he was associated with the nineteenth-century movement known as “organic work,” which promoted economic, educational, and social development instead of armed struggle. He also helped shape modern agriculture in Greater Poland.
Wartime Damage and Institutional Use
German forces occupied the palace during the Second World War. Military operations did not damage the building, but its subsequent use as the headquarters of a state agricultural farm led to complete devastation within five years.
In the first half of the 1950s, the palace passed to the Polish Academy of Sciences, Poland’s national academy and a major institution for scientific research. It became the Research Station of the Academy’s Institute of Agricultural and Forest Environment, a facility devoted to specialized investigations of agricultural and forest conditions. After the institute was dissolved, ownership of the palace and park passed in autumn 2022 to the Institute of Bioorganic Chemistry of the Polish Academy of Sciences.
The palace park entered the General Dezydery Chłapowski Landscape Park in 1992. This protected landscape area preserves the wider setting associated with the residence and its namesake.
Remains
Palace and Chapel
Baroque Residence
The palace is a two-storey building organized around a Baroque central section. Its most imposing interiors occupy the upper floor, which forms the piano nobile, the principal level containing the most elaborate reception rooms. Later work gave the building its present combination of Baroque forms and Neo-Gothic features, including the pronounced low tower.
Chapel of the Immaculate Conception
The chapel is linked to the residence by a dedicated gallery and retains its English Neo-Gothic character. Inside is an image of the Madonna in a style associated with the Renaissance Della Robbia family, an Italian family of sculptors and ceramic artists known especially for vividly glazed terracotta work. Beneath the connecting gallery stand a statue of Saint Joseph and a memorial plaque honoring Zdzisław Wilusz.
Wilusz was an agronomist and head of the local experimental station. He was also an officer of the Polish Army and Home Army during 1939–1945 and a partisan of the Zamość region. A memorial boulder dedicated to Dezydery Chłapowski stands in front of the residence.
Palace Park
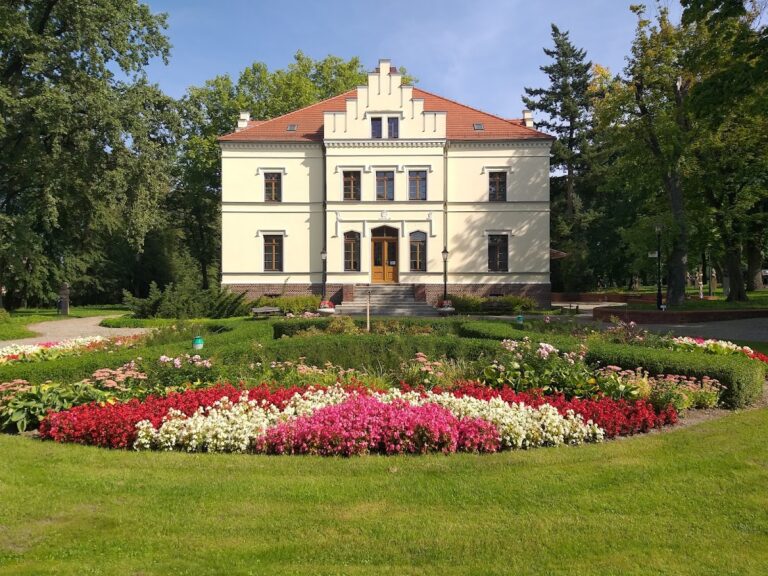
The palace park covers 22 hectares and is attributed to the French designer Augustyn Denizot, who created other residential gardens in Greater Poland. Its planting includes numerous monumental trees, among them oaks with circumferences of 700 and 780 centimeters. The larger oak is named Dezydery.
Masses of snowdrops flowering in spring form one of the park’s notable features. Together with the monumental oaks and the landscaped grounds, they remain part of the physical setting of the palace and chapel.
Nearby sites