Pentagonal Palace: A Neoclassical Residence in Trogen, Switzerland
Site at a Glance
- Popularity
- Very Low
- Country
- Switzerland
- Primary era
- Modern
- Eras represented
- Modern
- Civilizations
- Swiss
- Site type
- Domestic
- Remains
- Elite Residence
On this page4 sections
History
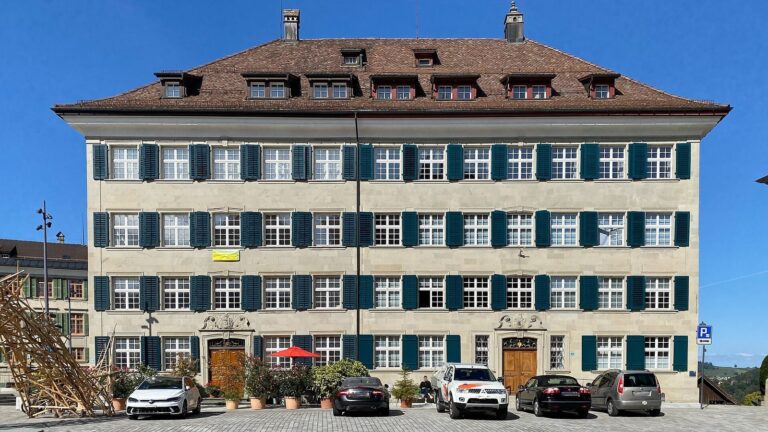
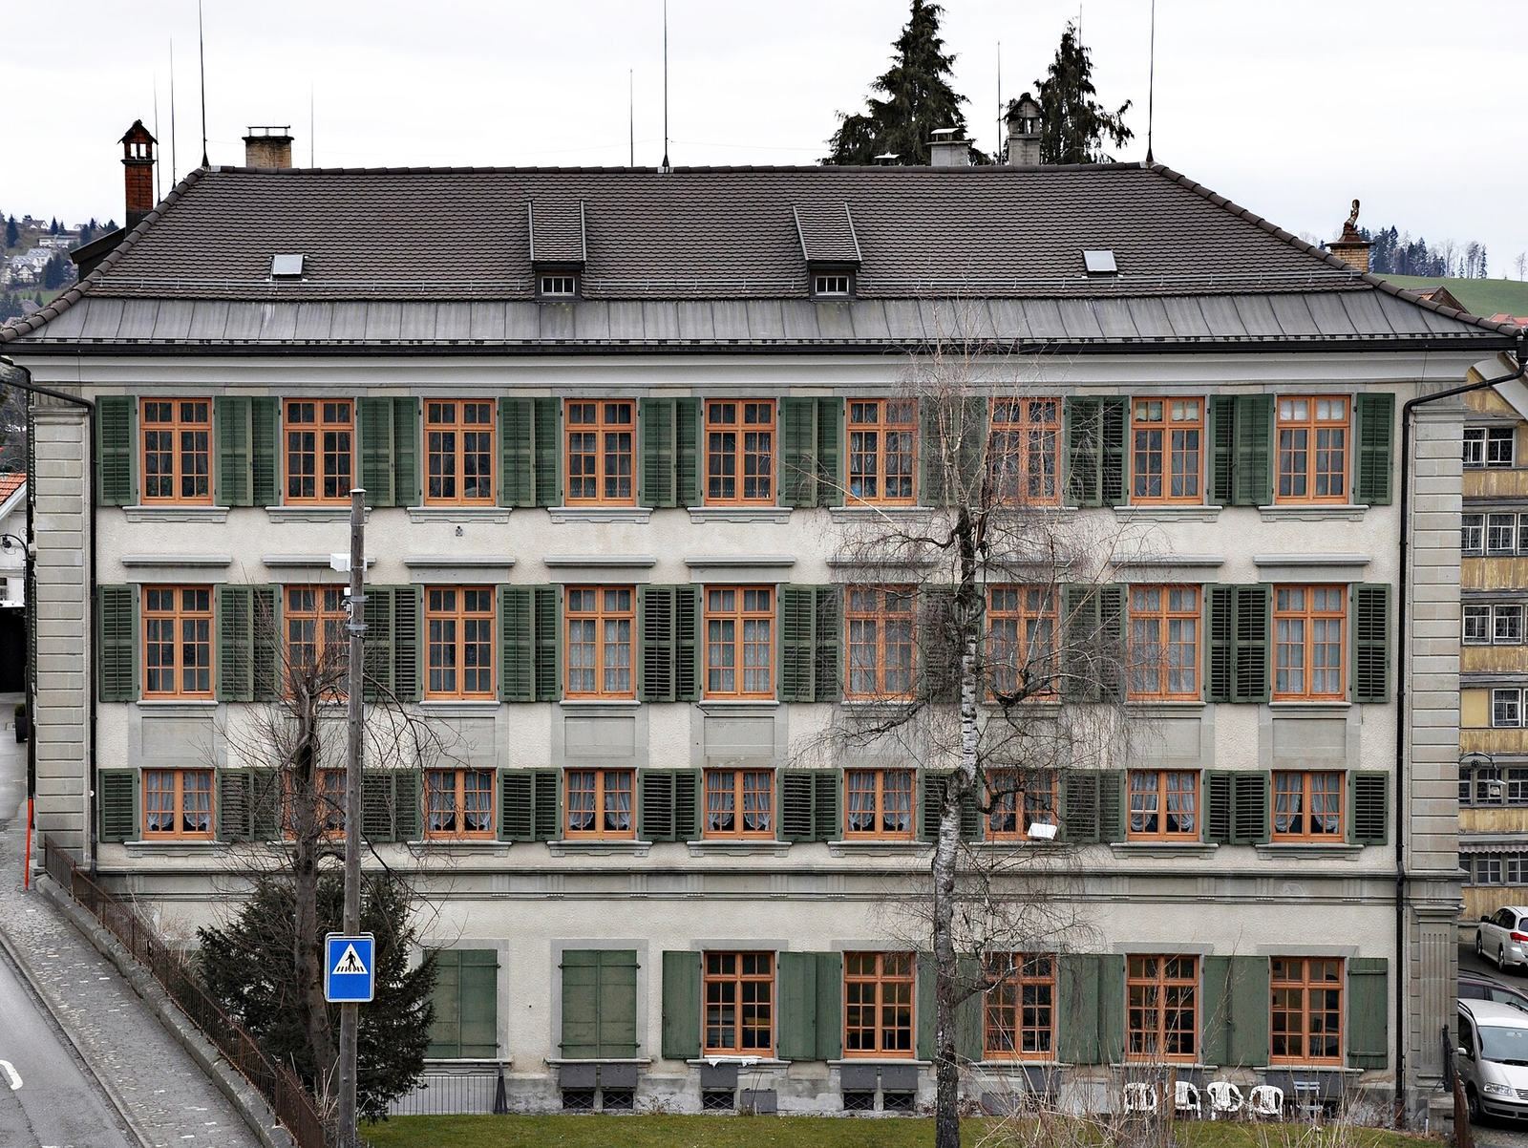
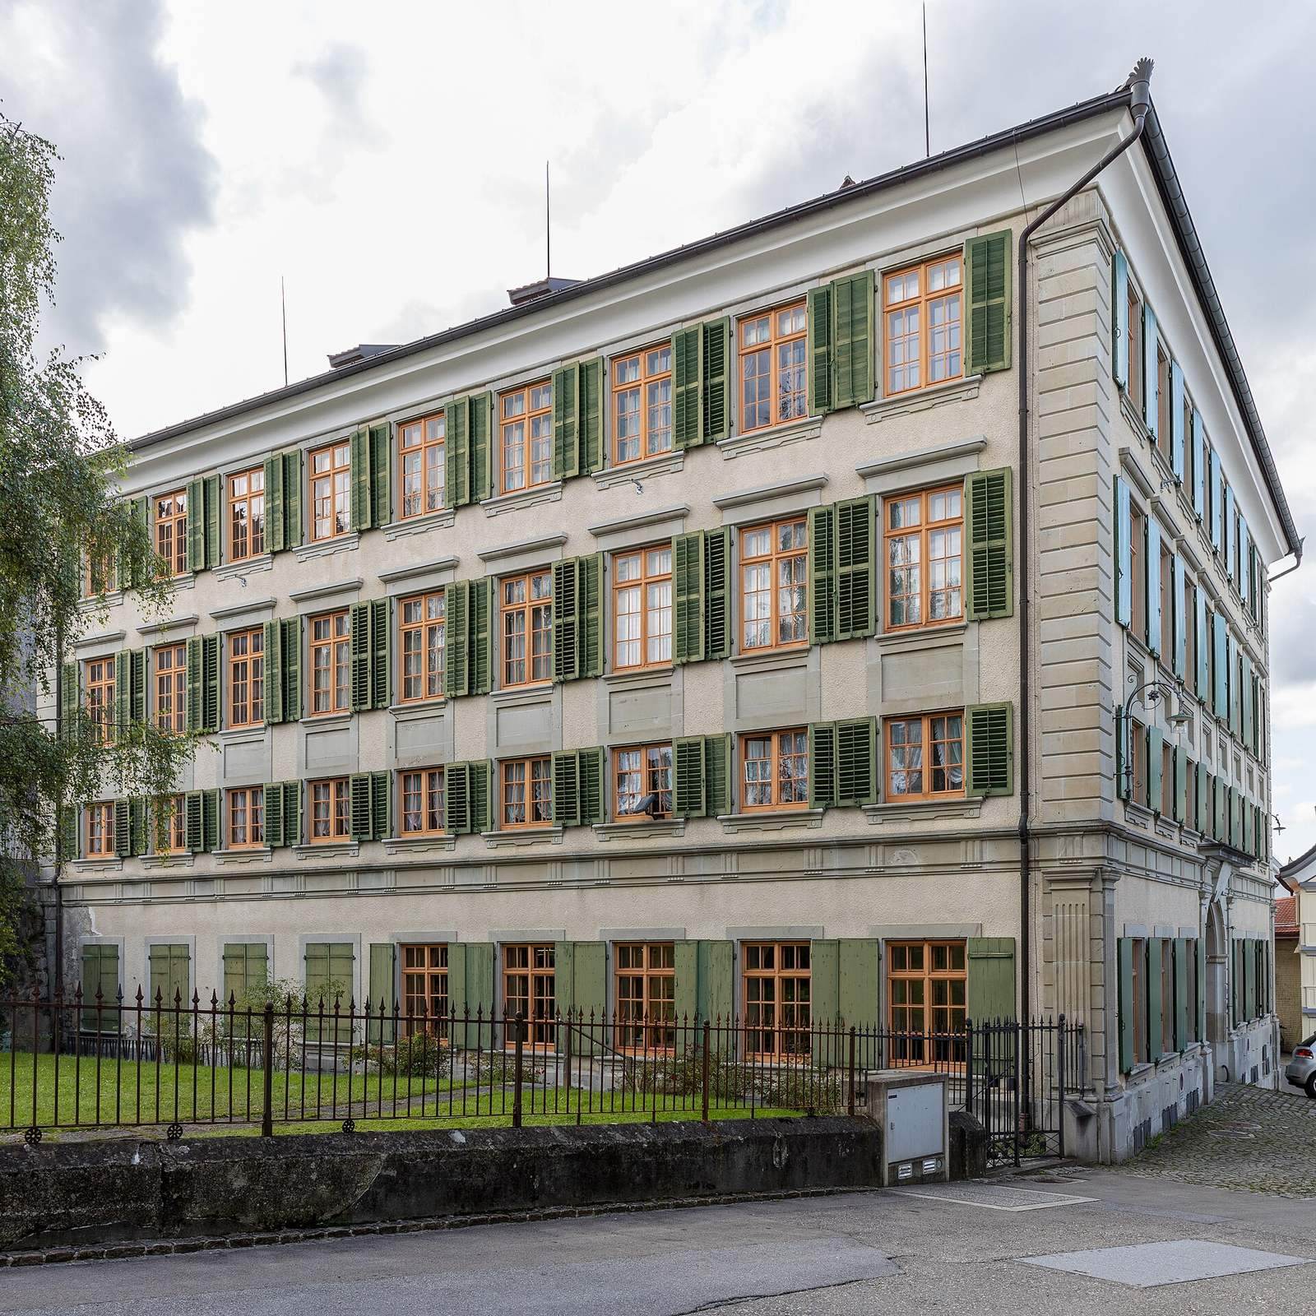
The Pentagonal Palace is a five-sided residence in Trogen, Switzerland, built for merchant and historian Johann Caspar Zellweger between 1802 and 1809. Its Neoclassical design draws on forms associated with ancient Greek and Roman architecture.
Construction and Zellweger ownership
Zellweger family tradition credited the original plans to an unnamed architect from Genoa, while Konrad Langenegger is identified as the palace’s architect and builder and as the person who made several changes to the design. Construction required removing two wooden houses with gabled roofs. The roof was completed in September and October 1805, and Josef Simon Moosbrugger, assisted by his son Jodok Moosmann, carried out the interior decoration in 1808 and 1809. The palace was inaugurated in 1809.
The Zellweger family retained the palace until 1991, when the cantonal administration purchased it. The family handed it over early, in 2013. Its long ownership by the family was unusual among Trogen’s palaces.
Public ownership and continuing use
From the 1990s, the building underwent renovations supervised by Paul Knill. A cultural space was established in the cellar in 1996, rooms for the cantonal library on the ground floor were renovated in 1998, and the former servants’ quarters were renovated between 2001 and 2003. The palace remains in use and houses the cantonal library. Switzerland classifies it as a cultural property of national importance.
Remains
The palace is the largest in Trogen. Its five-sided form brings together east, north, and south wings around an inner courtyard. The east wing served as Zellweger’s residence, the north wing held commercial offices, and the south wing housed servants. Eight tiled stoves supplied by the Meyer brothers, stove makers from Steckborn, furnished the building. A front garden faces the village square, and a garden to the southeast dates to 1838.