Zawiya en-Noussak: A Marinid Religious Institution and Caravanserai in Salé
Site at a Glance
- Rating
- 4
- Popularity
- Very Low
- Country
- Morocco
- Primary era
- Medieval
- Eras represented
- Medieval
- Civilizations
- Marinid
- Site type
- Religious
- Remains
- Sufi Lodge
On this page10 sections
History
Zawiya en-Noussak is a Marinid Islamic religious institution in Zaouiat Annousak, Salé, Morocco, built during the Marinid period and completed in 1356. A zawiya could combine prayer, teaching, residence, Sufi practice, and hospitality. Founded by the Marinid sultan Abu Inan, the building stood just outside Salé’s old city walls and served both religious and practical purposes.
Foundation and religious life
Construction was completed on 25 August 1356. The name Zawiya en-Noussak means “Zawiya of the Ascetics” and derives from the writings of Ibn al-Khatib. The institution was probably occupied by Sufi students under the direction of a sheikh, a religious leader, who guided their shared prayers and Quranic study.
The zawiya’s religious life centered on study and communal worship. The nearby tomb of the Muslim saint Sidi Bel Abbas, together with other cemeteries, led to the building sometimes being called the Zawiya of Sidi Bel Abbas. It also operated as a funduq, a lodging and service establishment for travelers, merchants, pilgrims, and caravans. Travelers reaching Salé after the city gates had closed could stay within the complex.
Damage, excavation, and reconstruction
The building was probably badly damaged by a fire at an unknown date. Its southwest entrance collapsed in 1912, and during the twentieth century the complex remained largely ruined apart from its northwest entrance portal. Archaeologist Jacques Meunié excavated and studied the remains in 1948. Richard Parker recorded in 1981 that the ruins were being used as a private residence. The complex was later largely reconstructed.
Remains
The surviving complex has a rectangular plan measuring approximately 34.9 by 26.8 metres. It was built mainly from rammed earth, a technique in which compacted earth forms the walls, while the principal surviving architectural feature is a carved-stone entrance portal. The arrangement resembles an earlier zawiya built by Abu Inan at Chellah, suggesting that the Chellah building may have provided a model.
Entrance portals
Bab Salé
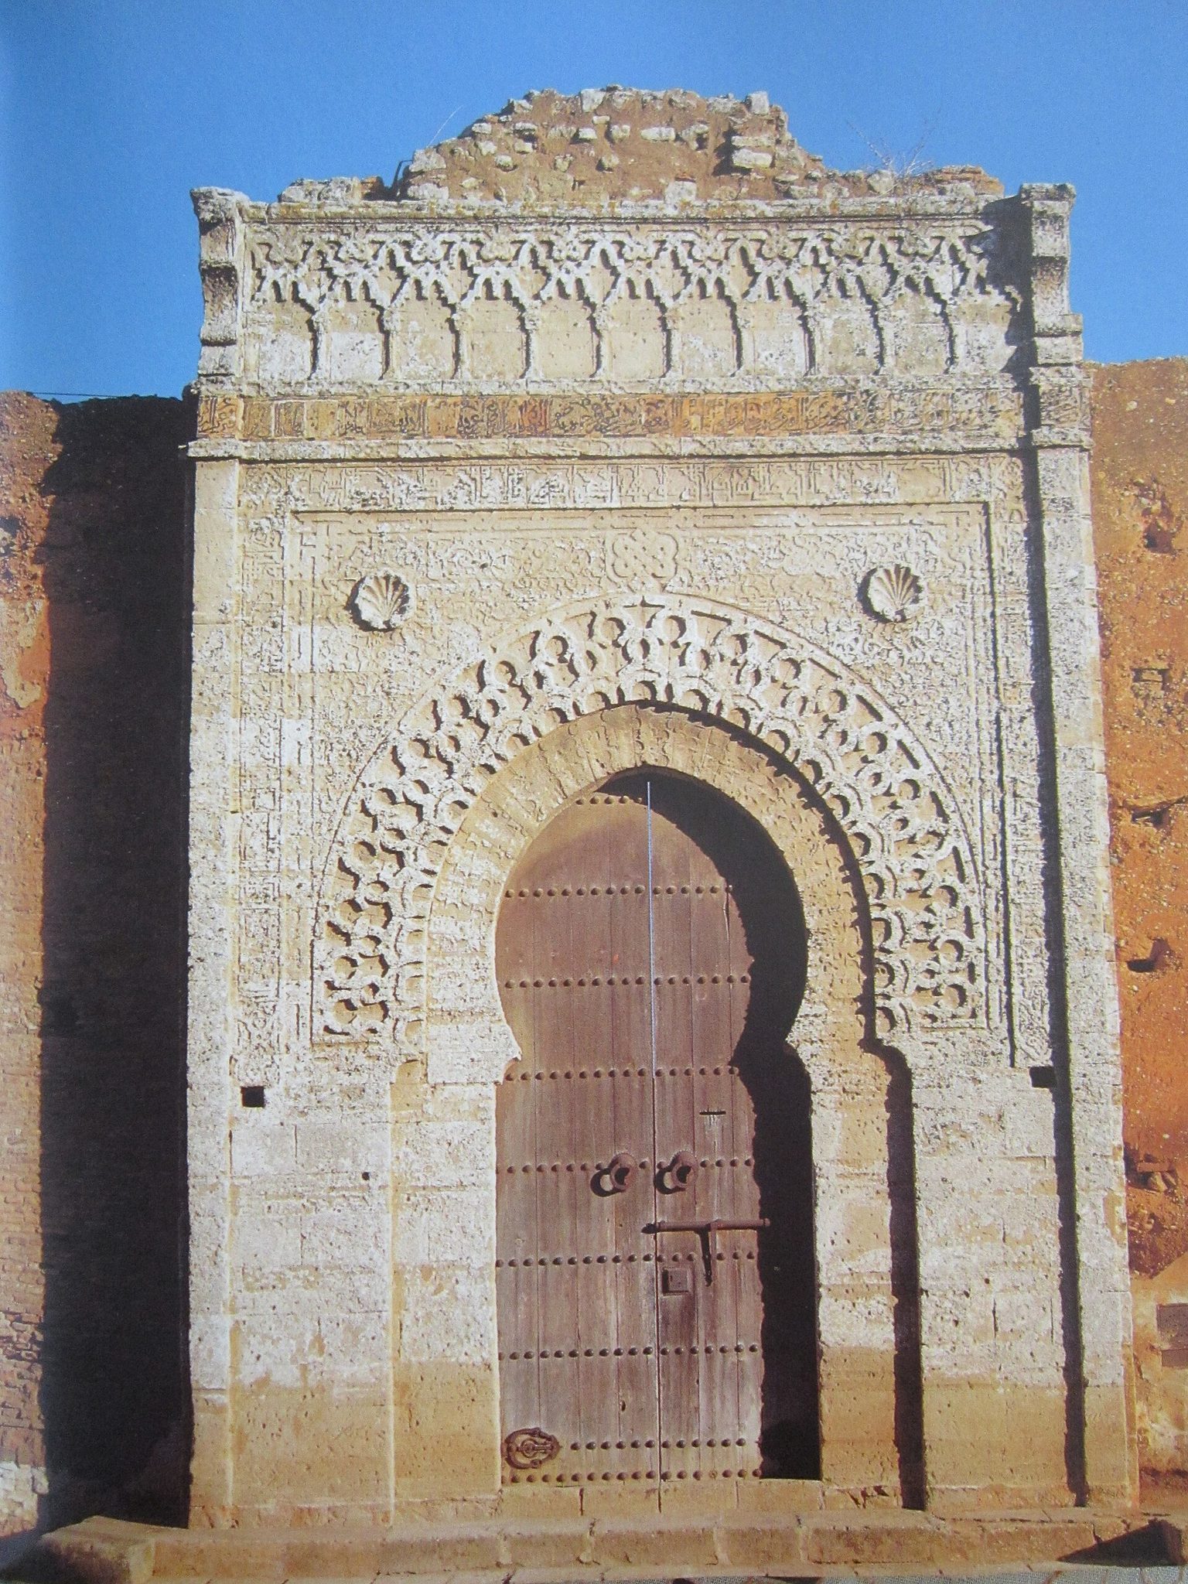
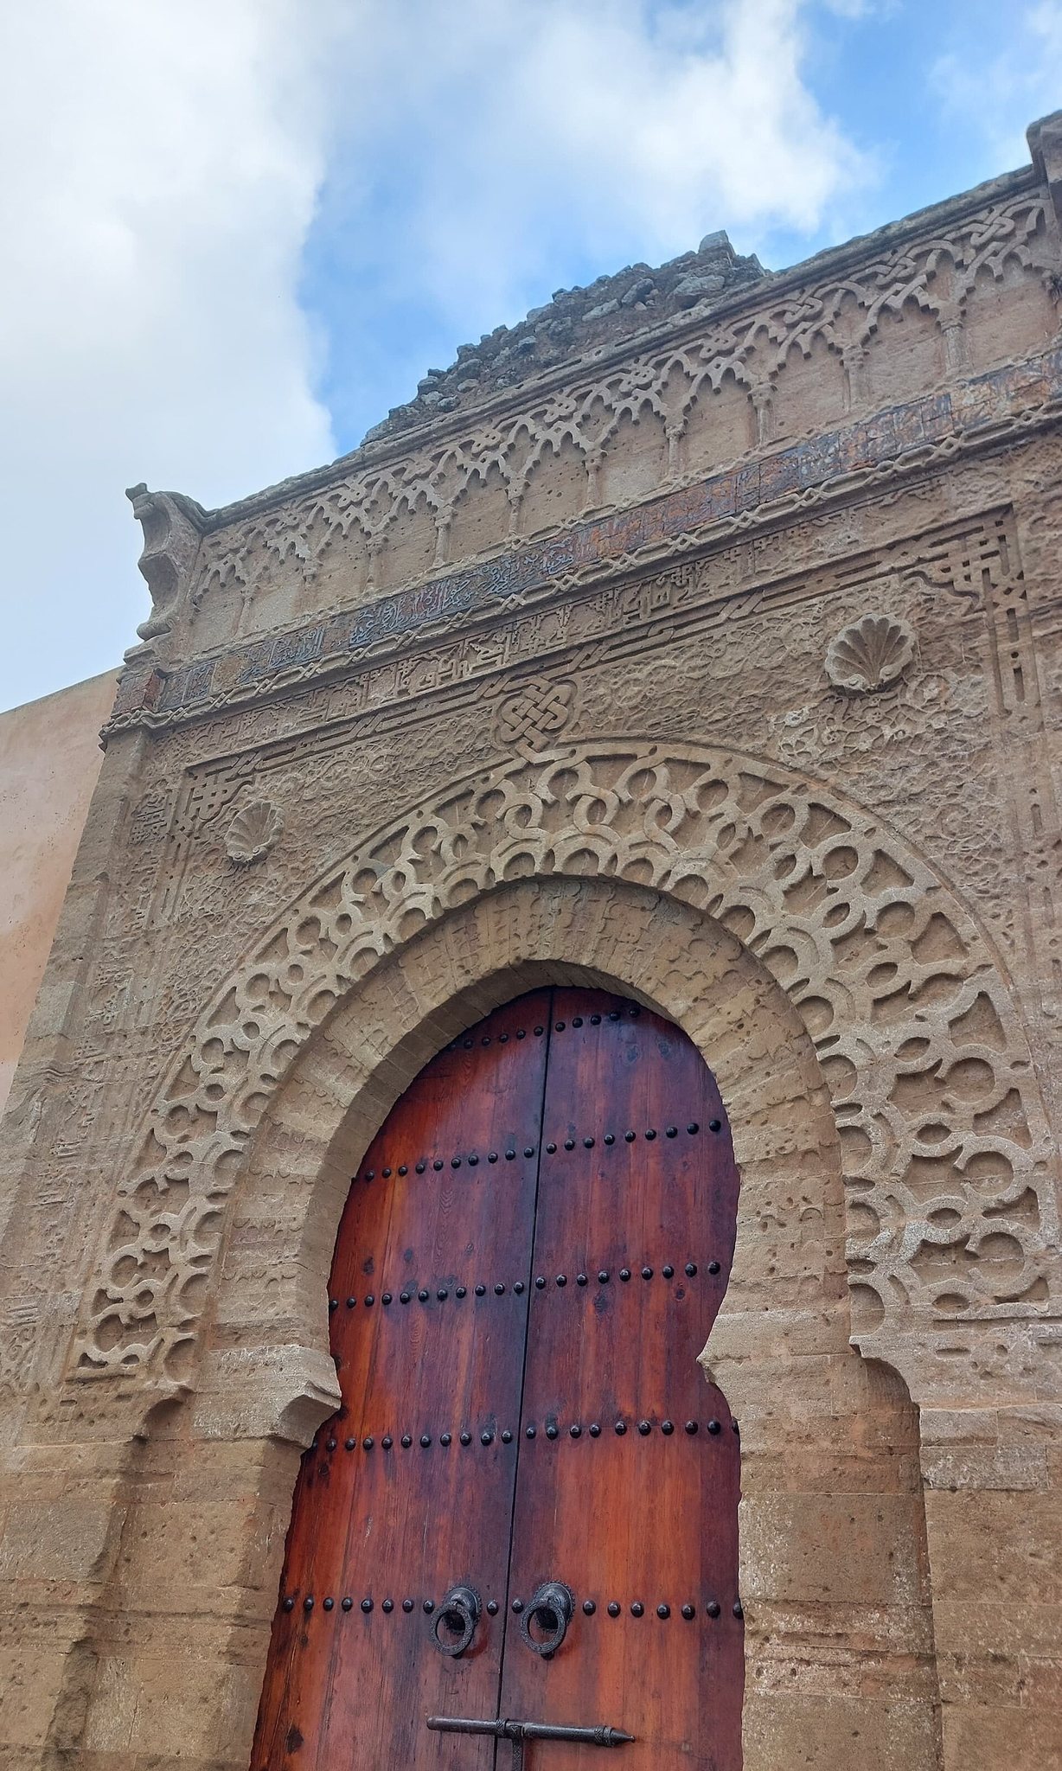
The northwest-facing Bab Salé is the best-preserved part of Zawiya en-Noussak and the only major feature surviving from the original structure. Its ornate carved-stone portal has a semicircular band of interlacing lines around the arch, arabesques in the spandrels, and a carved shell or palmette at the center of each spandrel. The spandrels are the roughly triangular areas between the arch and its rectangular frame. The design recalls the Almohad-era Bab Oudaya and Bab er-Rouah in Rabat, as well as the contemporary Marinid gate at Chellah.
Corbels at the portal’s upper corners may have supported an overhanging roof. Two inscription bands, one in Kufic script and one in cursive Arabic script, contain Quranic verses. Kufic is an early angular form of Arabic writing often used on buildings.
Bab Chellah
The secondary southwest entrance, known as Bab Chellah, collapsed in 1912 and probably resembled Bab Salé. An inscription recorded before its collapse referred to Abu Inan’s foundation of the building and gave its completion date as 1356.
Courtyard and interior arrangement
Vestibule and rooms
Behind the entrance, a vestibule led into the main courtyard. Passages from this entrance area led north to an ablutions facility and south to living quarters probably used by the institutional sheikh. Galleries surrounded the courtyard and connected it with rooms probably used for teaching and meetings. Student accommodation was probably situated on an upper floor that no longer survives.
Courtyard and decoration
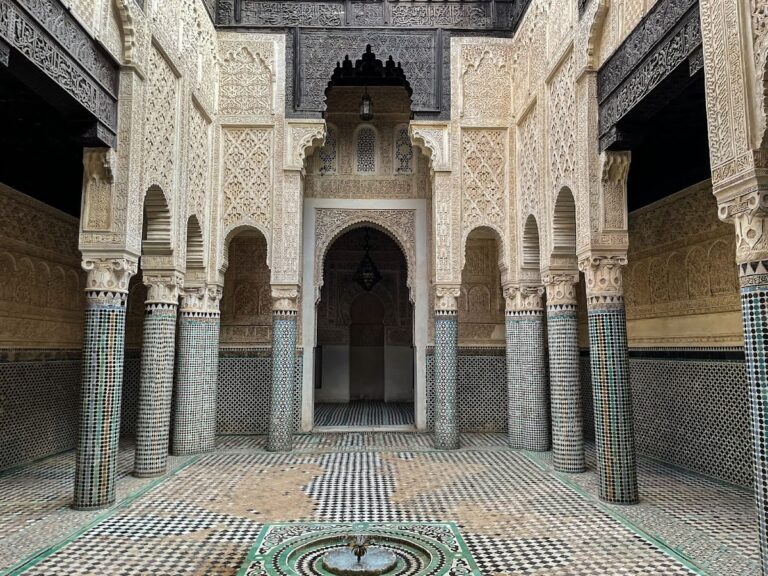
The main courtyard was arranged around a large rectangular water basin, with a circular fountain at each end. The courtyard floors and lower walls were decorated with zellij, finely cut glazed tile mosaic used extensively in Moroccan architecture. During the twentieth-century excavations, Meunié also found scattered fragments of carved stucco, indicating that other parts of the building carried stucco decoration comparable to that of Marinid religious schools.