Jama Masjid, Jaunpur: A Sharqi Sultanate Mosque in India
Site at a Glance
- Rating
- 4.2
- Popularity
- Very Low
- Country
- India
- Primary era
- Medieval
- Eras represented
- Medieval
- Civilizations
- Unclassified
- Site type
- Religious
- Remains
- Mosque
On this page10 sections
History
Jama Masjid, Jaunpur is a fifteenth-century mosque in Adampur Akbar, Jaunpur, India, built under the Sharqi dynasty within the Islamic and Indo-Islamic architectural traditions of the Jaunpur Sultanate. It was founded by Ibrahim Shah in 1438, completed in stages after his death, and finished in 1473 by Husain Shah Sharqi, the last Sharqi ruler. The mosque is one of Jaunpur’s three best-known mosques, together with Atala Mosque and Lal Darwaza Mosque, and became part of the city’s distinctive religious and architectural heritage.
The Jaunpur Sultanate
The Jaunpur Sultanate emerged as Tughlaq authority declined in northern India. Malik Sarwar, also known as Malik-as-Sharq, took control of Jaunpur in 1394 and declared an independent sultanate in 1398, after Timur’s sack of Delhi. The Sharqi dynasty became the ruling house of this state. Under its patronage, Jaunpur developed into an important Islamic cultural centre known as Shiraz-e-Hind, and its rulers supported the arts as well as religious architecture.
Ibrahim Shah laid the foundation of Jama Masjid in 1438. Construction above ground began in 1440, after his death, and the complex developed through successive stages before Husain Shah Sharqi brought it to completion in 1473. The purpose of the project remains uncertain. Two traditions explain it differently: one says that Ibrahim Shah wished to spare a hermit the barefoot journey to a distant mosque, while the other holds that the building programme provided employment during a famine.
War, political change, and religious revival
Following a period of peace under the Sayyid dynasty, Husain Shah Sharqi fought Bahlul Lodi and Sikandar Lodi. These wars led to the fall of the Jaunpur Sultanate and its incorporation into the Delhi Sultanate. The mosque’s eastern gate may have been damaged or destroyed during Sikandar Lodi’s campaigns, together with much of Husain Shah’s other public building. Ram Nath offered a different interpretation, arguing that Sikandar Lodi’s religious devotion would have discouraged him from damaging mosques and that the scarcity of surviving secular Sharqi buildings may reflect their limited construction rather than their destruction.
The mosque’s later religious history was shaped by Karamat Ali Jaunpuri, a preacher and reformer. During the British-period religious and administrative order described for Jaunpur, the daytime call to prayer was not heard, although it could be heard around sunrise and sunset. Karamat Ali reintroduced the adhan, the Islamic call to prayer, in Jaunpur’s mosques and helped restore five daily prayers at Jama Masjid after the building had been used for secular gatherings, including wedding processions, club meetings, and marriage ceremonies. Cattle were also tied in parts of the mosque. He later began a series of Friday sermons at Jama Masjid that continued for years after his death. Several attempts were made on his life because of his preaching, but he survived through his martial-arts skill. Special Friday prayers continue alongside the five daily prayers.
Colonial interpretation and protection
During British rule, Jama Masjid was recast as part of Jaunpur’s ruinous architectural heritage. William Hodges sketched its entrance in 1783, and the drawing was published in Select Views in India. Albert Führer later included the mosque in his detailed survey of Jaunpur’s architecture. The Ancient Monuments Preservation Act of 1904 strengthened the colonial government’s role in monument conservation, and in 1919 Jama Masjid was placed under the relevant jurisdiction. Less monumental works in Jaunpur were not included in that protection.
Burials and architectural interpretation
The entire Sharqi royal family is buried near the mosque. Abha Narain Lambah interprets the lack of elaborate tomb architecture as an expression of the monarchs’ military simplicity. Ram Nath instead sees it as evidence of limited Sharqi interest in secular or military architecture and as an indication that Jaunpur did not develop a distinct architectural style.
Lambah regards Jama Masjid as a continuation and culmination of Tughlaq architectural traditions, pointing to its layout, restrained decoration, and dominant portal. Ram Nath considers the building a sequence of unsuccessful experiments with an existing style rather than the creation of an entirely new one. He places greater emphasis on its individual stonework, which he attributes either to local craftsmen or to material taken from earlier Hindu temples. Bernard O’Kane included the mosque in Mosques: The 100 Most Iconic Islamic Houses of Worship.
Remains
Jama Masjid is the largest and most recent of Jaunpur’s three best-known mosques and is among the largest mosques in India. It follows the Jaunpur architectural tradition while drawing on wider Islamic and Indo-Islamic forms. Its plan is strongly based on Atala Mosque, as is that of Lal Darwaza Mosque. The mosque stands approximately 1 kilometre from Atala Mosque and 2.2 kilometres north-northeast of Jaunpur.
Courtyard and raised platform
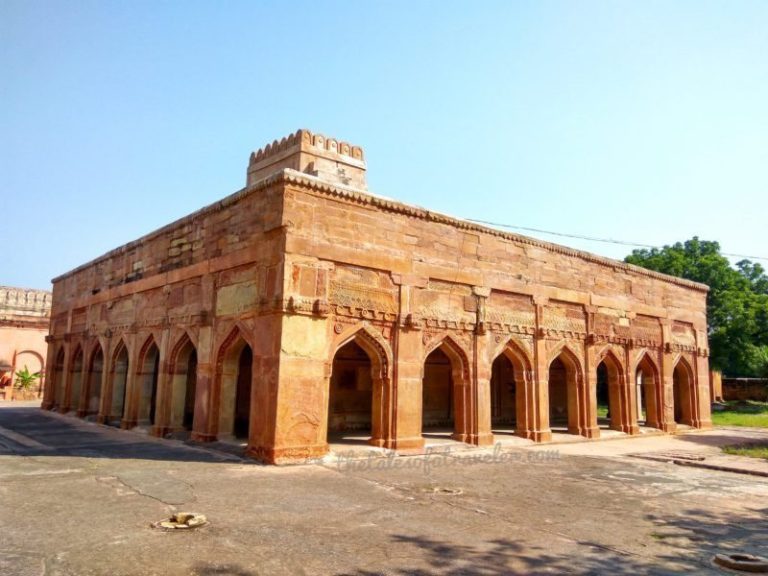
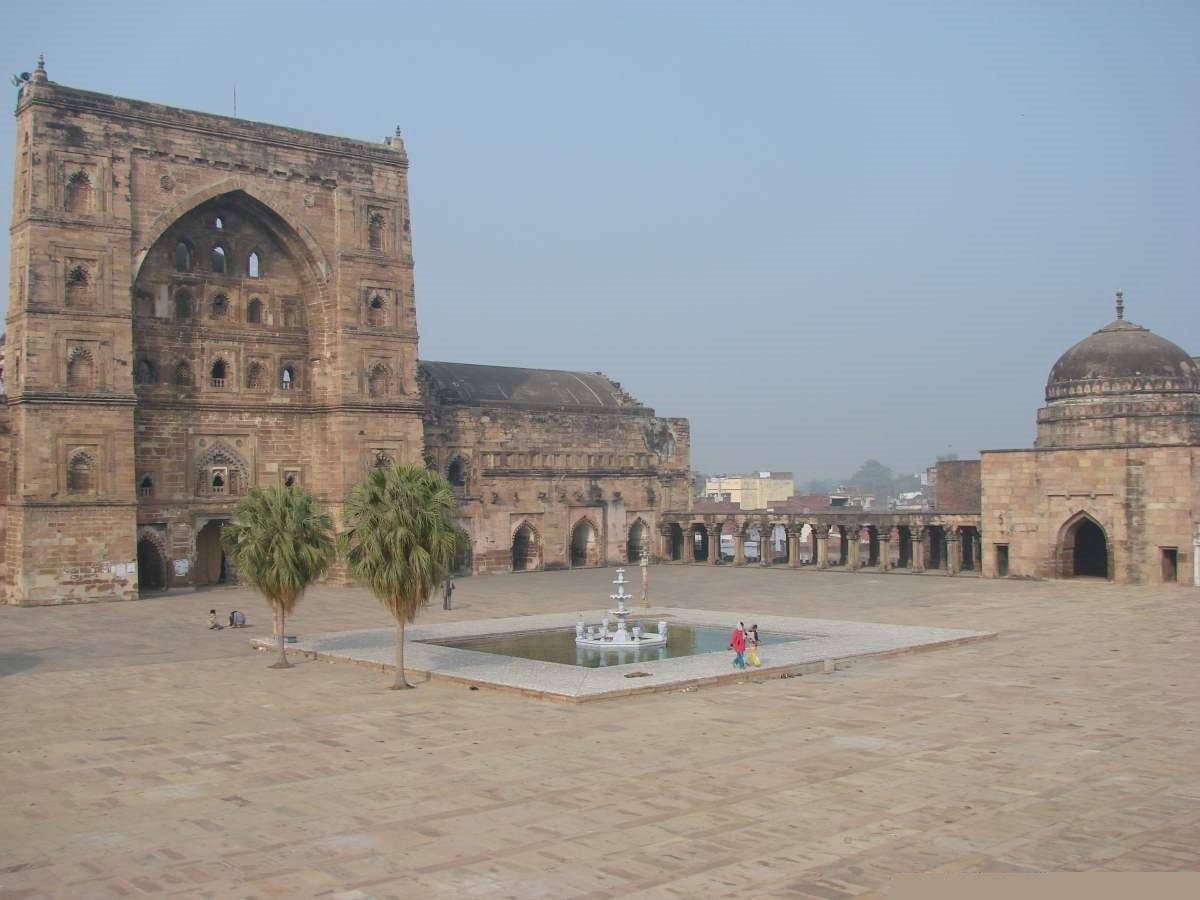
The mosque is organized around an open courtyard enclosed on all four sides by covered passages known as cloisters. Four large gateways face north, south, east, and west. The building stands on a platform nearly 20 feet high and is reached by a flight of steps. This elevated base distinguishes it from Atala Mosque, which does not have a comparable platform, and relates Jama Masjid to mosques in Delhi built on raised foundations.
A. A. Führer recorded that the cloisters were originally two stories high. Their upper story was destroyed during Sikandar Lodi’s conquest of Jaunpur. The surviving arrangement preserves the courtyard as the central organizing space, with the four entrances defining the mosque’s principal approaches.
Western gateway and prayer wall
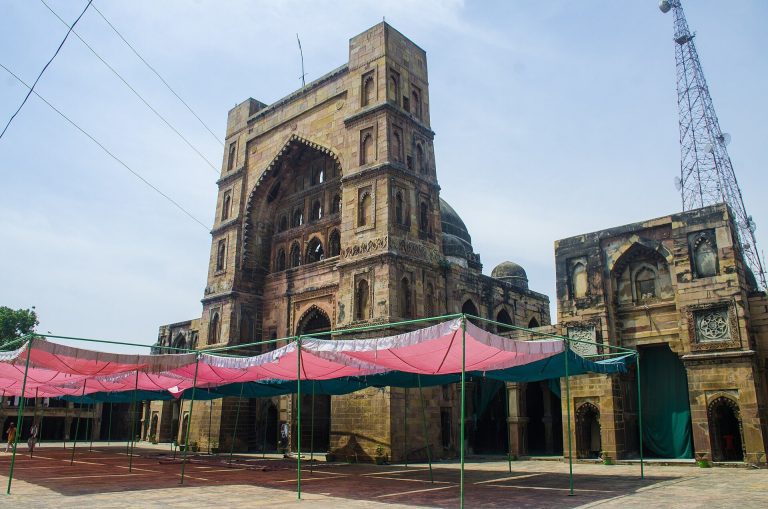
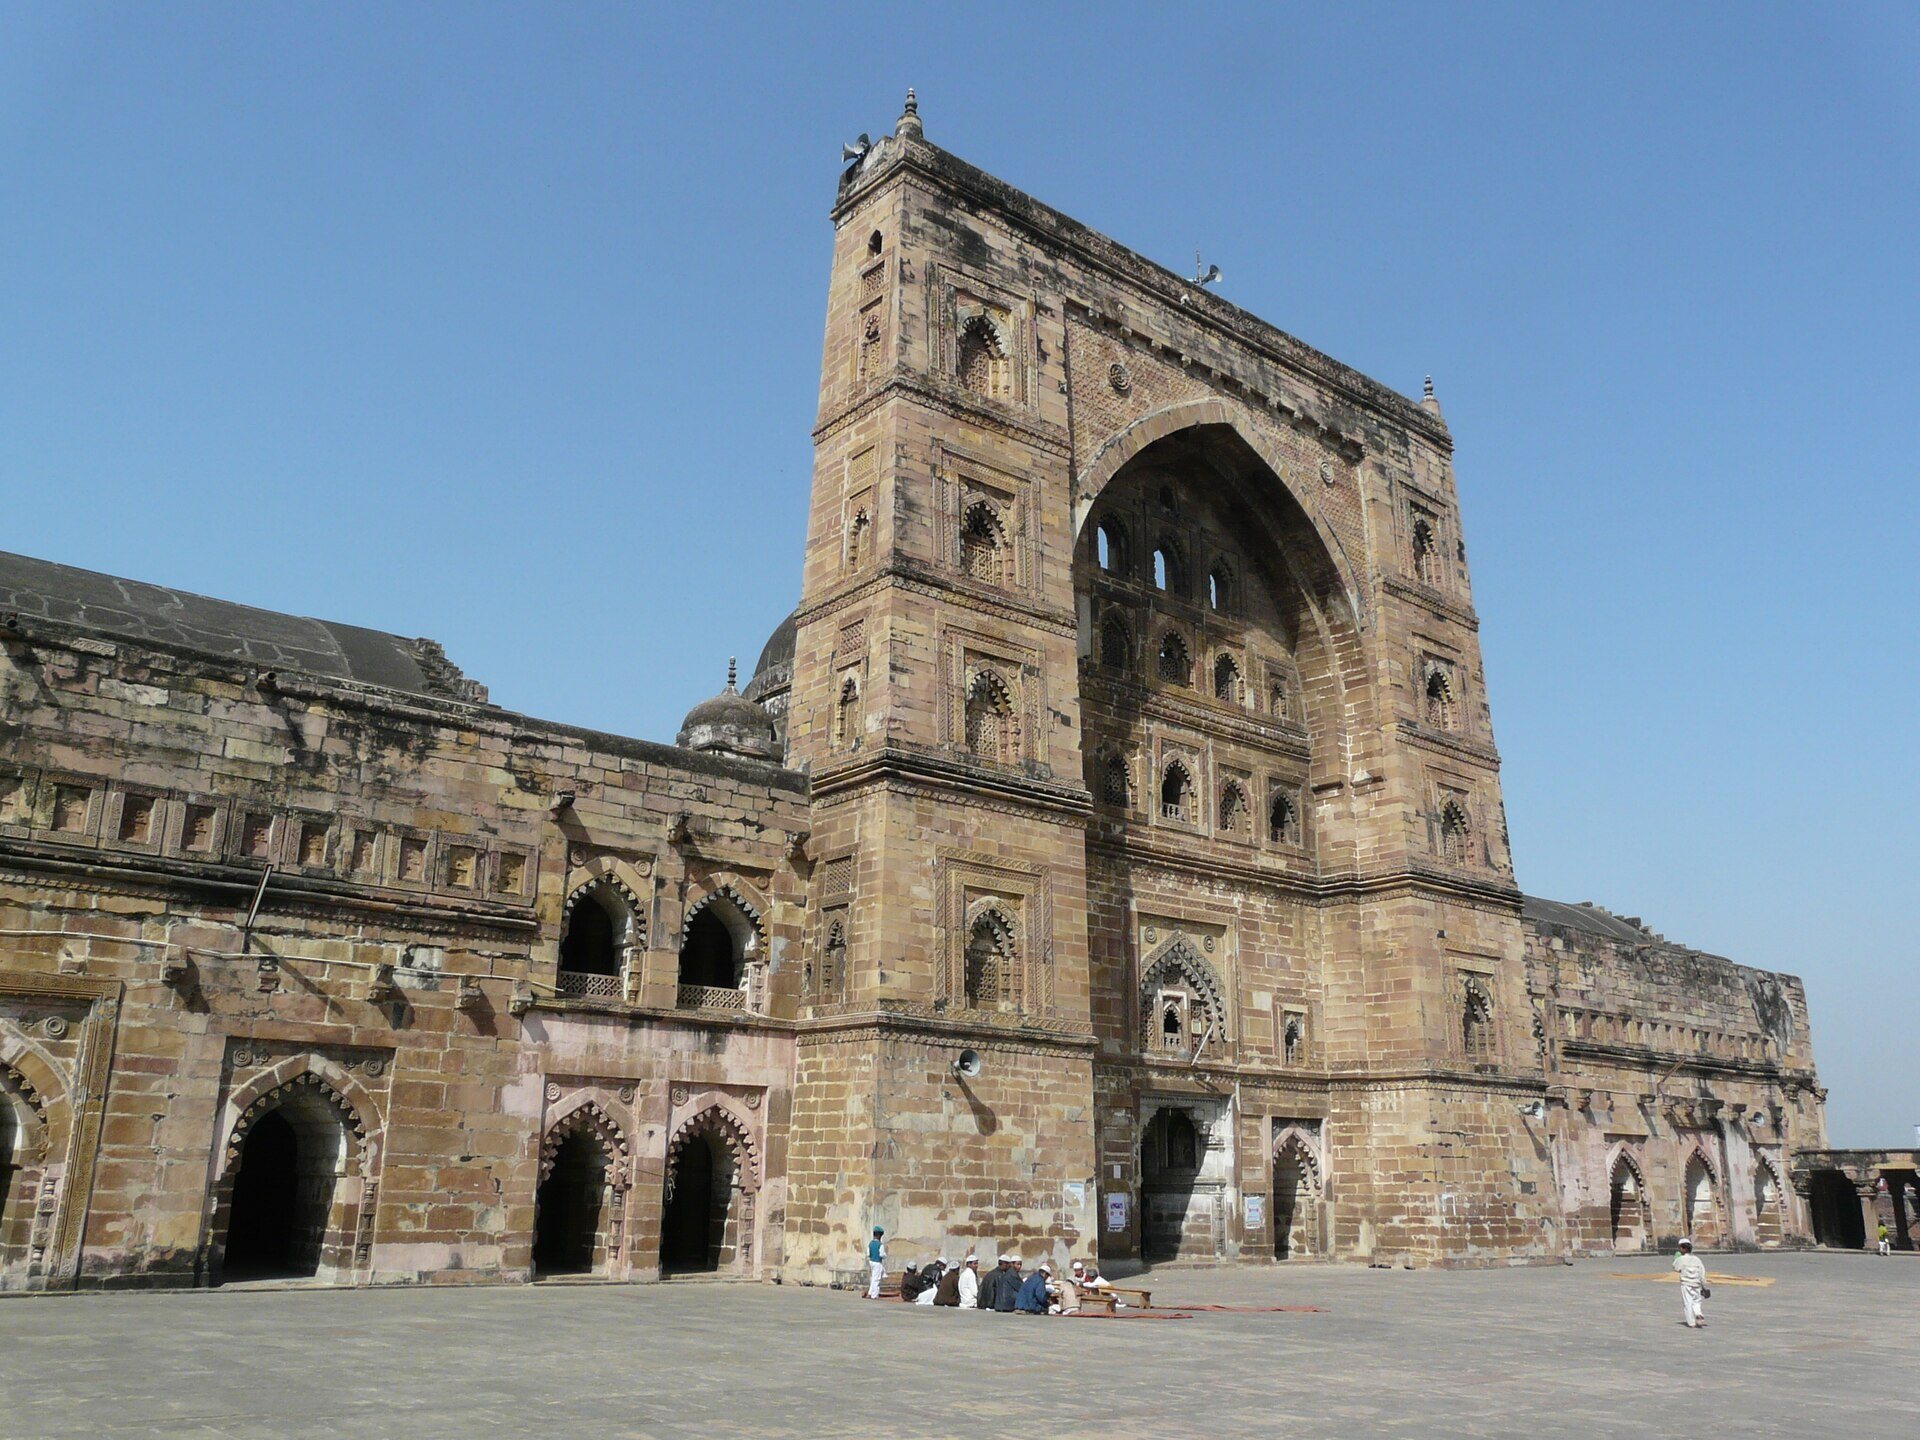
The western gateway faces Mecca and serves as the principal entrance. It contains the monumental pishtaq, a projecting vaulted portal, with the main dome rising behind it. The portal is more than 200 feet high and visually obscures the dome. Two prominent propylons, or monumental entrance structures, flank it. Each is about 70 feet long and decorated with several arches.
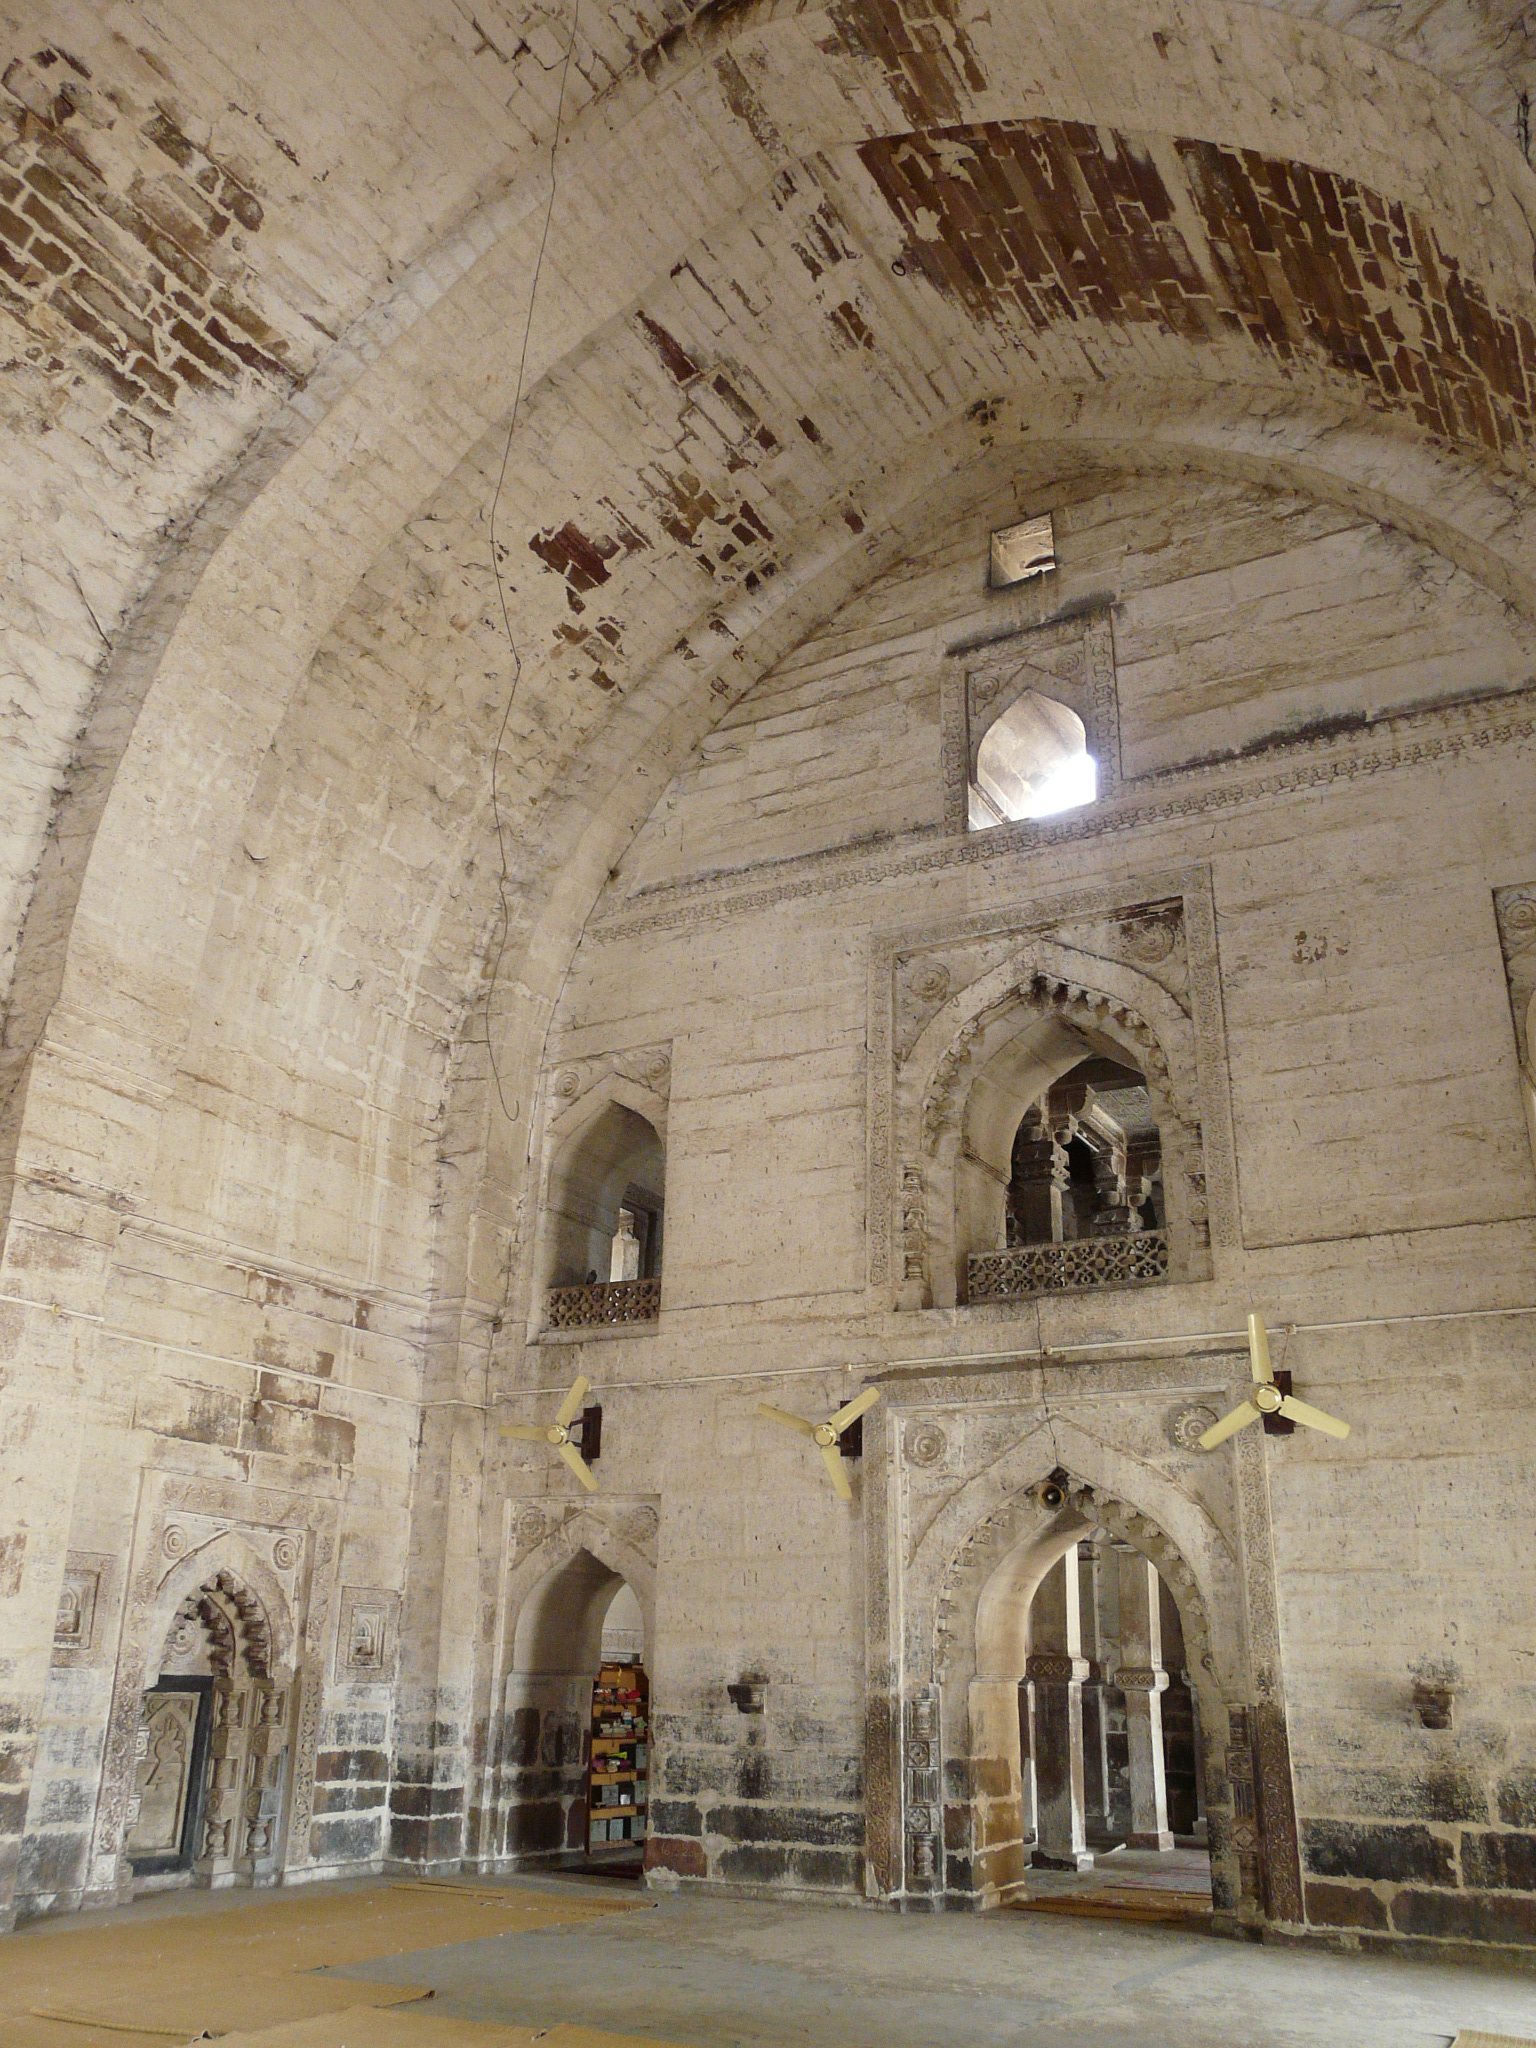
The dome behind the portal has an inner diameter of approximately 11.4 metres, or 38 feet. The western prayer wall contains several mihrabs, niches indicating the direction of Mecca, and each is flanked by ornately carved plates. Around the central mihrab are two Quranic verses. One comes from Surah Al-Fath and is written in Tughra script, a highly stylized form of calligraphy used for official and monumental inscriptions. The other comes from Surah Al-Baqara and is written in Arabic script; it praises the omnipotence of Allah.
Materials, inscriptions, and decoration
The mosque is built of brick and incorporates material gathered from pre-existing Hindu temples. Sharqi architecture is generally associated with restrained ornament, but some reused temple fragments are heavily carved. The resulting fabric combines plain, forceful architectural masses with individual pieces of more elaborate stonework.
A sixth-century Sanskrit inscription from the Maukhari dynasty is incorporated into the mosque. The Maukharis were an early medieval ruling house of northern India. The inscription was first attributed to Iśvaravarman, but Hans Bakker argued that it belongs instead to the reign of his son Iśanavarman. It praises the first four Maukhari rulers and demonstrates the reuse of local Hindu material in the later mosque.
Führer’s survey also noted elements described as Greek, including Greek crosses. Their presence was possibly connected with James Prinsep’s wider Orientalist project, which sought to argue that Indian artistic traditions derived from Greek art. The mosque’s brick construction, reused carved material, inscriptions, and varied architectural details have therefore contributed to differing interpretations of its cultural formation.
Architectural character
The mosque’s general design shows influence from Delhi, while some arches beside the pishtaq are believed to derive from Bengal. Its massive portal, raised platform, courtyard, and cloisters give the building an austere and militaristic character. Lambah connects this quality with the political and military character of the Tughlaq and Sharqi periods. Ram Nath compares the cloisters to barracks and considers the militaristic treatment inappropriate for a mosque, illustrating the contrasting interpretations applied to Jama Masjid’s form.