Hassan Tower: The Unfinished Almohad Minaret in Rabat, Morocco



Site at a Glance
- Rating
- 4.6
- Popularity
- High
- Country
- Morocco
- Primary era
- Medieval
- Eras represented
- Medieval
- Civilizations
- Almohad
- Site type
- Religious
- Remains
- Minaret
On this page18 sections
History
Hassan Tower is the unfinished minaret of the Hassan Mosque in Rabat, Morocco, commissioned by Abu Yusuf Yaqub al-Mansur, the third caliph of the Almohad Caliphate, during the late twelfth century. The Almohads were a Berber Muslim empire that ruled much of the Maghreb and al-Andalus, and their rulers promoted monumental religious and imperial architecture. Construction began around 1191, although other historical datings place its beginning in 1195 or 1197–1198. The project was intended to create an enormous congregational mosque for Rabat, the planned Almohad imperial capital.
An Imperial Capital Project
Rabat was also known as Ribat al-Fath or al-Mahdiyya. The new capital was planned as a city capable of rivaling Fez and Marrakesh, and the mosque and minaret were conceived as expressions of Almohad power and faith. The project was also associated with al-Mansur’s victory at the Battle of Alarcos, although the connection between that victory and the mosque’s foundation remains a historical interpretation rather than a certainty.
The mosque was intended to be the largest in the western Islamic world, while the minaret was planned to rise above 80 metres. Its elevated position on the southern bank of the Bu Regreg River gave the complex a broad visual presence. The mosque may also have served a military purpose, providing a place where Almohad troops could assemble before campaigns. Its imposing position and possibly fortress-like enclosure supported this combination of religious and military functions. Approximately 700 Frankish prisoners were used as labourers during construction.
Interrupted Construction and Later Reuse
Work stopped after Yaqub al-Mansur’s death in 1199. The mosque and the new capital remained incomplete, and the Almohad capital ultimately stayed at Marrakesh. Rabat later declined in importance in favour of Salé, across the Bu Regreg River. The scale of the scheme had consumed substantial state resources, while the projected expansion of the city was not achieved.
Building materials continued to be taken from the unfinished complex in later periods. During the late Almohad period, al-Sa’id had timber and doors from the mosque made into vessels. Those vessels later burned on the Oum Er-Rbia River, after which the remaining cedar wood was progressively removed. Timber was also taken during the Marinid, Saadian, and Alawi periods. Under Sultan Abdallah ibn Ismail, corsairs from Salé and Rabat reportedly built a ship from the mosque’s wood, which Sultan Mohammed ibn Abdallah later seized.
Damage, Excavation, and Conservation
The 1755 Lisbon earthquake damaged the complex, bringing down columns and sections of the enclosure walls and minaret. Buildings elsewhere in Rabat were also affected. A later major fire destroyed much of the mosque’s remaining timber. Rain, maritime humidity, and changing weather continued to affect the monument, including the side of the minaret facing the Bu Regreg. Stone and other materials were progressively removed for reuse in local construction.
French colonial and Moroccan archaeologists excavated the site during the twentieth century, while surviving remains were reconstructed or stabilized. During the 1960s, the southern part of the unfinished mosque precinct was adapted for the Mausoleum of Mohammed V, its adjoining modern mosque, and another pavilion. The mausoleum and mosque were completed in 1971. The mausoleum is a twentieth-century royal monument containing the tomb of King Mohammed V and those of his sons, King Hassan II and Prince Abdallah. Hassan Tower, the mosque remains, and the mausoleum now form a major historical complex in Rabat. The site entered UNESCO’s World Heritage Tentative List in 1995 and received World Heritage status in 2012 as part of the historic city of Rabat.
Almohad Minaret Traditions
Traditional accounts associate Hassan Tower with the Koutoubia Mosque in Marrakesh and the Giralda of Seville as related Almohad minarets. Their common architect is uncertain. One tradition attributes all three to the Sevillian scientist Jabir ibn Aflah, while Ahmad ibn Baso is generally identified as the architect of the Giralda, possibly with Jabir’s collaboration.
Remains
The surviving precinct preserves the column grid and beginnings of the walls of a vast unfinished mosque on a level platform built over a steep slope. The mosque occupied an approximately rectangular area measuring about 183 by 139–140 metres, with a reported area of roughly 26,000 square metres. An additional perimeter wall enclosed the complex, standing about 50 metres from the mosque on most sides and more than 100 metres away on the northern side. The present arrangement also includes the Mausoleum of Mohammed V on a platform higher than the rest of the precinct at the southeastern corner, together with its modern mosque and another pavilion across much of the southern side.
Hassan Tower
Form and Construction
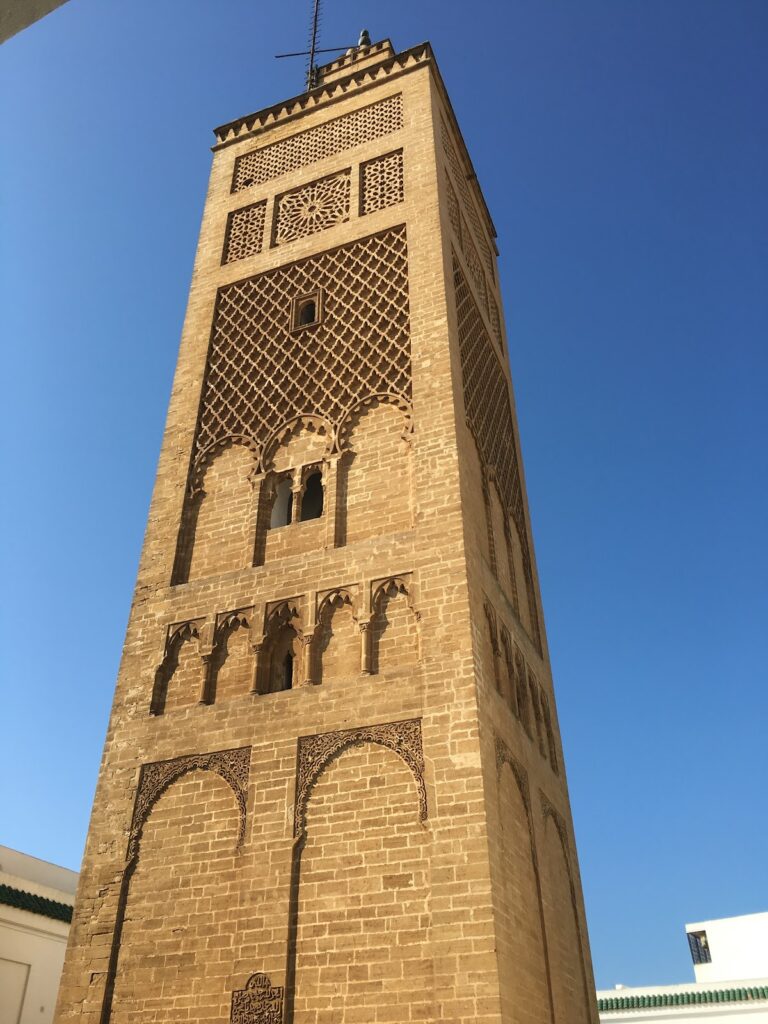
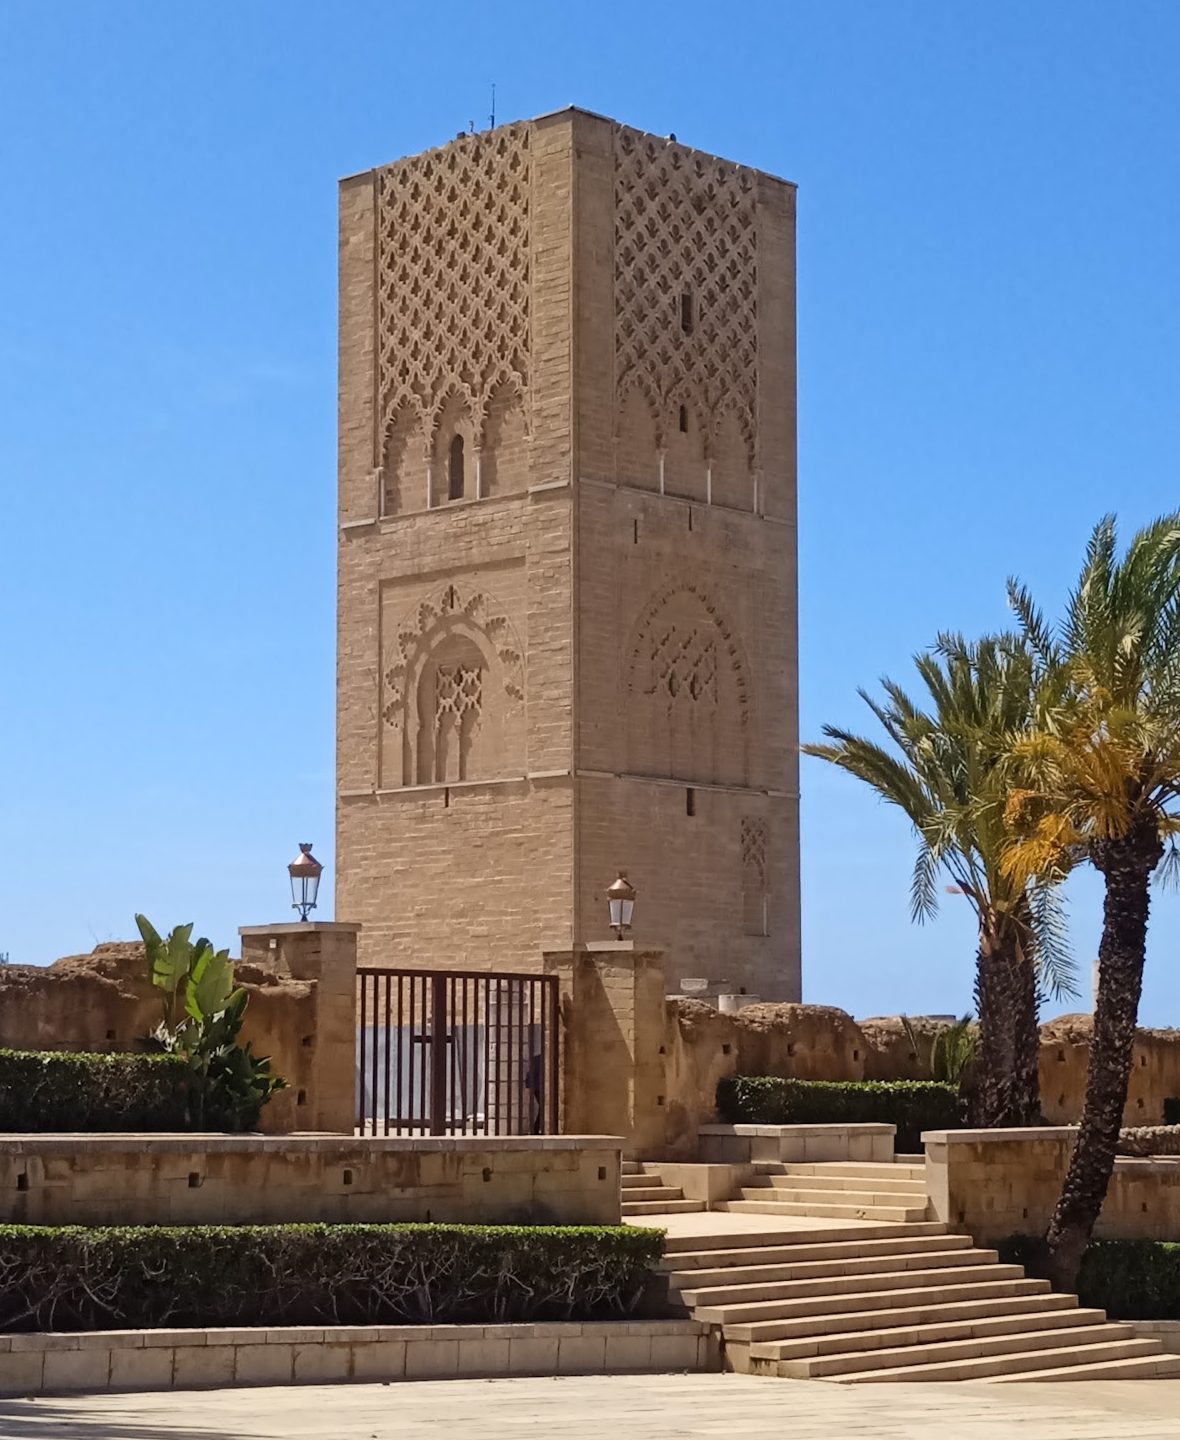
Hassan Tower stands at the northern side of the precinct, aligned with the mihrab rather than positioned at a corner. Its square plan measures approximately 16 metres on each side, with some descriptions giving 16.2 metres. The surviving structure is 44 metres high. Its planned height is estimated at no less than 64 metres and possibly about 80 metres. Carefully laid sandstone forms most of the tower, and weathering has given the stone a red-ochre colour. The walls are approximately 2.5 metres thick, and the stone may have been quarried locally around Rabat.
Ramps and Decoration
Broad interior ramps, approximately 2 metres wide, replace a conventional staircase. They pass through six levels, each organized around a vaulted chamber. The arrangement may have enabled a mounted muezzin, the person who gives the call to prayer, to reach the summit while carrying construction materials or issuing the call. Horseshoe-shaped openings light the ascent.
Each façade has its own decorative arrangement. Carved-stone panels, blind arches, interlaced geometric designs, engaged columns, carved capitals, and sebka-like latticework cover the surfaces. A sebka is an interlaced diamond or lattice pattern common in western Islamic architecture. The tower also retains a marble capital reused from an earlier Andalusi building. Its horseshoe arches include muqarnas, a three-dimensional, tiered ornamental form whose use in Morocco began under the Almoravids and later developed into varied designs.
Prayer Hall and Column Grid
Hypostyle Arrangement
The mosque followed a vast hypostyle plan, meaning that its roof was intended to rest on many rows of columns. Descriptions give nineteen longitudinal naves and twenty-one arcades. The central and outer arcades were approximately 10 metres wide, while the other arcades were about 6 metres wide, with similarly spaced columns. The prayer hall had a T-shaped plan, with eighteen principal aisles described in the layout. Three lay on the southern side, while seven on the northern side contained nineteen bays. The central aisles beside the smaller courtyards contained eleven bays, apart from the side galleries.
Approximately 348 constructed columns are identified in the complex, although other descriptions refer more generally to about 400. Many surviving columns consist of several stone or marble drums that do not fit together perfectly. Their cylindrical form was unusual in Moroccan mosque architecture, where brick piers were more common. The stone and marble came from outside Rabat, although their precise sources are uncertain. The columns vary from about 3.25 to 6.5 metres in height, with taller examples near the walls. The arrangement was affected by the columns that fell in 1755 and were later re-erected during the French Protectorate.
Mihrab and Qibla Wall
The mosque’s arches probably followed the direction of the qibla, the wall oriented toward Mecca. Their forms drew on Andalusi, North African, and eastern Islamic traditions, including designs associated with the Great Mosque of Kairouan and the mosques of al-Andalus. The square mihrab, the prayer niche marking the direction of Mecca, measures approximately 3 metres by 3 metres. Its lower section survives, while its upper section collapsed. The qibla wall deviates considerably eastward rather than pointing directly southeast, and the mihrab stands at the end of the central aisle.
Courtyards and Water Infrastructure
Courtyard Layout
The plan included one large northern courtyard and two smaller courtyards beside the prayer hall and near the qibla wall. Their unusual arrangement was intended to bring additional daylight and ventilation into the exceptionally large covered interior. The courtyards also provided separate open-air spaces for men and women. The large courtyard is described in one account as approximately 139 by 139 metres and in another as about 70 by 42 metres. Arcades ran along its eastern and western sides, while a double arcade extended along the southern side.
Covered wells occupied the large courtyard, including a central group measuring approximately 69 metres in length, 28.5 metres in width, and more than 7 metres in depth. Internal wells stored and drained water. Subterranean channels ran beneath the courtyards at a depth of approximately 3 metres. They were generally built of plaster, with brick arches in some sections. Further underground channels ran beside the tower from the northern side of the wells, and their outlets were covered with stone slabs.
Regional Water Supply
The wider Almohad water system remains only partly understood. The principal external source for Rabat and Salé was the Ain Aghboul spring at Dachira. Water was carried through channels across the large bridge built by Abu Yusuf al-Mansur between the two river settlements.
Enclosure, Entrances, and Surviving Materials
Walls and Doors
The enclosure appears double on the qibla side. Sections of the inner wall collapsed, while the outer wall remains leaning. Seven large doors opened onto the courtyard, and the mosque had sixteen doors in total: six on the west, four on the east, two on the south, and four on the north. Some entrances were reached by stairs, of which the lower parts survive.
The doors were exceptionally large, reportedly more than 10 metres high and approximately 10.5 metres wide. Their surrounding plaster walls and the surviving column capitals carried varied decoration. Some capitals resemble those of Bab er-Rouah in Rabat, while others recall the capitals of the Great Mosque of Cordoba.
Building Fabric and Decoration
The mosque used sandstone, rubble stone, lime concrete, brick, dressed stone, plaster containing a large proportion of lime, marble, and cedar wood. Decorative towers accompanied the qibla-side wall and also helped stabilize the structure. The principal mosque remains retain the early construction grid and wall beginnings, while the unfinished state of the work shaped the surviving form of the precinct. Hassan Tower preserves elaborate relief work on all four façades, with differing patterns of interlaced lines, blind arches, and latticework.
Nearby sites