Thirlestane Castle: A Scottish Border Residence and Seat of the Earls of Lauderdale


Site at a Glance
- Rating
- 4.7
- Popularity
- Low
- Country
- United Kingdom
- Primary era
- Early Modern
- External website
- Open
- Eras represented
- Early Modern, Modern
- Civilizations
- British, English, Kingdom of Scotland
- Site type
- Domestic
- Remains
- Castle
On this page13 sections
History
Thirlestane Castle is a historic residence near Lauder in the Scottish Borders of the United Kingdom. Its present central building was created in 1587 on the foundations and walls of an earlier English fort, and the castle later became the seat of the Earls of Lauderdale. It stands on Castle Hill, raised above Lauderdale, the valley of the Leader Water.
Castle Hill before the Maitlands
A substantial fort or castle occupied Castle Hill before the thirteenth century. Its position helped protect the southern approach to Edinburgh through Lauderdale. The site was also associated with the ancient church of Lauder. In 1482, Robert Cochrane, an architect and royal favourite of James III, and other favourites of the king were dragged from the earlier Lauder Bridge and hanged by nobles led by Archibald Douglas, 5th Earl of Angus.
In 1532, Robert Lauder of that Ilk gave Castle Hill as a dowry to his daughter Alison and her husband, George Wedderhede. Alison, George, and their son were later killed in feuds, while Alison died in 1547. The estate appears to have returned to Alison’s parents, Robert Lauder and Alison Cranstoun. Their deaths in the second half of 1567 left young grandchildren as heirs.
The English fort and Maitland ownership
During the Rough Wooing, a series of Anglo-Scottish military conflicts fought mainly between 1543 and 1550, English forces occupied Castle Hill and built an artillery fort with a garrison. Thomas Pettit, the Surveyor of Calais, designed the fort. Construction began on 5 April 1548 under Sir Robert Bowes, with an estimated cost of £296 and an estimated building period of four weeks. Hugh Willoughby served as its captain. In June 1550, local inhabitants were ordered to demolish the fort and transport its remaining artillery to Hume Castle.
The Cranstouns sold Castle Hill to Sir John Maitland on 27 January 1587. By 22 March, he was working with masons on a new house within the former fort. During that year he built a large square keep, or fortified residential tower, using the earlier fort’s foundations and walls. The new castle replaced the Maitlands’ former residence, an older peel tower, meaning a fortified border residence or watchtower, located about one to two miles to the south-east near the hamlet of Thirlestane.
The Maitland seat and seventeenth-century transformation
Sir John Maitland became Lord Chancellor of Scotland in 1590, a position that made him the kingdom’s senior legal and political officer, and was raised to the peerage as Lord Maitland of Thirlestane. James VI of Scotland visited the castle for a wedding celebration in February 1591 and returned in October 1593. On 22 February 1599, Jean Fleming and her second husband, the Earl of Cassilis, hosted James VI there after Sir John’s death in 1595.
John Maitland, Sir John’s son, became the 1st Earl of Lauderdale in 1624. His son, John Maitland, Duke of Lauderdale, served as Secretary of State for Scotland from 1660, a leading minister responsible for Scottish government affairs. He commissioned Sir William Bruce to transform Thirlestane into a residence suitable for conducting state business.
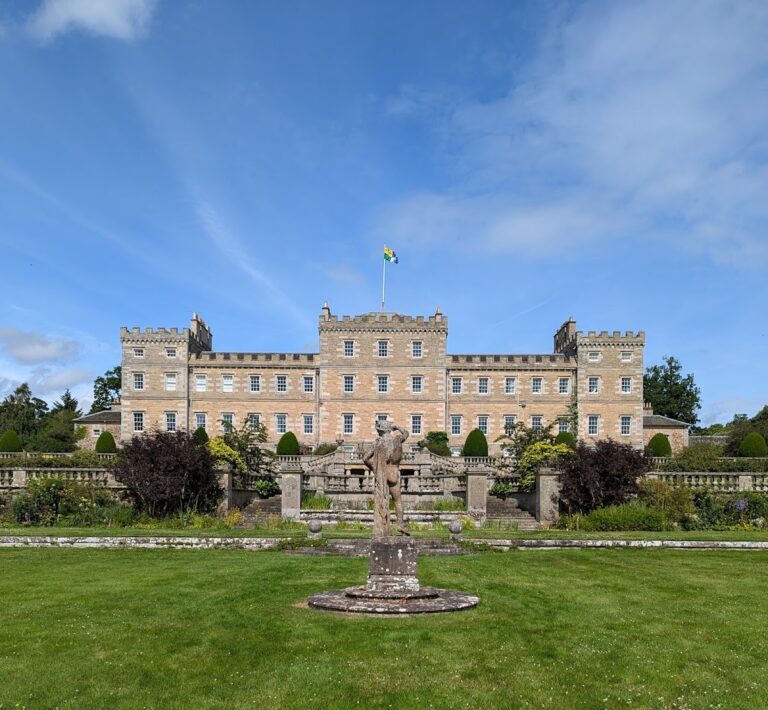
Between 1670 and 1676, the Duke substantially remodelled the castle. The work added two front towers, a grand staircase, state rooms, and richly ornamented plasterwork ceilings associated with the English plasterer George Dunsterfield. Much of the earlier exterior fabric was deliberately retained, preserving an appearance of age while the interiors adopted the fashions of the later seventeenth century.
Thirlestane remained the Duke of Lauderdale’s preferred family residence over Lethington Castle. His widow, Elizabeth Maitland, Duchess of Lauderdale, wrote that he regarded Thirlestane as the better place to settle his family and had considered burial at Lauder Kirk.
Country mansion, wartime school, and conservation
During the more peaceful nineteenth century, the castle served as a Scottish country mansion for the Earls of Lauderdale. David Bryce and William Burn were commissioned to extend it in 1840. During the Second World War, it housed St. Hilary’s, a girls’ school evacuated from Edinburgh. The 15th Earl and Countess of Lauderdale occupied the north wing while the school used the rest of the building. St. Hilary’s returned to Edinburgh at the end of 1944.
Captain Gerald Maitland-Carew inherited the castle in 1972 from his maternal grandmother, Ethel, Countess of Lauderdale, the widow of the 15th Earl. The building was then in serious disrepair and needed extensive renovation. In 1984, ownership was transferred to a charitable trust established for its preservation. Major repairs followed with assistance from the Historic Buildings Council and the National Heritage Memorial Fund, bodies that supported the conservation of historic buildings and nationally important heritage. This public-private conservation arrangement became known as the “Thirlestane Formula” and was later applied at other historic complexes, including Paxton House.
Thirlestane Castle has been a Category A listed building since 1971. Its designed grounds were added to Scotland’s Inventory of Gardens and Designed Landscapes in 1987. The castle is cared for by a charitable trust.
Remains
Thirlestane Castle occupies elevated Castle Hill within an extensive park in Lauderdale. The building combines a square central keep or tower house with later additions that extend around it. Its surviving form incorporates the foundations and walls of the English artillery fort, while successive building campaigns preserved the central fortified core and expanded it into a large residence.
Castle Hill and the central building
The central keep
The large square keep was built by Sir John Maitland in 1587 on the earlier fort’s foundations and walls. It is a substantial fortified residential building, combining domestic accommodation with defensive construction. Sir William Bruce’s remodelling later added two towers at the front corners of the central tower-like structure and placed a large external staircase between them.
The earlier Lauder structures
The former site of Lauder church lies about 60 yards from the castle’s west front, while the earlier Lauder Bridge stands approximately a quarter-mile to the north-east. The Maitlands’ previous residence, an older peel tower also called Thirlestane Castle, survives as ruins near the hamlet of Thirlestane to the south-east.
State apartments and nineteenth-century wings
Seventeenth-century interiors
The seventeenth-century work reorganised the interiors into state apartments and introduced richly ornamented plasterwork ceilings. The building contains collections of paintings, furniture, porcelain, and historical toys, which form part of its surviving interior contents.
The later wings
David Bryce and William Burn’s nineteenth-century extensions added two large wings flanking the central keep and a south wing arranged around a central courtyard. These additions provided kitchens, pantries, laundries, and servants’ quarters, giving the castle a T-shaped plan.
Wartime school alterations
During St. Hilary’s occupation in the Second World War, dormitories were placed on the upper floors and the principal rooms were used as classrooms. The great dining room served as the school dining room and assembly hall.