Zal Mahmud Pasha Mosque: An Ottoman Mosque Complex in Istanbul


Site at a Glance
- Rating
- 4.6
- Popularity
- Medium
- Country
- Turkey
- Primary era
- Early Modern
- Eras represented
- Early Modern, Modern
- Civilizations
- Ottoman
- Site type
- Religious
- Remains
- Mosque
On this page13 sections
History
Zal Mahmud Pasha Mosque is a sixteenth-century Ottoman mosque in Istanbul, Turkey, built within the Sunni Hanafi tradition on the western shore of the Golden Horn. The complex was jointly endowed by Şah Sultan, daughter of Sultan Selim II, and her second husband, the Bosnia-born vizier Zal Mahmud Pasha. Its foundation supported worship, advanced religious and legal education, accommodation, commerce, and the production of candles.
Foundation and endowment
Şah Sultan married Zal Mahmud Pasha in 1574, after the death of her first husband, Çakırcıbaşı Hasan. Zal Mahmud Pasha had strangled Şehzade Mustafa in 1553 on the orders of Sultan Suleiman I. His epithet came from Zal, a figure in Persian legend.
The couple’s foundation charter assigned one-third of their wealth to building a mosque and a medrese, an Islamic institution for advanced religious and legal education. Şah Sultan’s brother, Murad III, and her two sisters transferred their remaining shares to the foundation. Their mother, Nurbanu Sultan, became its executor and was charged with supervising construction.
The Ottoman finance minister Hüseyin Ağa b. Abdülmuîn administered the endowment. It initially held 5.875 million asper, a silver currency unit used in the Ottoman Empire. Through financial investment, its resources rose to more than 6 million asper within a year. Hüseyin Ağa spent 1.25 million asper on a caravanserai and mills in Plovdiv, creating regular income for the foundation.
Construction and completion
Zal Mahmud Pasha died on 22 October 1577, and Şah Sultan died 13 days later. Construction probably began in 1577, although its exact starting and completion dates are not securely established. The mosque is widely attributed to Mimar Sinan, the Ottoman Empire’s chief imperial architect during the sixteenth century, but the plans may instead have been prepared by one of his assistants.
When Hüseyin Ağa was sent to the Ottoman-Safavid War in 1578, Mustafa Kethüda b. Abdurrahman, the couple’s former administrator, assumed leadership of the foundation. He completed the complex with two medreses, guest rooms, shops, and a candle factory. Construction costs eventually reached 7.82 million asper. The two separate endowments were merged into one foundation in 1586–87, and the complex was completed in the late 1580s, probably around 1589–90.
Later changes
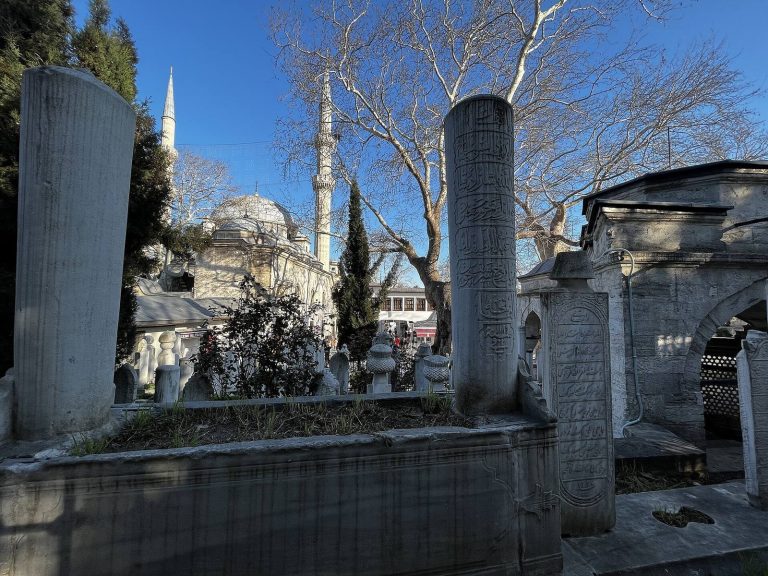
A türbe, an Islamic funerary monument or mausoleum, was added around 1800. An earthquake in 1894 damaged the mosque and led to the rebuilding of its minaret in a modified form. Restoration campaigns took place from 1955 to 1963 and again in 2012–13.
Remains
Layout and materials
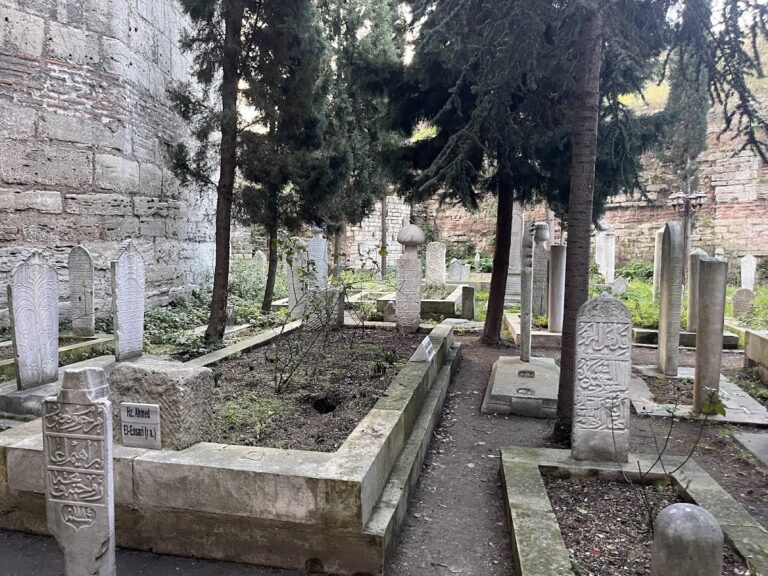
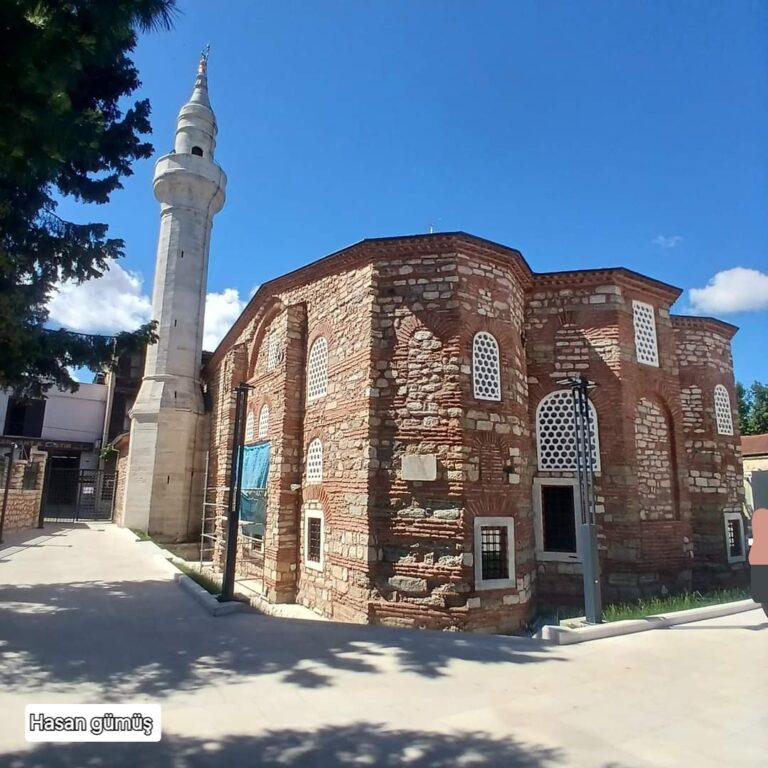
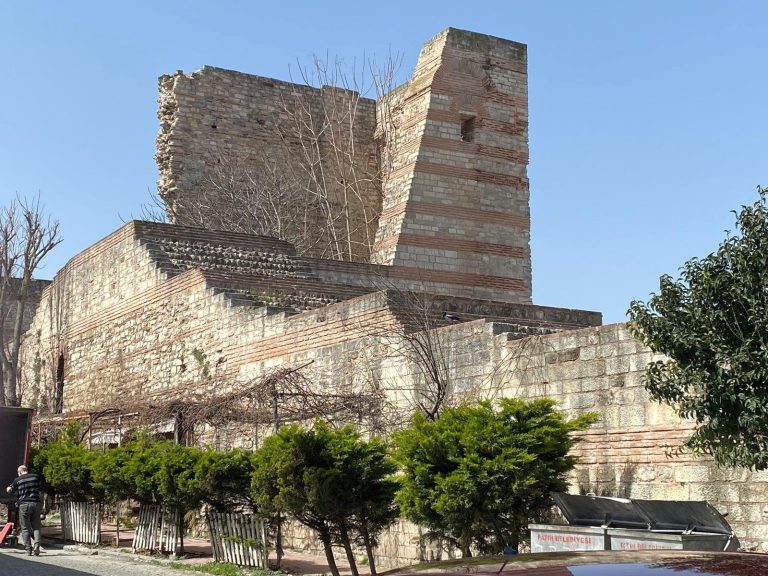
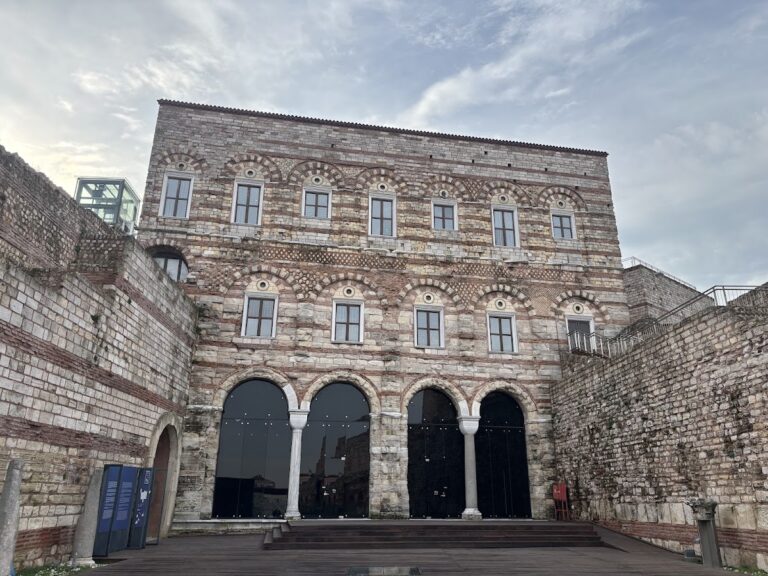
The complex occupies a sloping site that descends westward and is enclosed by a surrounding wall. The mosque stands south of the medrese buildings, while a small cemetery, a shaded garden, guest rooms, shops, and a candle factory form part of the wider foundation. The remaining buildings use alternating bands of light ashlar and red brick, a form of masonry that recalls Byzantine churches.
The mosque
Prayer hall and courtyard portico
The mosque has a transverse rectangular plan and faces the courtyard with a five-bay portico covered by domes. The building is entered through its northern entrance. Inside, a U-shaped gallery occupies the first floor. It is supported by five arches resting on four marble columns placed between two massive round piers.
A pendentive, a curved architectural transition supporting a dome over a square or polygonal space, carries the central dome. The dome measures 12.4 metres across and rises 21.8 metres high, with four arches springing from the round piers. The upper galleries extend to the dome’s drum, the circular structure beneath the dome, giving the interior a distinctive arrangement in relation to the single-domed Mihrimah Mosque at Edirnekapı.
Prayer furnishings and decoration
Three rows of windows light the qibla wall, the wall indicating the direction of prayer, and a circular window rises above them. Honeycomb-shaped grilles and clear glass make the interior bright. The mihrab, which marks the direction of prayer, stands at the centre of the qibla wall and is bordered and decorated with Iznik tiles.
The tiles beneath the ground-floor lunette windows carry Qur’anic verses from the surahs al-Falaq and an-Nas. Other inscriptions beneath the dome contain verses from the surah Fatir. Eight circular calligraphic panels on the pendentives, the qibla wall, and the opposite wall contain names. The minbar, the stepped pulpit used for sermons, stands to the right of the mihrab and is carved from marble.
Minaret
A nearly circular minaret occupies the mosque’s northwestern corner. It rises from a square base and has a pointed roof and a gallery. The present form reflects its rebuilding after the earthquake of 1894, when the original minaret was damaged.
Medreses and associated buildings
Medrese buildings
Şah Sultan’s medrese stands slightly higher on the northern side of the sloping complex and follows a U-shaped plan. Its courtyard contains a large şadırvan, a fountain used for ritual ablutions. Zal Mahmud Pasha’s lower medrese extends eastward from it in an L-shaped arrangement.
Mausoleum
The mausoleum lies in a small garden southwest of the mosque. It has an octagonal plan and a domed roof. Built of light-colored stone, it contrasts with the banded masonry of the other complex buildings. The türbe contains the burial of Zal Mahmud Pasha.