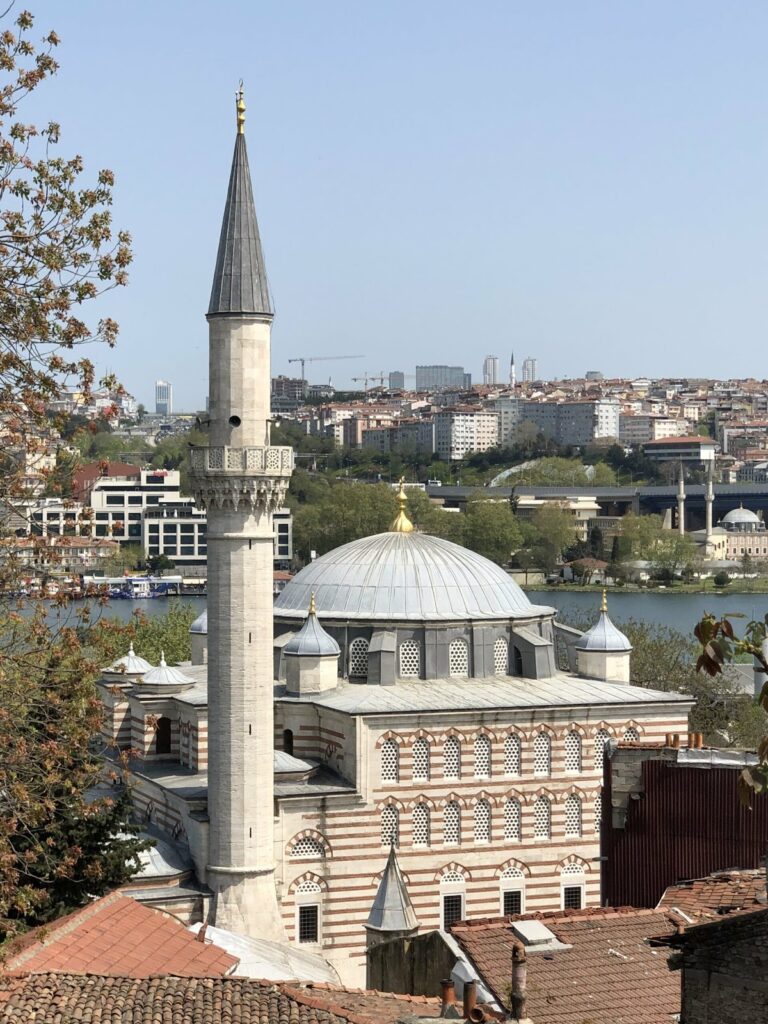
Toklu Dede Mosque: An Ottoman Mosque in Istanbul


Site at a Glance
- Rating
- 5
- Popularity
- Very Low
- Country
- Turkey
- Primary era
- Medieval
- Eras represented
- Medieval
- Civilizations
- Byzantine
- Site type
- Religious
- Remains
- Church
On this page8 sections
History
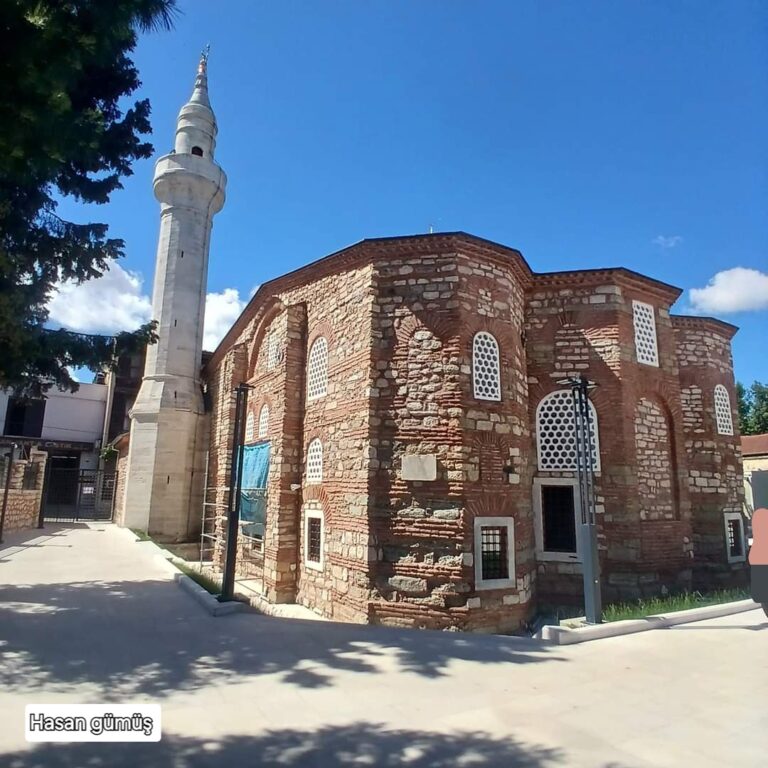
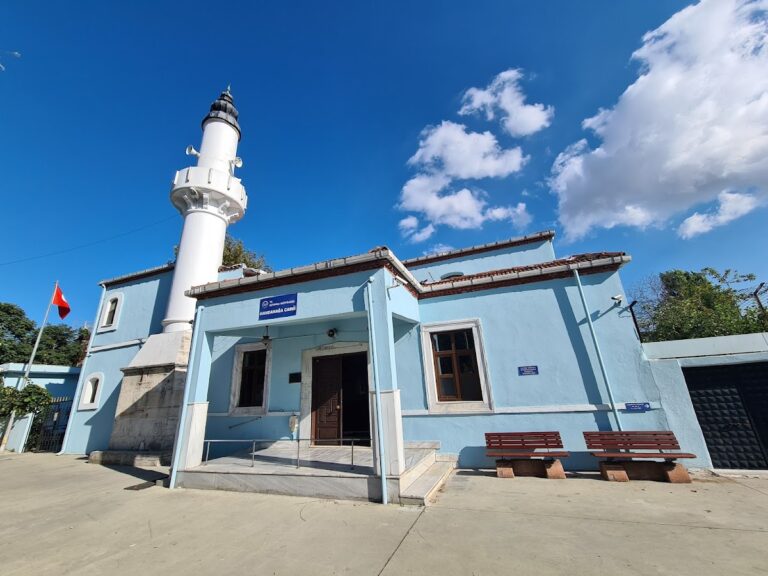
Toklu Dede Mosque was an Ottoman mosque in Istanbul, Turkey, converted from a Byzantine church built in the Komnenian era during the middle or second half of the eleventh century. It stood in Ayvansaray, within the Blachernae quarter, and later became known as Toklu Dede Mescidi, or Toklu Dede’s small mosque.
Byzantine Origins
The church’s original dedication is unknown. It occupied the area called Ta Karianou, at the northern foot of Constantinople’s sixth hill, near the Blachernae quarter. It has been associated with Saint Thekla of the Palace of Blachernae, although that identification is rejected because the building was too far from the palace and the argument depended only on a similarity between names. Another proposal connects it with a church dedicated to Saints Priskos and Nicholas, possibly founded in the sixth century.
The building’s architectural character places it in the Komnenian era, the period of Byzantine rule associated with the Komnenos dynasty in the eleventh and twelfth centuries. At the beginning of the fourteenth century, during the Palaiologan era, the later Byzantine period linked to the Palaiologos dynasty, the church received minor architectural alterations and new fresco decoration.
Ottoman Conversion
Following the Ottoman conquest of Constantinople in 1453, the former church was converted into a small mosque between the end of the fifteenth and the beginning of the sixteenth century. The conversion was carried out by Toklu Ibrahim Dede, a soldier of Mehmed the Conqueror who served as custodian of the nearby tomb of Abu Shayba al-Khudri.
Abu Shayba al-Khudri was regarded, like the better-known Abu Ayyub al-Ansari, as a companion of the Prophet Muhammad. Both men were said to have died during the first Arab siege of Constantinople and to have been buried beyond the Wall of Heraclius. Abu Shayba al-Khudri’s tomb is now situated in the citadel between the Wall of Heraclius and the Wall of Leo the Armenian.
Demolition and Investigation
In 1929, the building’s owner demolished almost the entire structure, leaving the south wall and apse. The frescoes, known since 1890, were exposed again during the demolition. The surviving remains were first surveyed in 1954. By 2012, the south wall had been enclosed within a new building, while the street name continued to preserve the memory of the former mosque.
Remains
Plan and Construction
The Byzantine building had a rectangular plan measuring approximately 14.2 by 6.7 metres externally. Its principal space was a square, single-nave chamber covered by a barrel vault and centered on a dome about 4 metres in diameter. Corner piers carried the arches supporting the dome. An esonarthex, an enclosed entrance hall adjoining the church, stood before the nave. At the eastern end, the nave led to a bema, the sanctuary platform, and then to a polygonal apse with shallow niches on both its interior and exterior surfaces. The plan resembled that of the Chora Church, a major Byzantine church in Constantinople known for its medieval architecture and painted decoration, but on a smaller scale.
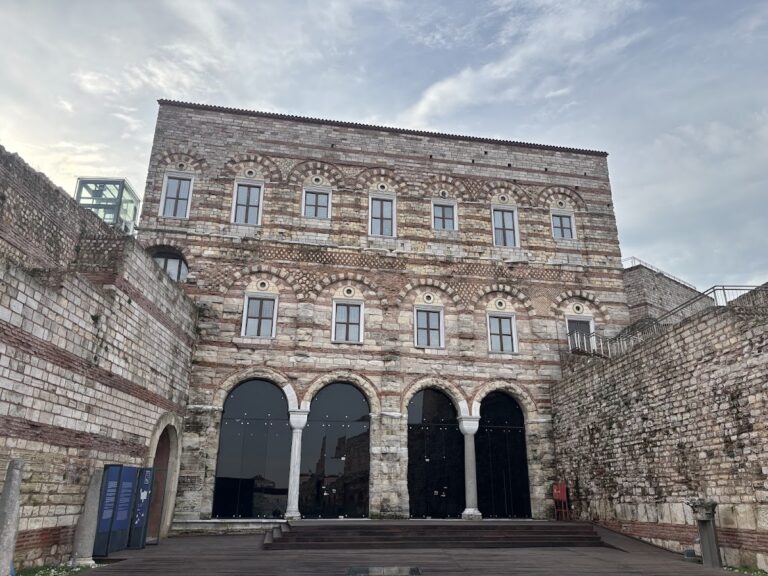
The walls were built in alternating courses of white stone and red brick. Half-columns and lesenes, narrow flat strips that articulate a wall, divided the exterior surfaces and were finished with arches. These materials and treatments formed the principal visible architectural character of the church before its later conversion into a mosque.
Fresco Decoration
Fourteenth-century frescoes decorated the interior, including images of Saints Eleuterus, Abercius, Polykarpos, Spyridon, Procopius, and Nicetas. Some of the figures were enclosed in medallions. A separate scene of the Nativity of Jesus covered the barrel vault above the altar, linking the painted program to the church’s eastern sanctuary.
Setting and Surviving Fabric
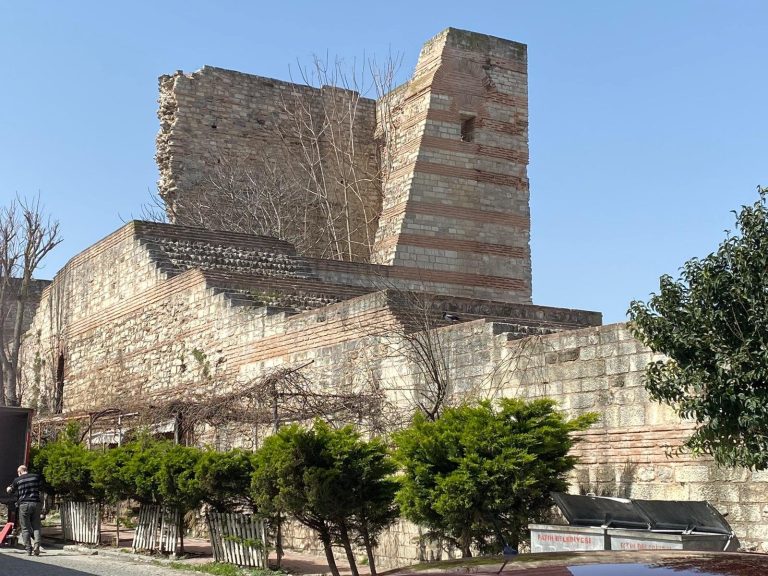
The building stood a few metres inside Constantinople’s historic walls, close to the shore of the Golden Horn. Its position was near the junction of the Blachernae Wall and the largely demolished walls along the Golden Horn. It stood on the inner side of the Wall of Heraclius, less than 100 metres west of the demolished Gate of Küçük Ayvansaray, also called the Koiliomene Gate, and east of the Blachernae Gate. The south wall and apse that remained after the 1929 demolition preserve part of the former church within the later built environment.