Château de Châteaugiron: A Medieval Fortress in Brittany


Site at a Glance
- Rating
- 4.5
- Popularity
- Low
- Country
- France
- Primary era
- Medieval
- External website
- Open
- Eras represented
- Medieval, Early Modern
- Civilizations
- Duchy of Brittany, French
- Site type
- Military
- Remains
- Castle
On this page10 sections
History
Foundation and frontier role
Château de Châteaugiron is a medieval fortress in France, associated with the defence of Breton territory on the former frontier between Brittany and the kingdom of France. A foundation tradition connects its origins with Anquetil, a knight from Normandy who escorted Havoise, the sister of the duke of Normandy, to Rennes for her marriage to Geoffroy I, duke of Brittany.
In 1008, Havoise’s son Alain III, who had become duke of Brittany, granted Anquetil lands as a reward. Anquetil built a castle there before his death in 1039. His son Giron inherited the property and renovated it, and tradition associates his name with the origins of the town of Châteaugiron. Positioned in the Marches of Brittany, a medieval frontier zone separating the duchy from France, the castle held a strategic defensive role for centuries.
Fifteenth-century rebuilding
Jean de Derval, listed as the castle’s initial owner, undertook a major renovation in the fifteenth century. The surviving Clock, Watch, and Cardinal towers were probably erected during this campaign. Their defensive arrangements belonged to the continuing military importance of the fortress and its position within Breton territory.
Transformation into a residence
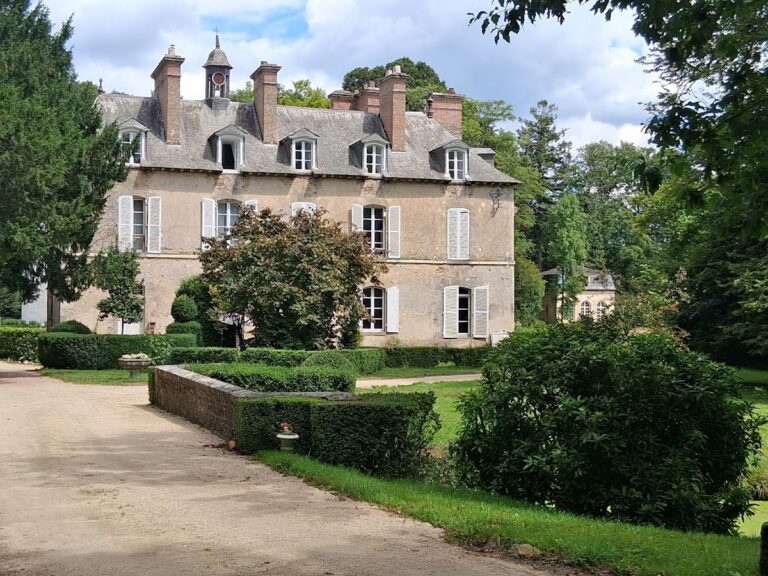
The castle was progressively abandoned as a fortress in the seventeenth century after the town was severely affected by plague. During the eighteenth century, the wealthy Le Prestre family, members of France’s parliamentary and judicial elite, acquired the property and converted it into a pleasure residence. They remodeled and enlarged the residential quarters in a French architectural style.
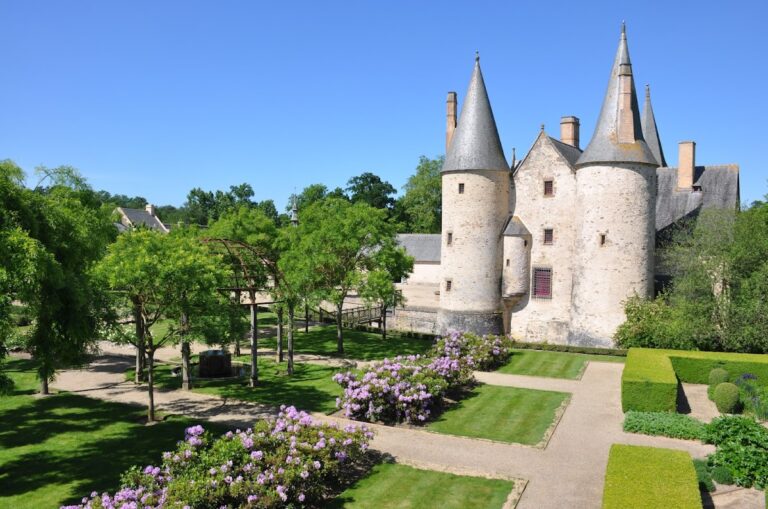
The alterations changed both the buildings and the surrounding grounds. A corner tower was demolished to create space for a pavilion, while a wooden gallery extended along the former wall walk. Large gardens were laid out, and the former entrance gatehouse that connected the castle with the town was remodeled as part of a group of buildings that later disappeared.
Modern uses and preservation
The town hall was installed in the castle during the nineteenth century. Restoration of the chapel in 2007 revealed fragmentary wall paintings from several periods. France’s historic-monument protections followed in stages: the castle was registered in 1929, its towers were classified in 1931, and the façades and roofs of the entire castle were classified in 1993.
The castle now houses the Gourdel Museum, which commemorates the sculptors Julien and Pierre Gourdel, both from Châteaugiron. The former chapel has become a cultural centre, and parts of the castle are used for contemporary-art exhibitions.
Remains
Fortress structures
Keep and entrance defences
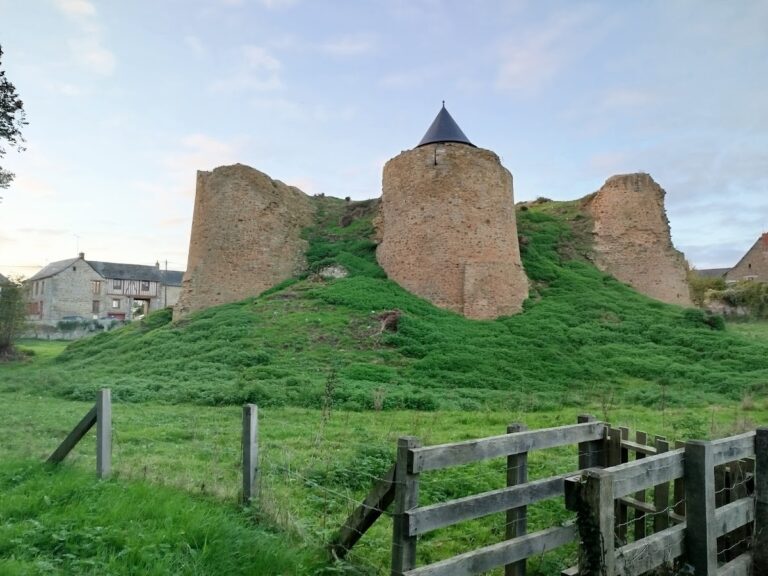
The fortress originally comprised six towers, an entrance gatehouse with a drawbridge, and a seigneurial residence. Built above the Yaigne River, it retains a 38-metre-high keep that was originally independent from the rest of the castle. At its entrance, a portcullis, or vertically lowered barred gate, could trap intruders and block movement into or out of the keep.
Clock, Watch, and Cardinal towers
The surviving Clock Tower, Watch Tower, and Cardinal Tower form the principal defensive remains. The Clock Tower served as a belfry. The Watch and Cardinal towers retain wall walks carried on machicolations, projecting defensive structures with openings through which objects could be dropped onto attackers. These towers were probably built during Jean de Derval’s fifteenth-century rebuilding campaign.
Castle chapel
The oldest surviving part of the castle is the Romanesque choir of its chapel, dating from the twelfth century and mentioned by 1184 in the cartulary of Saint-Melaine of Rennes. Romanesque architecture is characterized by heavy masonry, rounded arches, and relatively small windows. The choir is a rare surviving example of a castle chapel in Brittany. Its single nave is covered by a timber structure, while the choir ends in a semi-domed apse, a curved sanctuary end covered by a half-dome. Three small, round-headed windows pierce the apse, each with a strongly splayed opening. The 2007 restoration revealed fragmentary wall paintings from the twelfth to the fifteenth centuries in the choir and from the seventeenth century in the nave.