Yoshida-Kōriyama Castle: Mōri Clan Mountain Stronghold in Japan


Site at a Glance
- Rating
- 4.1
- Popularity
- Low
- Country
- Japan
- Primary era
- Early Modern
- External website
- Open
- Eras represented
- Medieval, Early Modern
- Civilizations
- Mōri
- Site type
- Military
- Remains
- Castle
On this page12 sections
History
Yoshida-Kōriyama Castle is a medieval Japanese mountain castle in Akitakata, Japan, developed by the Mōri clan as its principal residence and stronghold in former Aki Province. Also called Aki-Kōriyama Castle, it occupied Mount Kōriyama and grew from a small medieval fortification into a major yamashiro, a mountain castle whose defensive compounds follow ridges, slopes, and valleys. Its foundation date is uncertain, although tradition places an early fortification here in 1336.
Origins of the Mōri stronghold
The castle was established after the foundation of Gion Shrine, now Seijinja, which predates 1325. In 1336, Mōri Tokichika became land steward of the Yoshida estate, and tradition associates that event with the construction of a small fortification on Mount Kōriyama. The Mōri family is said to have lived at the castle for twelve generations. In its earliest form, the stronghold was comparable to the smaller fortifications maintained by other local warrior lords.
Mōri Motonari entered Yoshida-Kōriyama Castle in 1523 and began extending it across the mountain. This expansion accompanied the Mōri transformation from leaders of a local alliance of warrior lords into a powerful house of the Sengoku period, the era of civil warfare in Japan when regional warlords competed for territory and political authority.
The siege of 1540 to 1541
Yoshida-Kōriyama Castle withstood the Siege of Yoshida-Kōriyama Castle from September 1540 to January 1541. The attacking force was commanded by Amago Haruhisa, whose Amago house rivalled the Mōri and the Ōuchi for influence in Aki and neighbouring provinces. The Mōri received assistance from their allied Ōuchi clan.
Traditional figures give the Amago army 30,000 men and the defenders more than 8,000, including local farmers. These numbers may be exaggerated, and the castle’s defensive works had not yet reached their later extent. Even so, the siege was an important episode in the Mōri struggle for control of the region.
Expansion under Mōri Motonari
The castle’s enlargement probably proceeded in stages during Motonari’s later years. A moat at the southern foot of Mount Kōriyama dates to around 1551, while the broader conversion of the mountain into a continuous fortress is placed in the latter part of the Tenbun era. As the Mōri extended their power across much of the Chūgoku region, the stronghold was repeatedly repaired, rebuilt, and enlarged.
After the decisive defeat of the Amago in 1566, Motonari ordered further strengthening at Yoshida-Kōriyama. The expanded complex is associated with the residences of Motonari, his eldest son Mōri Takamoto, and senior retainers. The site consequently developed from a mountain refuge used mainly during conflict into an integrated residence and defensive headquarters serving both peace and war.
Modernization and the move to Hiroshima
Under Mōri Terumoto, the castle was modernized with stone walls and tiled roofs. In 1584, Terumoto ordered repairs to the castle and improvements to the castle town, including the redevelopment of its upper town. Gold-leaf roof tiles associated with the period after the Mōri submitted to Toyotomi Hideyoshi have been recovered from the site.
Construction of Hiroshima Castle began in 1589 as the new seat of the Mōri domains. Terumoto moved there in 1591, and Yoshida-Kōriyama ceased to be the clan’s principal base because its mountain-basin location had poor transport connections. The practical abandonment date is therefore 1591, although some interpretations place formal abandonment around 1600. The castle may have continued in some form after 1591. A letter from 1594 records Hōida Motokiyo and his brother Kobayakawa Takakage appearing at Yoshida, and Terumoto may have retained the mountain stronghold as a final defensive position behind the lowland castle. The moat at the mountain’s foot is said to have been filled during this period.
Dismantling and later history
Yoshida-Kōriyama Castle was dismantled under the Tokugawa shogunate’s one-castle-per-province policy, which required each province to retain only one principal castle and led to the destruction or abandonment of many others. After the Shimabara Rebellion of 1637, the shogunate became more concerned about Christian uprisings in western Japan, and additional stone walls and moats were demolished or removed.
In 1863, the Hiroshima-Shinden Domain established a jin’ya, an administrative residence and headquarters smaller and generally less fortified than a full castle, at the foot of the mountain. When that domain was abolished in 1869, its buildings were dismantled or relocated. An early-eighteenth-century map known as the Old Map of Yoshida-Kōriyama Castle Town preserved information about the castle and settlement, while a Hiroshima domain survey made during the final years of the Edo period added to the historical record. Repairs to Mōri Motonari’s tomb in the early Meiji period also mention the removal of stones from the Ninomaru walls.
Protection and archaeological investigation
The castle ruins became a National Historic Site in 1940. In 1988, the designation was expanded to create the Historic Sites of the Mōri Clan, covering Tajihi-Sarukake Castle and Kōriyama Castle. Excavations beginning around 1995 preceded erosion-control work and park development in the Ōdōin Valley west of Mount Kōriyama. They uncovered remains and artifacts, including material that predates the Mōri-period castle. In 2006, Yoshida-Kōriyama Castle was selected as one of Japan’s Top 100 Castles.
Remains
Mountain layout and defensive earthworks
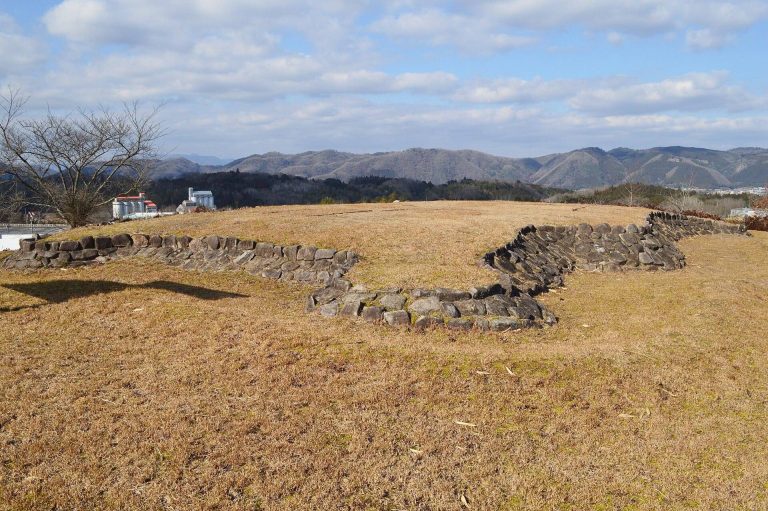
The castle occupied the whole of Mount Kōriyama north of the Yoshida Basin, between the Kawai River, also called the Gonokawa, and the Tajihi River. The basin is enclosed by the Chūgoku Mountains. More than 270 large and small kuruwa, fortified compounds or levelled enclosures within a Japanese castle, extended radially from the summit along the principal ridges, subsidiary ridges, and valleys. Since each ridge contained numerous compounds, several sections were arranged like independent small fortresses.
The castle precinct covered approximately 70,000 square metres. An inner moat protected the southern side, the Ōdōin Valley bordered the west, and a dry ditch along the northern ridge separated the castle from Mount Kōyama. The surviving landscape includes fortified compounds, low stone walls, earthworks, dry ditches, moats, and wells. Around 130 castle-related relics remain across the mountain.
Central compounds and stone defenses
The summit compound was the Honmaru, followed one level below by the Ninomaru and farther down by the Sannomaru. These are conventional Japanese castle terms for the primary, secondary, and tertiary compounds. Stone walls were concentrated in the central area extending from the Honmaru through the Sannomaru.
The Sannomaru was the largest of the three principal compounds and contained the main entrance, known as a tigermouth gate. The central complex also included inner and outer stone walls, a quadrangular enclosure, and a stone-walled fort. During Motonari’s period, a watchtower stood on the highest part of the Honmaru, while a permanent main keep was not present. A three-tier, three-story keep is attributed to Terumoto’s period, but its existence and precise form remain uncertain.
Tombs and religious features
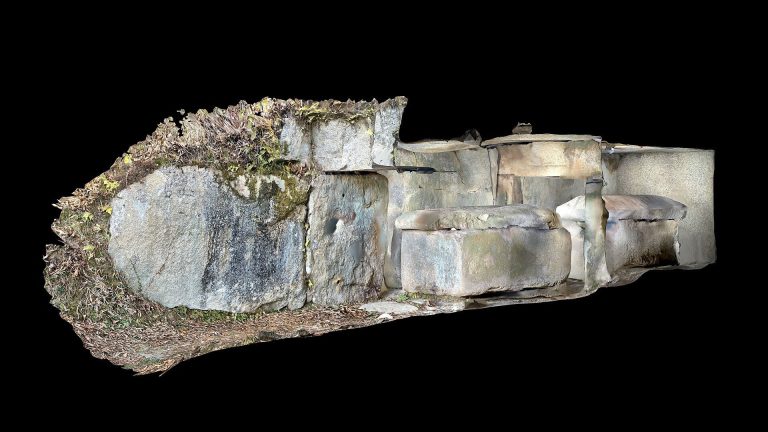
The mountain contains the tomb of Mōri Motonari and the tomb of Mōri Takamoto. It also has a traditionally identified remnant of a cremation site associated with Motonari, as well as a joint tomb for successive Mōri family members from Mōri Tokichika through Mōri Toyomoto. Mōri Okimoto, Mōri Kōmatsumaru, and Ozaki-no-Tsubone are also included in this joint burial complex.
Other commemorative and religious features include the tomb of the Zen teacher Shōgaku and the Hyakumanshin monument. Seijinja, formerly Gion Shrine, stands within the castle area and links the surviving site to the religious foundation associated with its early history.
Excavated materials
Excavations have recovered artifacts from the castle, including gold-leaf roof tiles connected with its late sixteenth-century modernization. These materials, together with finds predating the Mōri-period castle, are exhibited at the Akitakata City Historical Museum near the ruins.