Yahya Pasha Mosque: An Ottoman Mosque in Skopje


Site at a Glance
- Rating
- 4.8
- Popularity
- Low
- Country
- North Macedonia
- Primary era
- Early Modern
- Eras represented
- Early Modern
- Civilizations
- Ottoman
- Site type
- Religious
- Remains
- Mosque
On this page11 sections
History
Yahya Pasha Mosque is an Ottoman Sunni Muslim mosque in Skopje, North Macedonia, built in 1503–1504 in the architectural tradition of the Ottoman Empire. An inscription above the main entrance gives the construction date as 909 AH and attributes the mosque to Yahya Pasha, a senior Ottoman provincial governor, military administrator, vizier, son-in-law of Sultan Bayezid II, and governor of Skopje.
Foundation and Ottoman use
Yahya Pasha, also known as Yakub Mosque, was established during the Ottoman period when Skopje formed part of the empire’s European territories, known as Rumelia. Its square plan and associated lateral rooms, traditionally used to accommodate travelers, guests, or members of a religious lodge, place it within the zaviye type of mosque. The building has undergone repeated repairs, alterations, and expansions since its foundation.
The mosque originally had a single dome. The seventeenth-century Ottoman traveler Evliya Çelebi described this arrangement, and architectural and archaeological studies support the former presence of the dome. It was probably destroyed in the great fire of 1689. A restoration in 1720 replaced the central dome with a pyramidal roof and changed the entrance porch from a five-domed structure to a vaulted one.
Damage and later adaptation
Lightning struck the mosque twice during the late nineteenth or early twentieth century, causing extensive damage. In 1915, during the First World War, German forces used the building as an artillery workshop. After the war, it was adapted once more for religious ceremonies.
Yahya Pasha Mosque is protected by UNESCO and holds the status of a cultural monument. These designations accompany a building whose present form reflects both its Ottoman foundation and the successive repairs and transformations that followed.
Remains
The surviving mosque has a square body built in stone, with lateral rooms identified as tabhane spaces and a western entrance porch. Its present roof and porch preserve the effects of the 1720 restoration, while the building’s internal arrangement and surviving decoration retain elements of its Ottoman design.
Entrance porch and minaret
Marble entrance porch
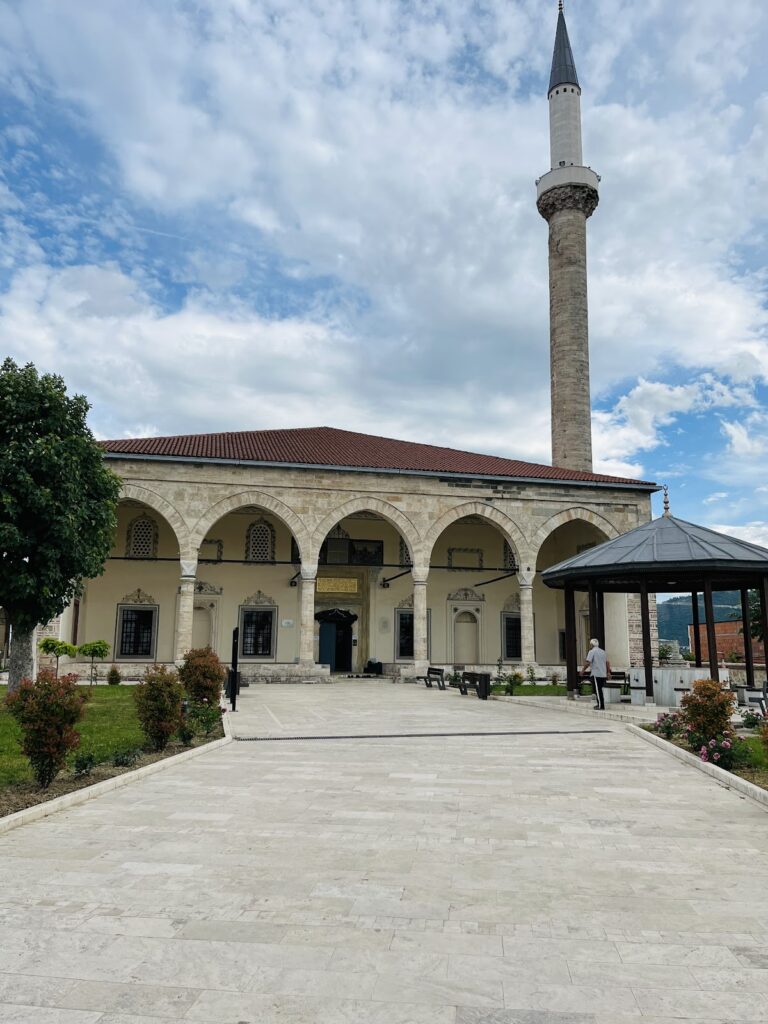
The western porch is carried by six cylindrical white-marble columns. Their upper sections have capitals and pointed arches. The porch was originally covered by five domes before the 1720 restoration replaced them with vaulting, substantially changing its appearance.
Decorated minaret
A single minaret rises on the western side of the porch. Its shaft is approximately 45 metres high and reaches about 55 metres with its cap, making it the tallest minaret in Skopje and in Rumelia. A gilded crescent and star crown the structure.
The sherefe, or minaret balcony, has stone parapet slabs pierced with polygonal and star-shaped patterns. Rich layered-cell decoration appears beneath it. At the base, corner pilasters with pointed arches lead to a transition formed by carved stone diamonds. Above them, a ring carries a dark-red frieze of rumi ornaments, stylized vegetal patterns used in Islamic and Ottoman decoration. Evliya Çelebi compared the minaret’s elegance with one of the minarets of Hagia Sophia in Constantinople.
Portal and interior furnishings
Marble portal and wooden door
The portal has a simple, carefully proportioned design with polished marble facing. Symmetrical layered-cell pendants decorate the area above the doorway, while the upper section carries a marble crown of rumi-style ornament. The design resembles that of Hatuniye Mosque in Tokat, dated 1485–1486.
The original double-leaf walnut door is assembled with the kundekari technique, which uses interlocking geometric wooden pieces. Polygonal arabesques cover its surface, and Quranic calligraphy appears in the upper sections. A ten-pointed star covered with ivory forms the central motif, while metal fittings are placed at the top and bottom.
Prayer hall decoration
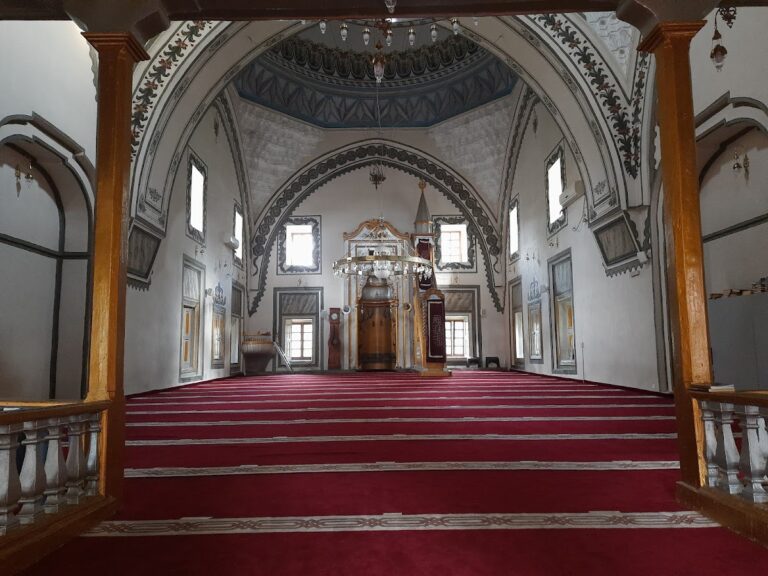
Inside, the mihrab, a niche indicating the direction of Mecca, and the minbar, the pulpit for the Friday sermon, are precisely carved from profiled marble. A wooden mahfil, or elevated gallery, is also preserved. Marble slabs face the walls, and carefully executed layered-cell ornament enriches the interior.
Two additional mihrabs are built into the wall on either side of the portal. They served religious ceremonies during the summer months. Later wall paintings imitate marble decoration, while a stylized rosette surrounded by vegetal interlace occupies the square field of the wooden ceiling. The windows contain stained glass arranged in varied geometric motifs.
Courtyard features
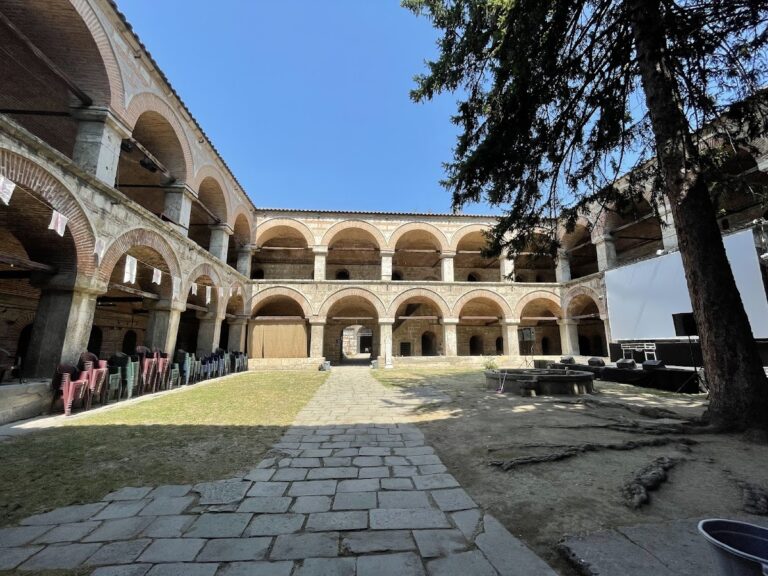
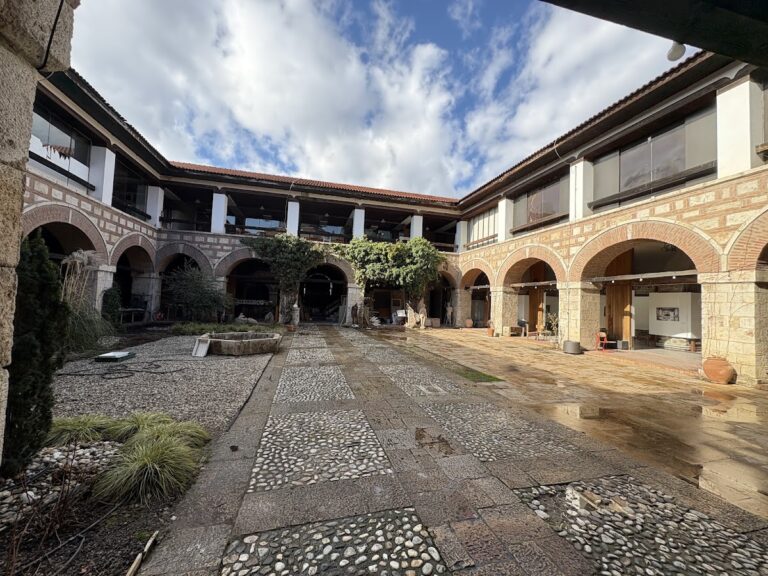
The courtyard contains a fountain built at a later date, the remains of an open türbe, or tomb structure, believed to be the grave of Mehmed Pasha, Yahya Pasha’s son, and several gravestones.