Isa Bey Mosque: An Early Ottoman Religious Complex in Skopje


Site at a Glance
- Rating
- 4.8
- Popularity
- Very Low
- Country
- North Macedonia
- Primary era
- Medieval
- Eras represented
- Medieval
- Civilizations
- Ottoman
- Site type
- Religious
- Remains
- Mosque
On this page7 sections
History
Isa Bey Mosque, also known as Gazi Isa Bey Mosque, is an Ottoman Sunni mosque in Skopje, North Macedonia, built in 1475 in the early Ottoman architectural tradition associated with Istanbul. It was established as the endowment of Isa Bey, the city’s third Ottoman governor, after his death and according to his will.
Isa Bey and the Ottoman foundation
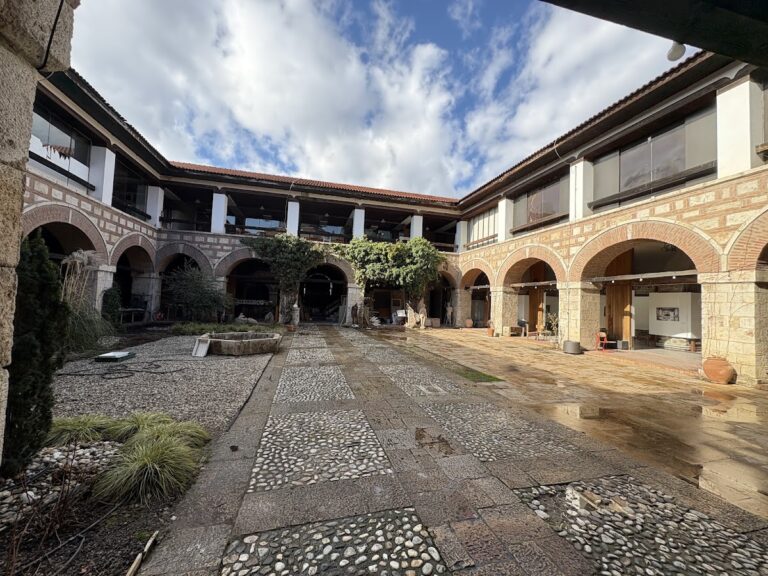
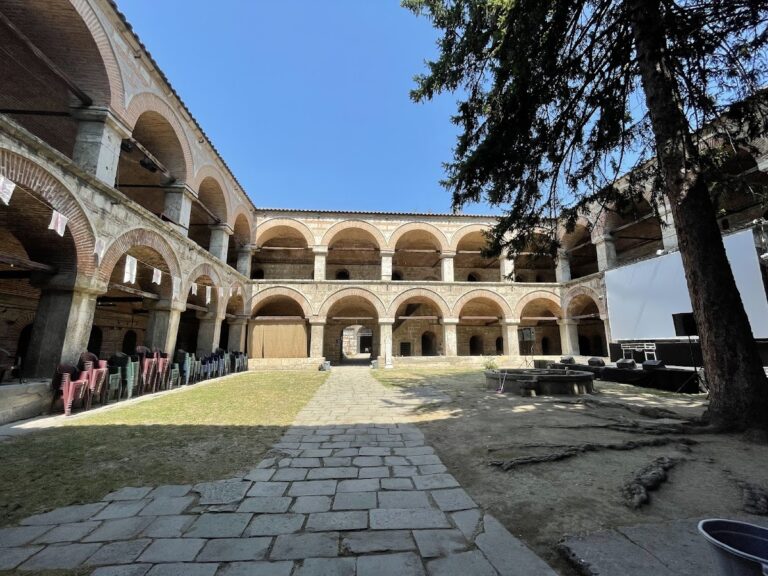
Isa Bey was the son of Ishak Bey and the grandson of Pasha Yiğit Bey, the Ottoman conqueror of Skopje. He was associated with other major buildings in the city, including the Double Bath, and is also regarded as a founder of Sarajevo and Novi Pazar. The mosque formed part of a wider religious and charitable complex that included a madrasa, an institution for advanced Islamic religious and scholarly education, an imaret, or charitable public kitchen, and a library.
The library held more than 320 different manuscripts and was regarded as one of the largest fifteenth-century libraries in both the number and variety of its books. During one period, the mosque also hosted Naqshbandi dervishes, members of a Sufi order whose spiritual practice emphasized disciplined devotion and ties to a master.
Earthquake damage and restoration
The 1963 Skopje earthquake severely damaged Isa Bey Mosque and demolished its minaret. The mosque and minaret were later restored, and the decoration was renewed during the 1966 restoration. The building is recognized as a cultural monument and remains in use.
Remains
Building and domed spaces
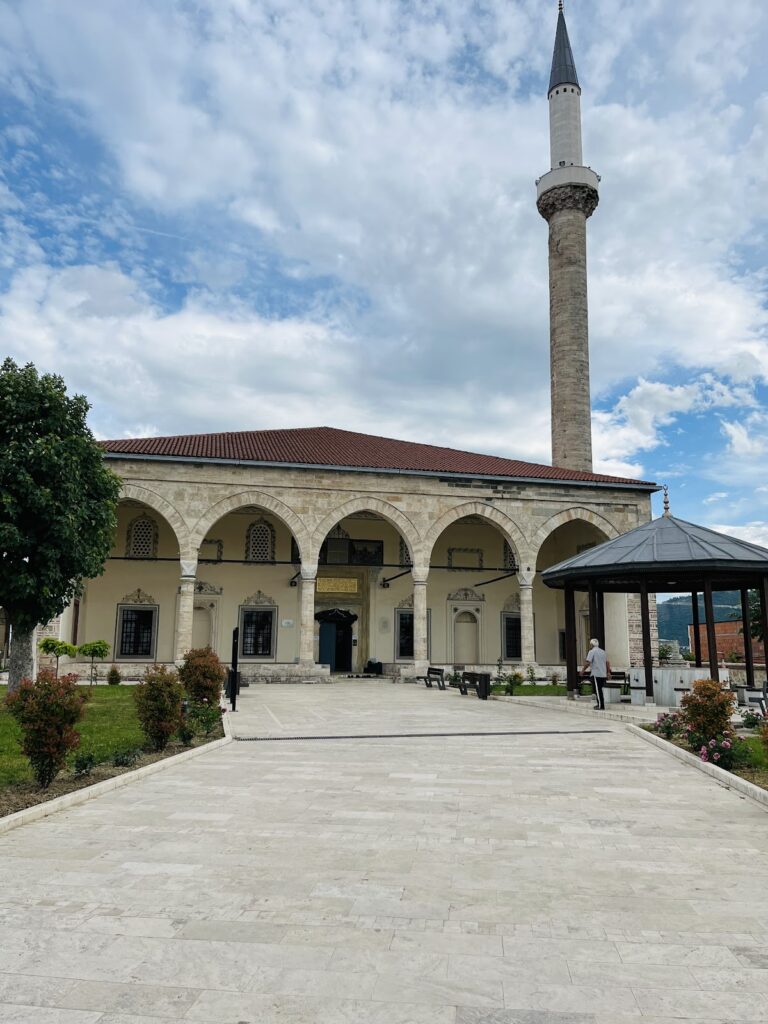
Isa Bey Mosque stands north of Sultan Murad Mosque, opposite Skopje’s Bit Pazar, in the northeastern part of the historic city centre. Its design follows the model of the Rum Mehmed Pasha Mosque in Istanbul and represents an early Ottoman architectural form linked to the Ottoman capital. The massive structure uses dressed stone and horizontal courses of brick, while two rows of cornice courses finish the upper part of the facade.
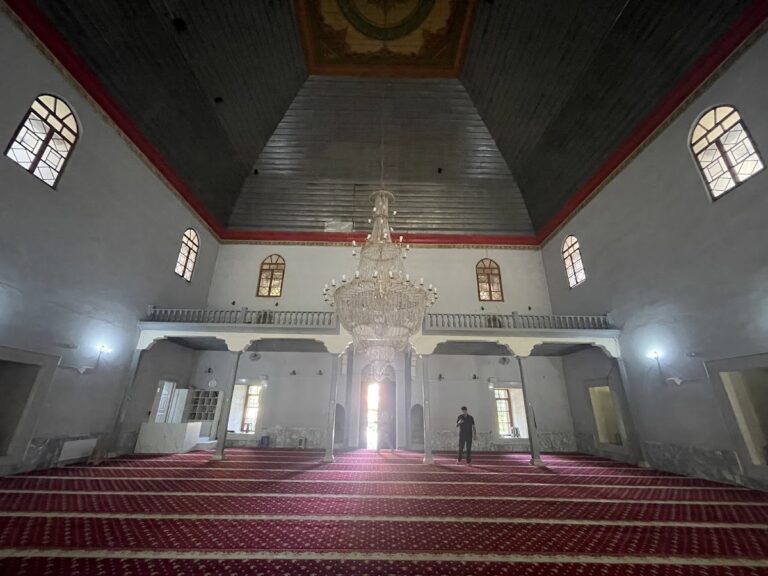
The prayer hall is formed by two equal-sized domed spaces. Along its eastern and western sides, vaulted wings extend from the main body, each incorporating an elongated dome. The base is stated to cover 19 square metres, and the roof carries two large domes covered with lead. At the front, a covered entrance porch, or portico, has five small domes resting on arcades. A single minaret rises behind the mosque to approximately 34 metres.
Entrances, paintings, and interior decoration
A special marble entrance survives, while a wooden door on the western side bears carving with oriental motifs. Above the entrance, rectangular panels beside the windows contain painted landscapes that probably represent views of Constantinople. The right-hand panel shows a single-domed mosque and another building; the left-hand panel depicts an inn, a mosque, and a house. Comparable landscapes once occupied the spaces between the upper-row windows of the porch, but they were badly damaged in the 1963 earthquake.
The interior arches carry rich painted decoration arranged in three bands with vegetal motifs. Baklava patterns fill the rings at the bases of the domes and vaults, while the prayer hall includes further vegetal designs and horseshoe-shaped decorative elements at the bases of the domes. Each dome contains a ten-pointed star enclosing a five-pointed star, framed by two vegetal bands. The recorded colours include blue, green, and grey, with touches of red and yellow.
Memorial and courtyard features
Inside the mosque is the marble sarcophagus of Haznadorat, Isa Bey’s accountant. His grave is made of adobe. The courtyard contains additional graves, a fountain, and a plane tree described as among the oldest trees in the region.