Xtampak: Capital of the Chenes Maya in Campeche
Site at a Glance
- Rating
- 4.7
- Popularity
- Low
- Country
- Mexico
- Primary era
- Medieval
- Eras represented
- Medieval
- Civilizations
- Maya
- Site type
- City
On this page18 sections
History
Xtampak, also known as Santa Rosa Xtampak, is a Maya archaeological site in Campeche, Mexico, founded around 400 BC and shaped by Chenes, Puuc, and related architectural traditions. Located near the boundary with Yucatán and about 26 km east of Hopelchén, it became a political capital of the Chenes Maya and flourished especially between AD 550 and 950.
Foundation and the Chenes state
The settlement began as a relatively small town and remained so for a long period. Its major expansion may have taken place around AD 100–200 or around AD 300–400, although the precise date remains uncertain. During the transition from the Preclassic to the Classic period, Xtampak became associated with the formation of the independent Chenes state, a Maya political and cultural region whose wider relationships remain poorly understood.
The city later served as the political capital of the Chenes Maya. Its position brought together architectural traditions that developed in neighboring regions. Chenes design is especially associated with elaborate zoomorphic portals, while Puuc architecture is known for carefully cut masonry, geometric decoration, and rows of small columns. Rio Bec traditions contributed steep, symbolic towers and stairways. At Xtampak, these influences appear together in monumental buildings and decorative forms.
Flourishing and abandonment
Xtampak reached its greatest prosperity between AD 550 and 950, when its population was approximately 10,000. The settlement occupied a natural hill and controlled a built area of nearly 800 m across, within a wider site extending over about 9 square kilometers. Terraces around the hill supported cultivation, while the hill marked the northern edge of a savanna to the south.
The city was organized around interconnected ceremonial plazas. Long buildings with one or two rows of rooms enclosed rectangular courts, while high pyramids defined other plazas, particularly in the southeast. The Palace and Main Pyramid stood near the center, forming part of the civic and ceremonial core. Xtampak declined during the second half of the tenth century and had been abandoned by about AD 1000.
Rediscovery and archaeological study
John Lloyd Stephens and Frederick Catherwood were the first modern visitors to reach Xtampak, in 1841. Access later became difficult during the Caste War of Yucatán, a nineteenth-century conflict that caused widespread disruption and depopulation in the Yucatán region. Teobert Maler reached the ruins in 1891, but only on his third attempt.
Harry E. D. Pollock carried out an extensive research stay in 1936. The first survey followed in 1949, conducted by George W. Brainerd, Karl Ruppert, and Lawrence Roys, and was later published by Pollock. Excavation and restoration continued from the mid-1990s, first under Antonio Benavides Castillo and later under Renée Lorelei Zapata.
Xtampak is one of the few sites in the Puuc region and its margins with a substantial group of legible hieroglyphic inscriptions carrying precise dates. Its stelae range from AD 646 to 948. Stelae 5 and 7 use the Long Count, the Maya calendrical system that records dates through an extended sequence of time units, while the other monuments use abbreviated forms. The stelae stood in the court south of the Main Pyramid, and carved vault stones came from the Palace.
Remains
Central ceremonial area
Main Pyramid
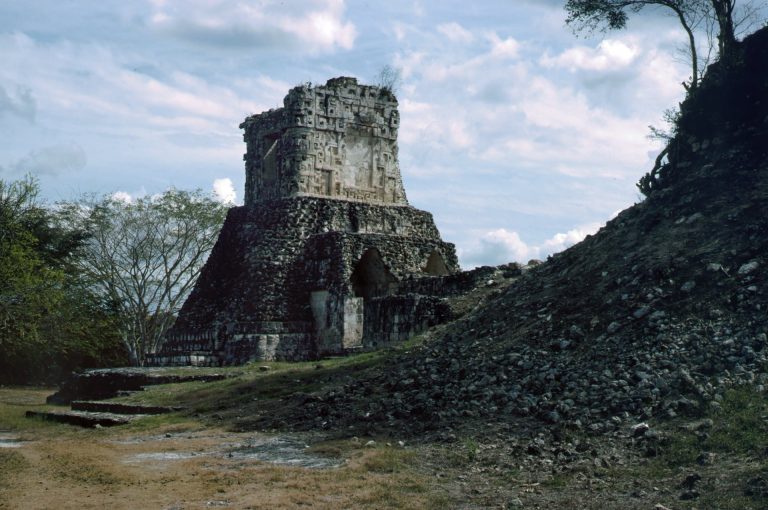
The Main Pyramid is an elongated structure that closes the northern side of a large court. It probably developed from at least three closely adjoining pyramids that were later fused into one mass. A monumental staircase rises toward the central pyramid, and its lower portion remains well preserved. Several stelae once stood in front of the structure, including the dated monuments associated with the court to its south.
Palace
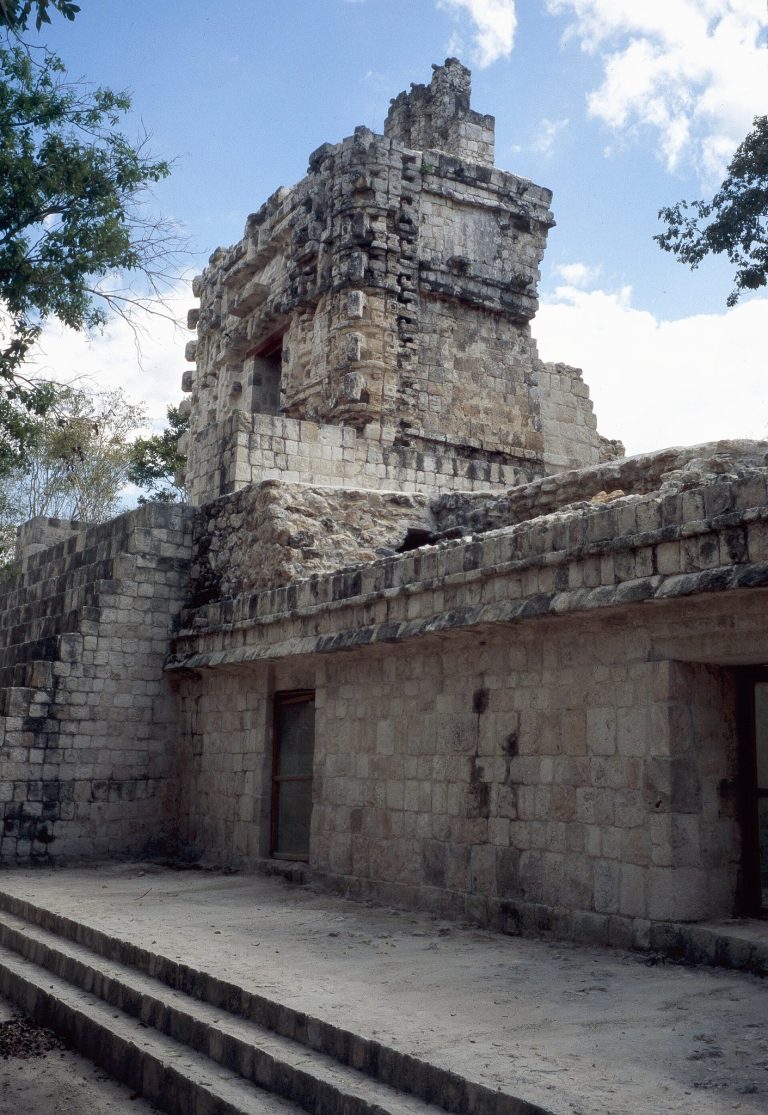
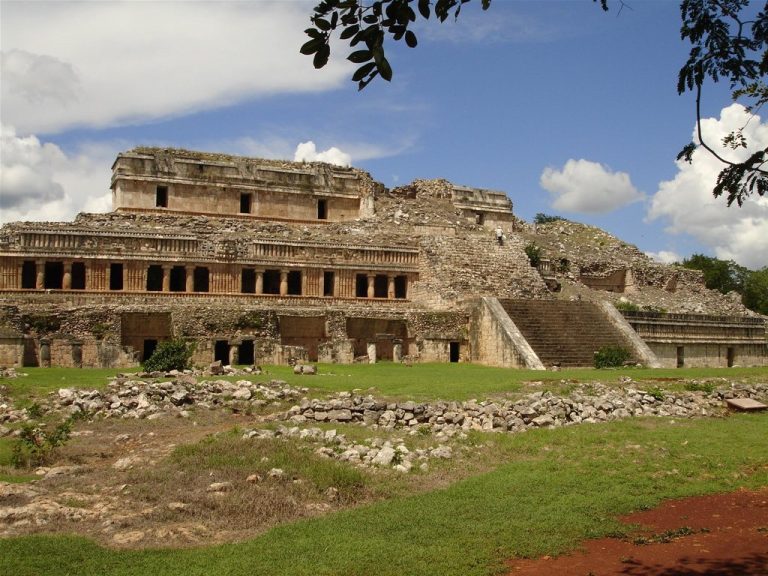
The three-story Palace is Xtampak’s most unusual surviving building. It contains 44 rooms, with 27 on the ground floor, 12 on the second level, and five on the third. The three stories appear to have been planned and built as a single composition rather than added one after another. Its floors step inward by about the width of one room from the bottom upward, an arrangement required by the Maya corbel vault, a roof made from masonry courses that project inward until they meet.
The Palace faces east toward a plaza. A monumental staircase leads to the third level and ends before a freestanding wall containing a large zoomorphic snake-mouth portal. This is a false entrance that opens onto a small court instead of an interior room. The third level has a single chain of rooms around the circulation system. A large central room faces east, with projecting small rooms on either side containing the interior stairways. The outer rooms have entrances divided into three openings, matching the lower east facade.
A small court lies before the deeply recessed central room on the third level. The opposite side of this court is formed by the rear wall of the snake-mouth portal at the top of the monumental staircase. This arrangement is unique in the Maya area. The broad east-facing openings exposed the rooms almost completely to the outside, making them unsuitable for ordinary residential use and probably giving them a representational function connected with local rulers.
The east-side rooms repeat a largely symmetrical arrangement on all three levels. Masonry piers divide their entrances into three openings. Rooms on the first and second levels generally had another room behind them, while the third level had insufficient space for the same arrangement. On the north and south sides, each lowest-level composition included a long room with a three-part entrance and two smaller rooms behind it.
Between the entrances to the smaller rooms was a recessed panel that once held a narrative figural relief. The relief appears to have been transferred from another building, since some of its stones did not fit together. Art thieves had removed it by the time of Pollock’s visit. The Palace’s four corners once carried small temples on the second level, each reached by an extremely steep exterior staircase. These stairways, together with similar features elsewhere on the building, show Chenes and especially Rio Bec characteristics.
At least ten other exterior stairways rise on the Palace. Their steep, forward-leaning steps were symbolic rather than practical. Two interior stairways entered from the west and turned at right angles in mirror-image arrangements before reaching the second and third levels. They replaced the unusable exterior stairs as circulation routes. At the first and second levels, the interior stairs emerged through small hut-like exits onto ledges or roof terraces that once extended around the building. Parts of those terraces have collapsed, while the stairways continued through several turns to similar exits on the upper level.
The west facade has seven entrances in three groups, a central group of three and two lateral groups of two. The central opening in the middle group leads only to a small room and appears to have served the overall symmetry of the facade. The other central rooms connect through narrow passages to small square rooms and then to the interior stairways. The north and south sides are arranged symmetrically, and many interior rooms contain masonry benches at their ends. Substantial stucco survives on the walls, including a distinctive sawtooth-like band used especially above doorways.
The Palace facades are comparatively plain. They have three-part bases, mostly smooth lower and middle wall zones, middle cornices formed from three bands, and upper cornices that repeat the middle arrangement with an added projecting element. The upper walls slope slightly inward. Large projecting stone pegs once supported stucco figures, and a roof comb may have existed. Masonry piers and door lintels recall early Puuc forms, while the building’s graduated access from open ground-floor rooms to more restricted upper spaces created a carefully controlled hierarchy of movement.
Snake-mouth and adjacent buildings
Snake-Mouth Portal building
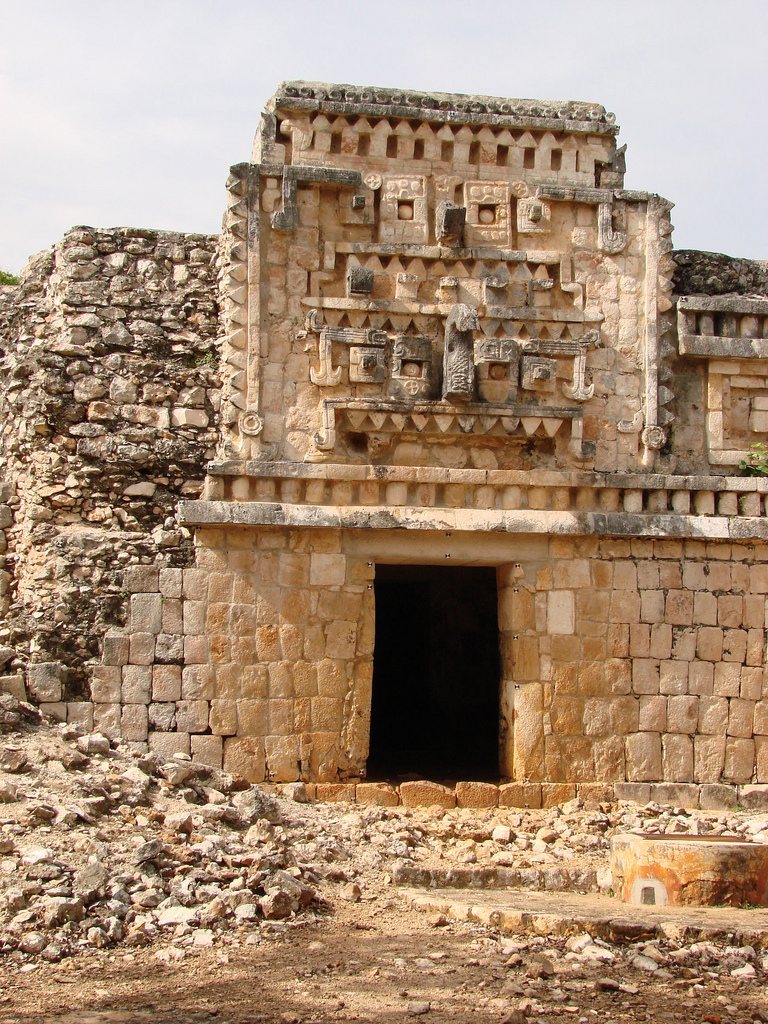
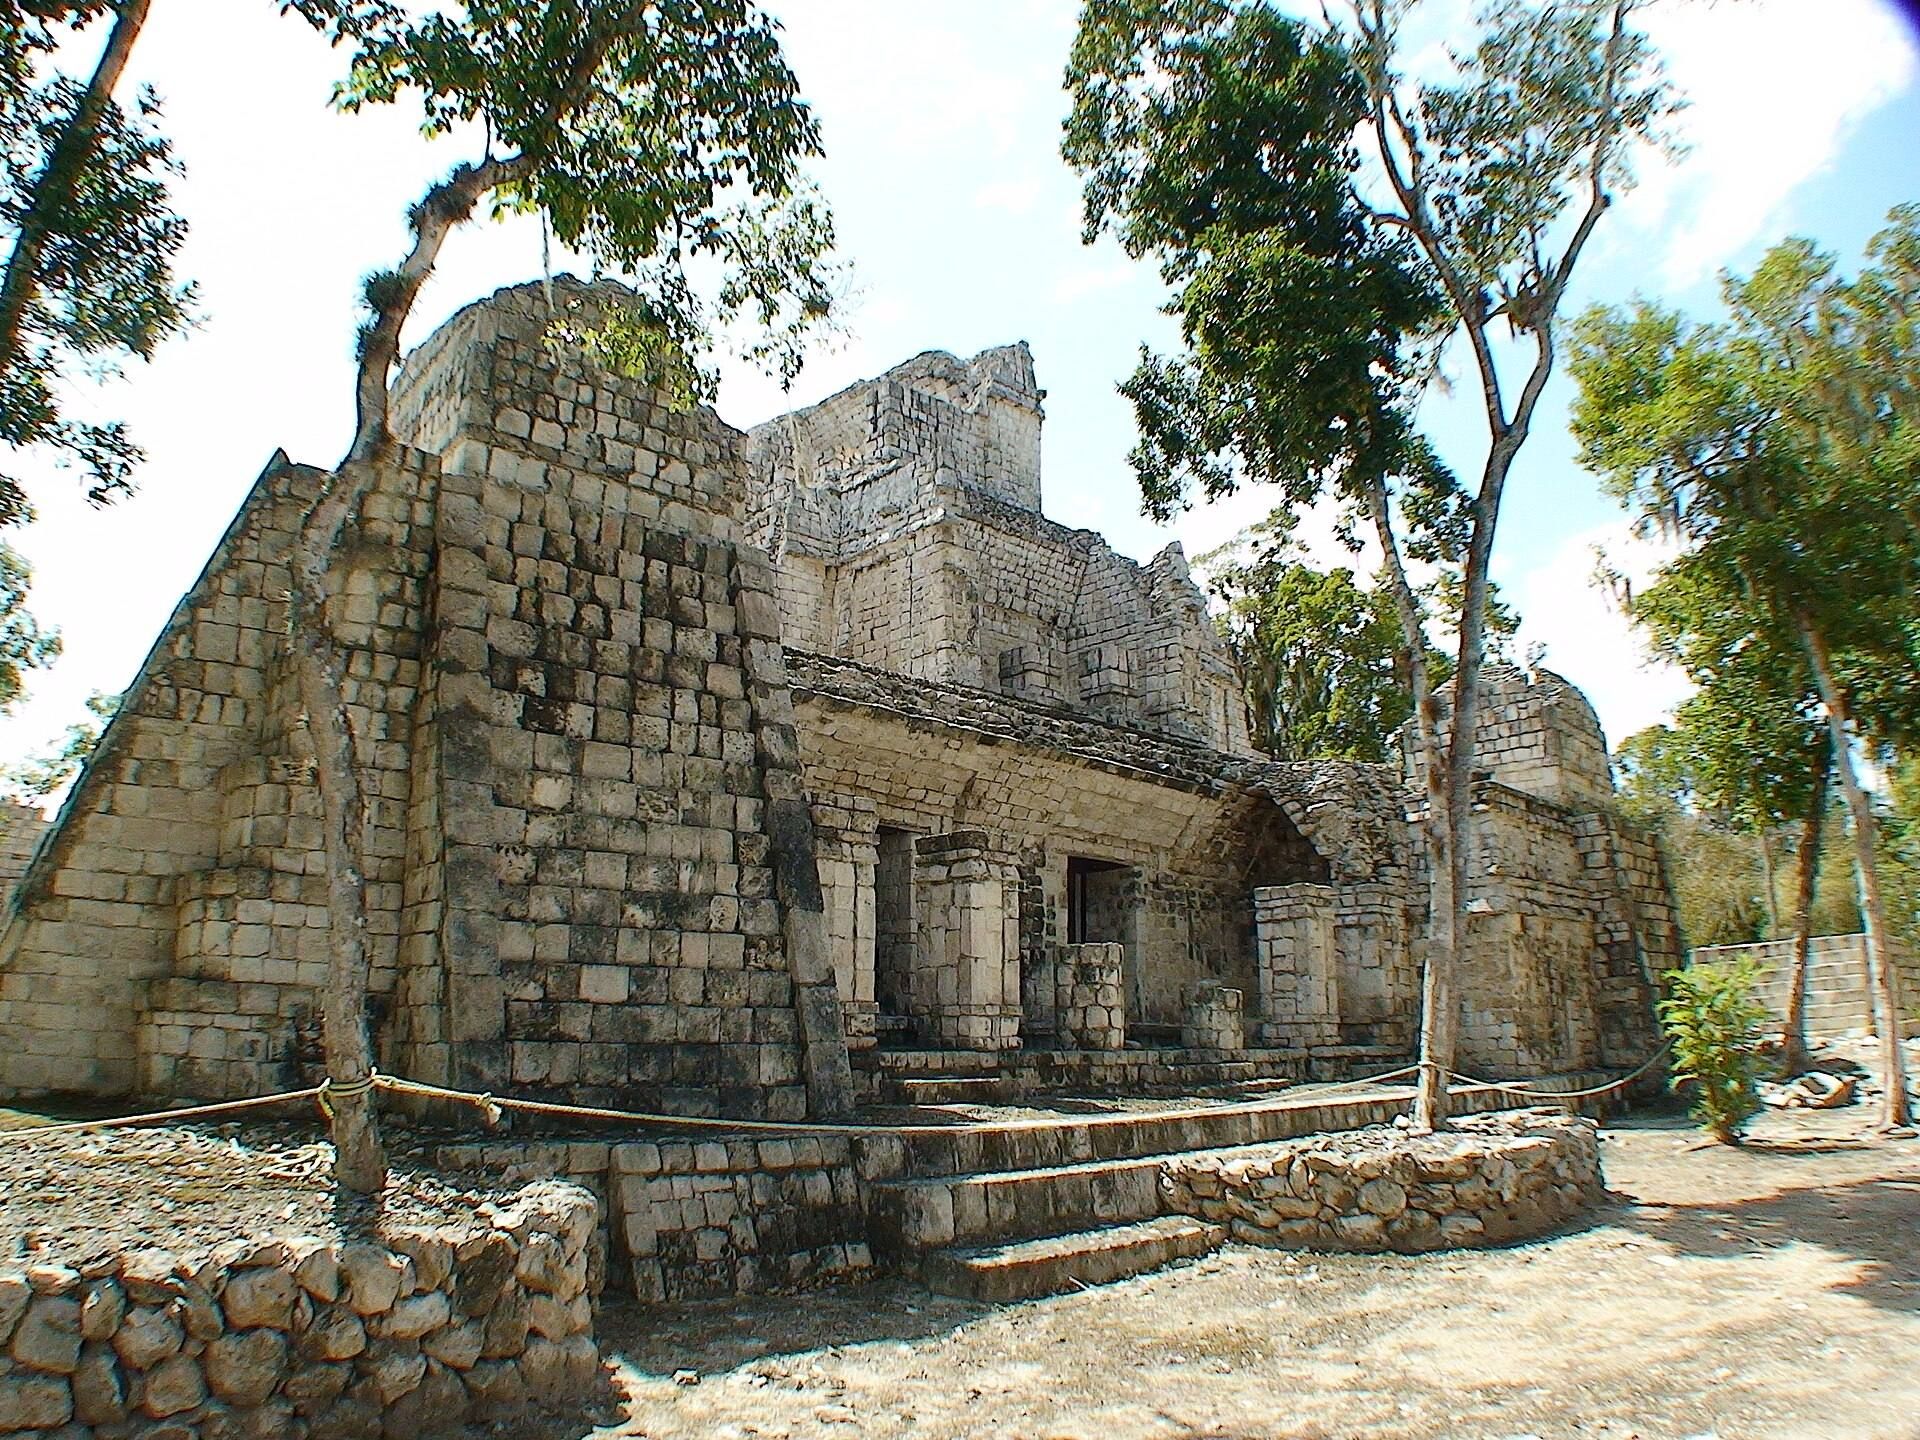
The building with the Snake-Mouth Portal is a small room projecting more than half a meter from a longer row of rooms that has largely collapsed. Its narrow entrance stands three steps above ground level. The portal has the characteristic zoomorphic form associated with Chenes architecture, but it lacks the projecting platform that represents the lower jaw in many other Chenes examples.
After the portal building was completed, a rear staircase was added to reach its roof. A small upper room was probably built or planned there. To support the added structure, the rear wall was reinforced almost halfway up the vault with a masonry core faced with stucco on the front. The lower part of the rear staircase has been reconstructed. Its central stair stringer takes the form of a reptile’s tail or abdomen and ends in a small snake-throat shape.
Adjoining building
The adjoining building survives in small fragments. Its facade had a three-part base, a three-band middle cornice with groups of three low colonnettes, and upper wall zones with similar groups of colonnettes. These small column-like elements recall Puuc mosaic-style decoration.
Red House and neighboring structures
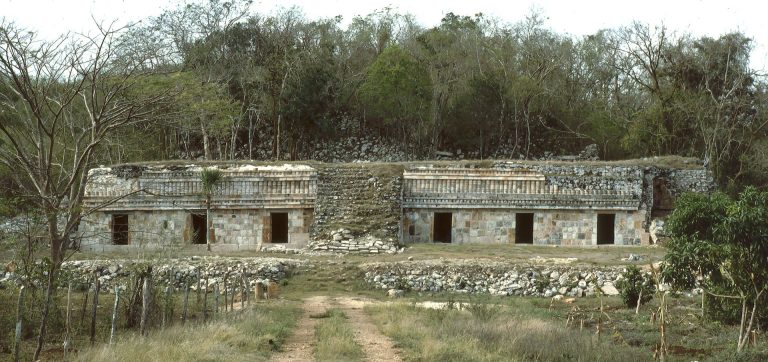
The Red House consists of three rooms in a row and survives unusually well. Teobert Maler gave it this name after seeing traces of red paint on the building. Its facade has thick corner columns and, at the surviving southern end, a pair of narrow columns at the center.
An L-shaped building stands immediately beside the Red House, separated from it by less than a meter. Its upper facade lacks a conventional middle cornice. Instead, a projecting upper wall zone slopes slightly inward and ends in a traditional three-part cornice. This unusual form is common in early Puuc buildings. South of the Red House is a simpler four-room building.
Double Snake-Mouth Passage
The building with the Double Snake-Mouth Passage has two wings on either side of a passage. Entrances from the passage lead to two parallel rooms, while paired rooms farther north and south open east and west through portals supported by two masonry piers. A large snake-mouth portal marks each side of the passage. The surviving lower sections have been reconstructed, while the upper completion of the portals remains uncertain.
Cuartel and quadrangular groups
Cuartel
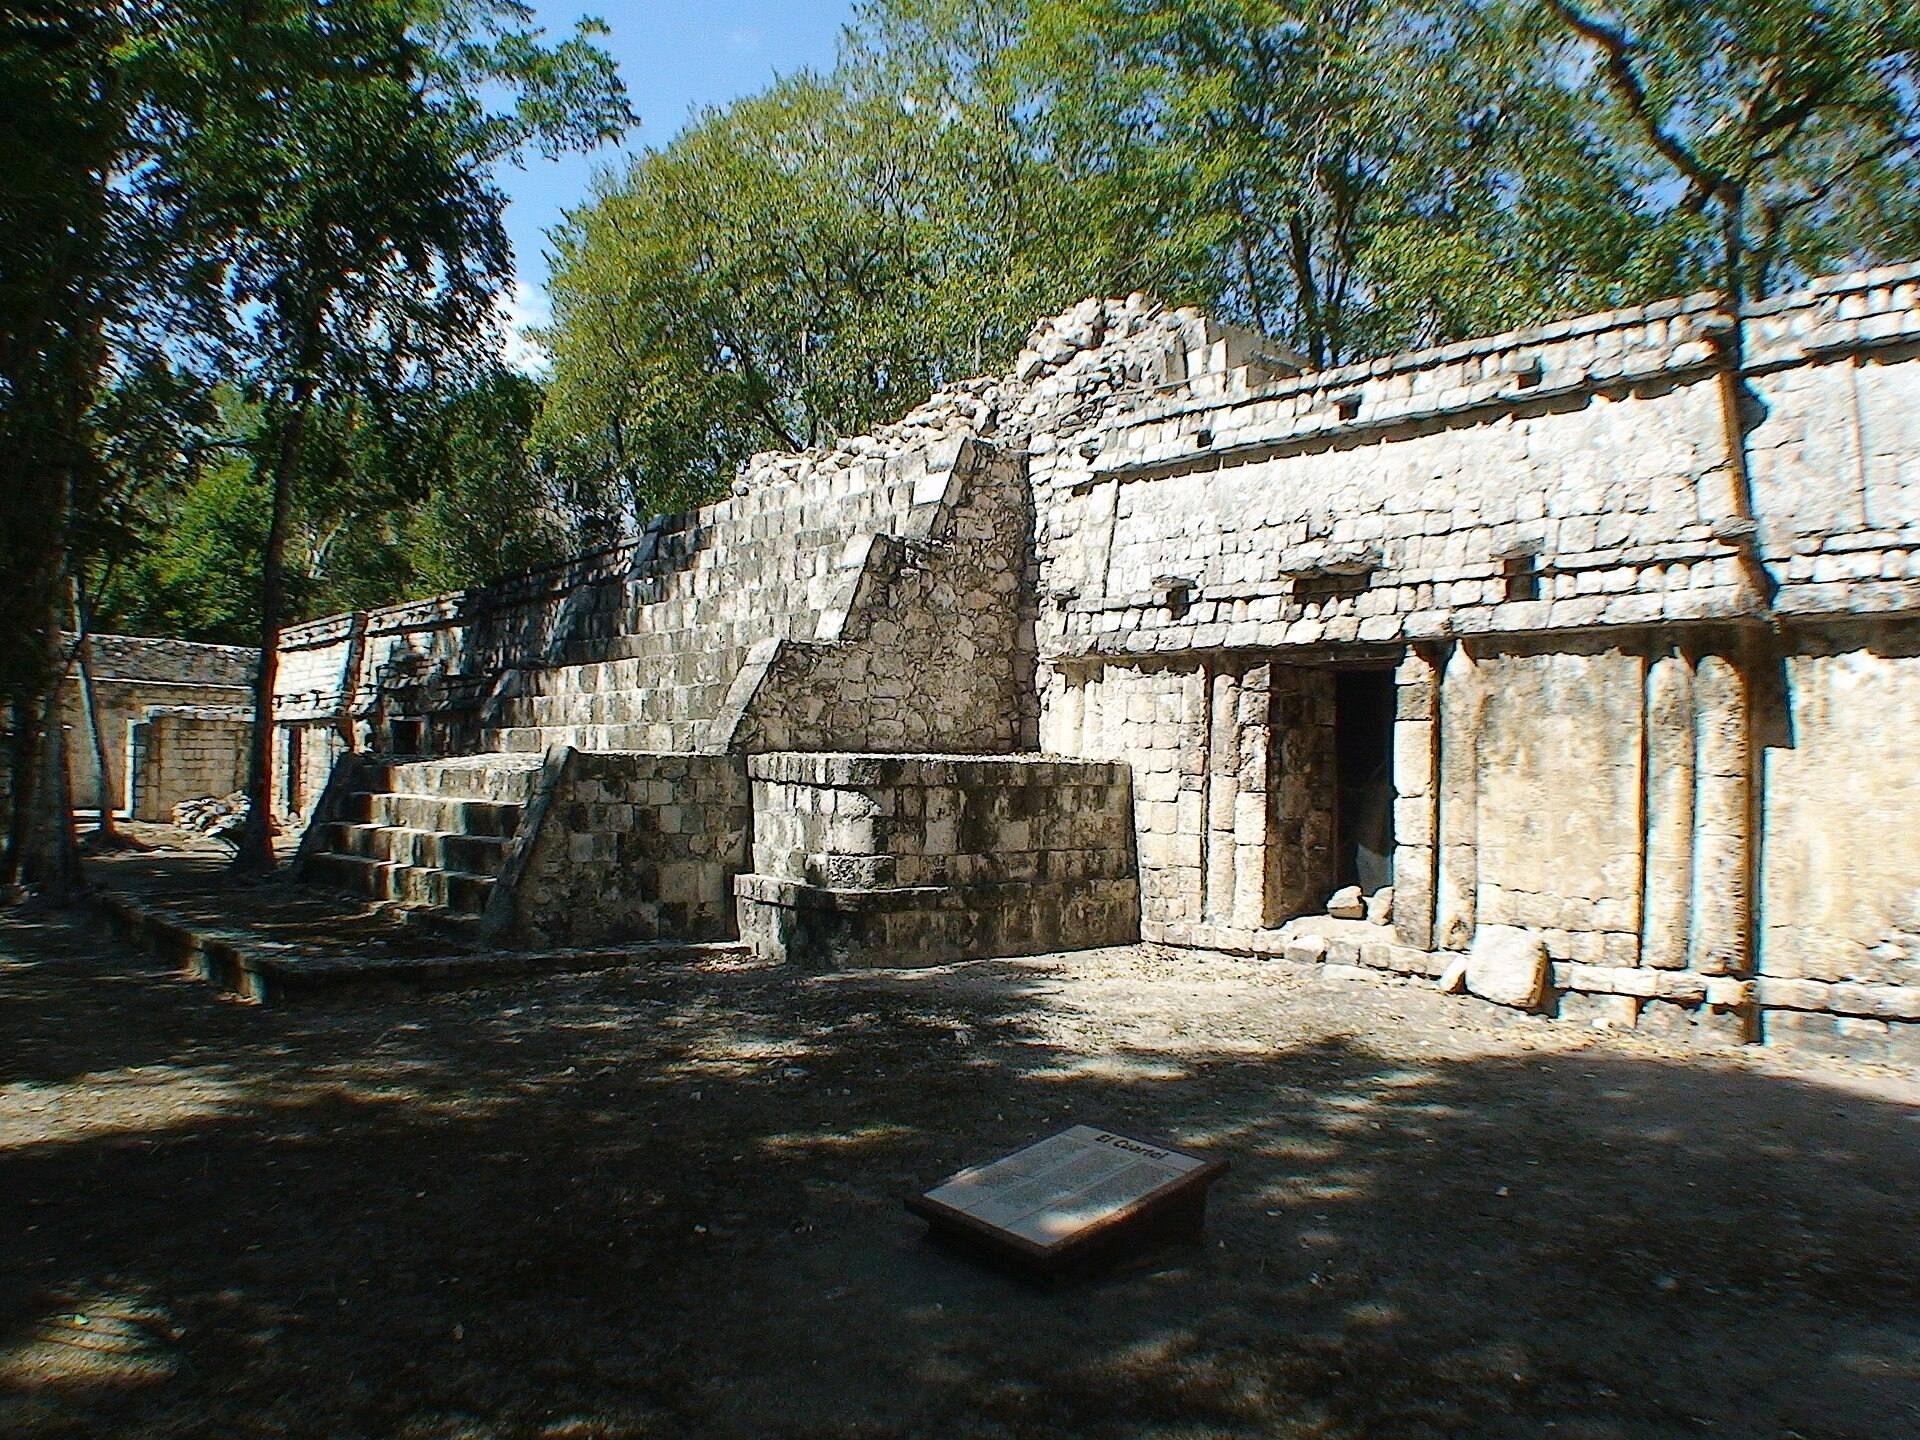
The Cuartel is a large quadrangle of elongated buildings surrounding a court about 50 m on each side. Its name is misleading, since the complex is an architectural group rather than a military barracks. By 2010, the northern building was complete, while substantial portions of the western and southern buildings had been restored.
The northern wing has two groups of three rooms placed on either side of a small pyramid. Stairways reached the pyramid from both the court and the lower ground outside the complex, and only minimal remains survive of the small building that stood on its summit. The wing combines Chenes and early Puuc features. Its central room is recessed to suggest separate adjoining buildings, an effect reinforced by narrow niches between the three facade units.
The northern facades have smooth two-part bases, mostly plain lower walls, columns at the corners and beside side doors, and three-part middle cornices with groups of low colonnettes. Projecting stone slabs probably supported figures that have been lost. Beside the central doorway, panels carried triple cascades of masks framed by a zigzag band. The middle cornice rose by its own height above the central entrance, creating a framing element, while the upper cornice added the usual projecting sloping stones.
The western wing repeated the arrangement of three rooms on each side of a small pyramid, although its staircase has not been restored. It consisted of a single row of rooms, with a small corner room at the junction with the northern wing. That room could be entered only from the neighboring room. A narrow passage separated the western and southern buildings.
The southern building had two rows of rooms and small temples at its corners, reached by extremely steep stairways. A passage occupied its center. The eastern building also had two rows of rooms and a small central pyramid, but it was apparently not directly connected with the other wings.
Southwest Group
The Southwest Group lies slightly more than 100 m southwest of the Palace, at the beginning of the slope. Its principal surviving structure is an L-shaped building that probably contained 11 rooms, including some with exceptionally wide spans. A vault stone retains part of a painted design.
Part of the south wing’s original facade survives. It includes a smooth three-part middle cornice, projecting stones that may once have supported a large stucco mask, and door jambs with small capitals made from finely cut stone. The masonry and decoration correspond largely to the Proto-Puuc style. A staircase between two rooms in the north wing, perhaps originally vaulted, led to a higher level.
Southeast Quadrangle
The Southeast Quadrangle stands at the southeastern edge of the central area. Four long buildings, with one or two rows of rooms, surround a square court. Raised central sections with stairways occur on every side except the west, and the general arrangement resembles the Cuartel. Much of the lower construction is badly damaged.
The eastern building has two rooms behind one another on each side of a broad staircase leading to a raised section. Its outer entrances were divided into three openings by two columns, and part of the southern entrance was later blocked. A narrow winding passage originally connected the eastern and southern buildings. It was later covered by a vault that extended around a corner, with additional side walls inserted to support the construction. The passage’s final arrangement cannot be established without excavation.
The southern building has rooms opening outward and toward the covered exterior corners at the southeast. Its arrangement is difficult to reconstruct, but at least one small room with side access lay beneath the raised central section. The northern building had a similar arrangement, with some rooms entered from outside the quadrangle, and a second winding passage connected it with the eastern building. A surviving facade section shows an extremely projecting lower band and a broad smooth band above it.
The western building consisted of a single row of rooms divided into two sections by an open passage and attached directly to the southern building. A small side room had an exterior entrance beside the open northwest corner, which now provides an access point to the quadrangle. The western facade resembles the northern one. Its base includes a row of colonnettes framed by two narrow bands, while large stone slabs project from the upper wall where stone or stucco figures may once have been installed.
Architectural traditions and inscriptions
Xtampak’s surviving architecture combines Chenes, Puuc, early Puuc, Proto-Puuc, and Rio Bec characteristics. Tripartite cornices, colonnettes, masonry piers, recessed panels, stucco masks, projecting supports for figures, zoomorphic snake-mouth portals, and steep symbolic stairways appear across the site in different combinations. Together, these features reflect the position of Xtampak within a region where architectural ideas overlapped and developed in distinctive local forms.
The site’s hieroglyphic monuments and carved vault stones add a chronological dimension to the buildings. The stelae were concentrated in the court south of the Main Pyramid, with dates from AD 646 to 948, while the carved vault stones came from the Palace. Their inscriptions place Xtampak among the Maya sites where monumental architecture and precisely dated written records can be studied together.