Dzibilnocac: A Maya Archaeological City in Campeche, Mexico
Site at a Glance
- Rating
- 4.7
- Popularity
- Low
- Country
- Mexico
- Primary era
- Classical
- Eras represented
- Classical
- Civilizations
- Maya
- Site type
- City
On this page9 sections
History
Early occupation and Late Classic development
Dzibilnocac is a Maya archaeological city in Campeche, Mexico, whose earliest occupation dates to the Middle Preclassic period, approximately 500 to 50 BC. Ceramic evidence also indicates settlement by the fourth or third century BC. During the Late Classic period, a major phase of Maya urban and political development conventionally dated to approximately AD 600 to 900, Dzibilnocac grew into a large regional centre in the Chenes area.
The city had its own emblem glyph and controlled a substantial surrounding territory. Its principal period of growth and political importance occurred between approximately AD 600 and 800, although construction and occupation continued into the later Classic period. Dzibilnocac was abandoned by no later than the eleventh century. Its name means “painted vault,” referring to the decorated vault capstones found inside its principal building.
Exploration and archaeological study
John Lloyd Stephens and Frederick Catherwood documented Dzibilnocac in February 1842 after local inhabitants described pre-Columbian structures and mounds. Teobert Maler visited in 1887 and 1889, photographing the ruins and recording architectural details and paintings on several vault capstones.
Further investigations followed with Harry E. D. Pollock in 1936, George W. Brainerd’s excavations in 1949, Ricardo Robina’s research during the 1950s, and Fred W. Nelson’s comprehensive study in 1968 and 1969. George Andrews examined sections of several buildings during the following decade. After 1980, excavations and restoration in the eastern part of Structure A-1 continued under Ramón Carrasco Vargas.
Conservation
The National Institute of Anthropology and History began restoring Structure A-1 in 1982, with further repairs in 2002 and 2004. Conservation work in 2011 exposed and restored the southern side of the central tower and its upper southern room, while maintenance was undertaken at the temple on the western tower. In 2013, the eastern tower and a circular structure in the central plaza were excavated and restored.
Remains
Urban layout and setting
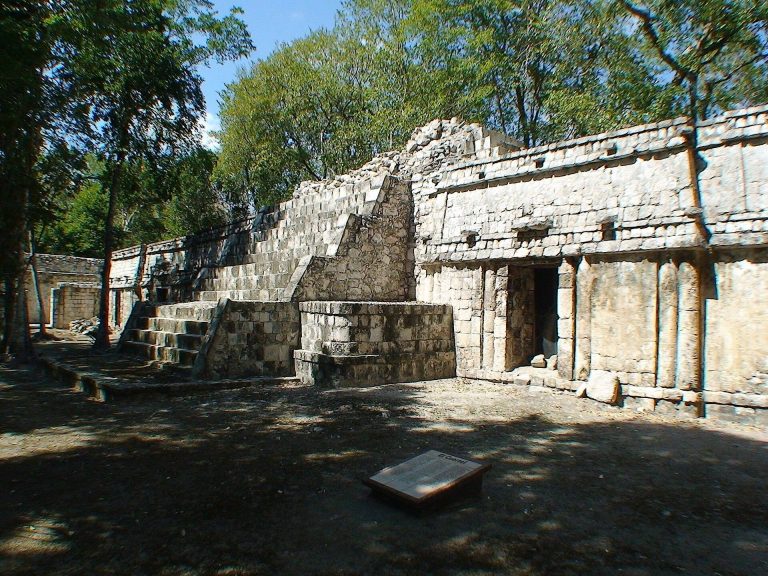
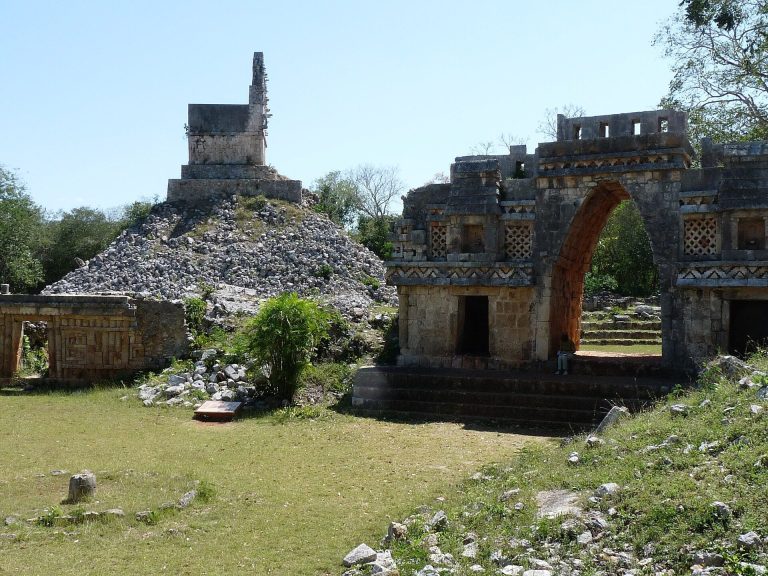
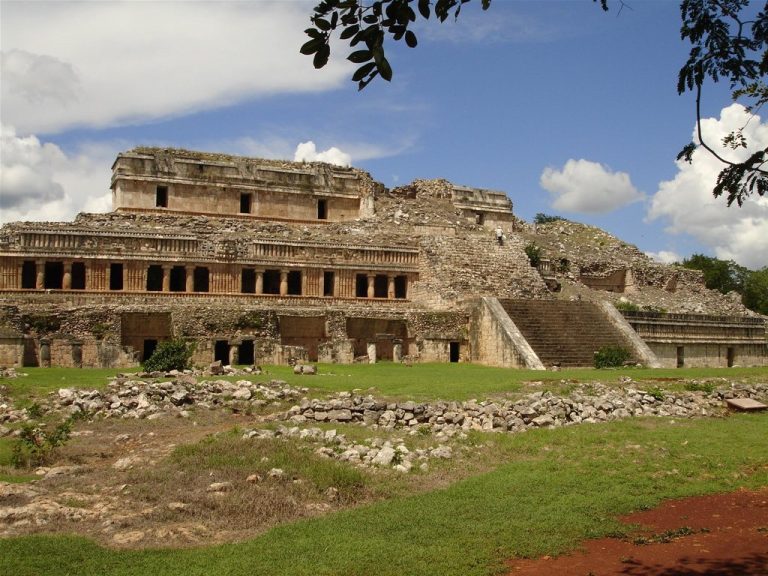
Dzibilnocac covers approximately 1.32 square kilometres in a flat, forested area near the eastern edge of the modern settlement of Vicente Guerrero, formerly known as Iturbide. Its principal plaza contains large mounds, pyramid-like foundations, vaulted buildings, rooms, and platforms arranged in a complex planned layout with a predominantly horizontal distribution. Many structures remain covered by vegetation or soil, giving the site a combination of exposed, partly buried, and restored remains.
Structure A-1
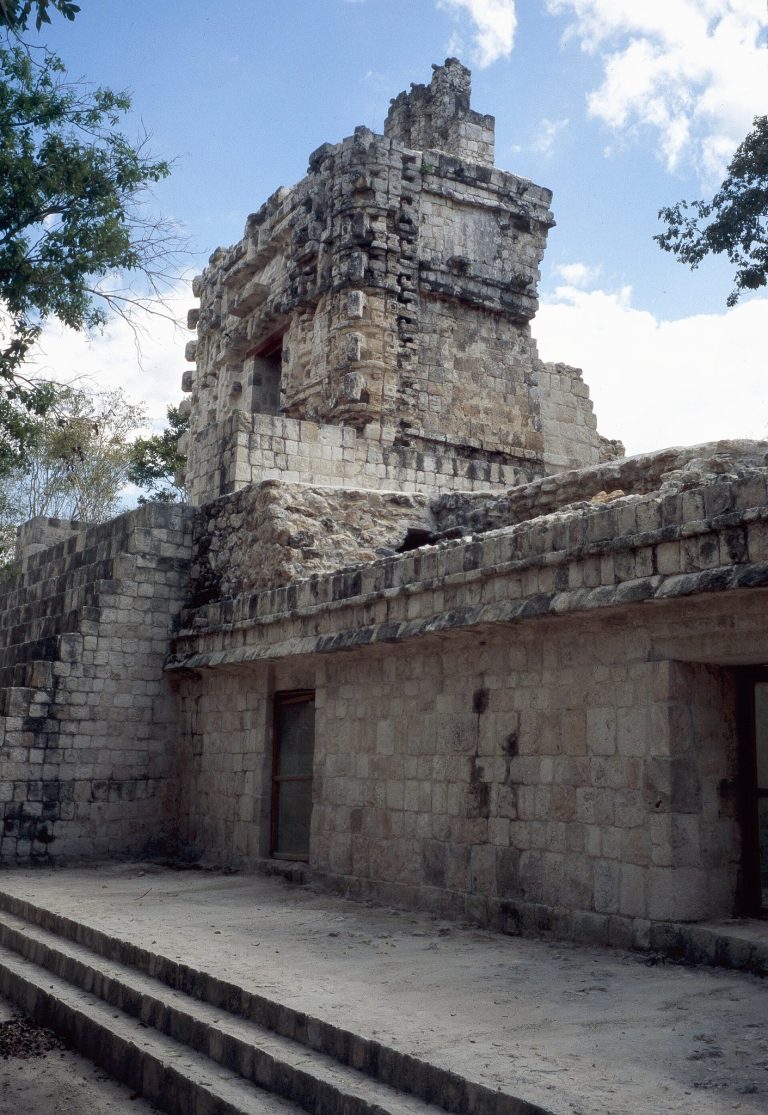
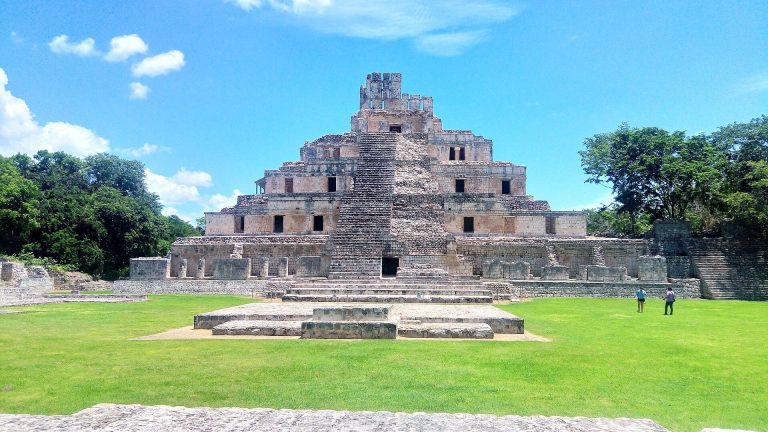
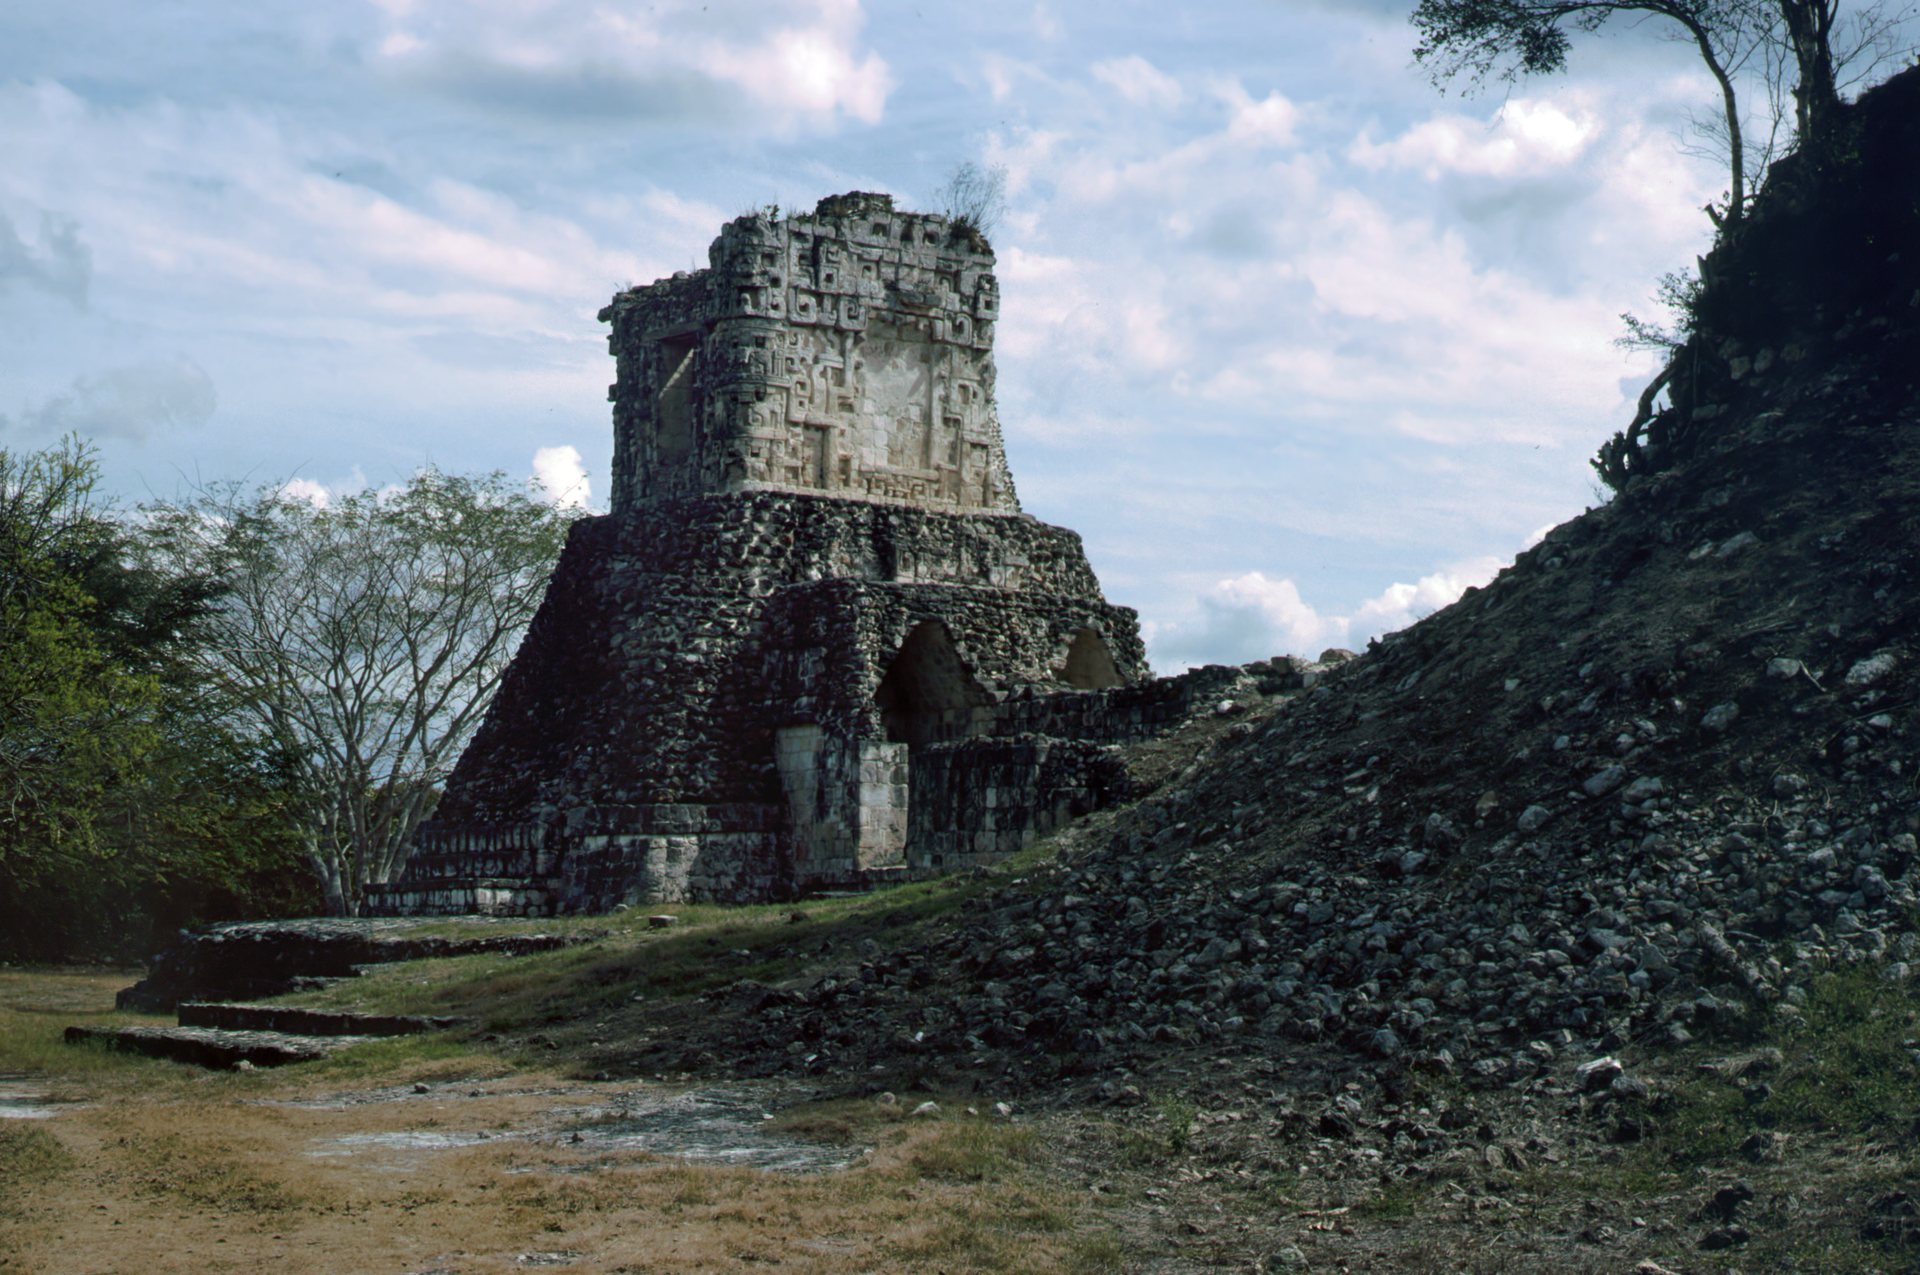
The principal monument is Structure A-1, a large palace-temple complex built in the Chenes architectural tradition between approximately AD 600 and 800. It stands on a platform about 76 metres long and 30 metres wide. The complex contained alternating vaulted rooms and three steep-sided, stepped towers associated with the Río Bec tradition, an architectural style known for tall towers crowned by temple-like forms. The eastern tower remains substantially complete and reaches about 17 metres in height.
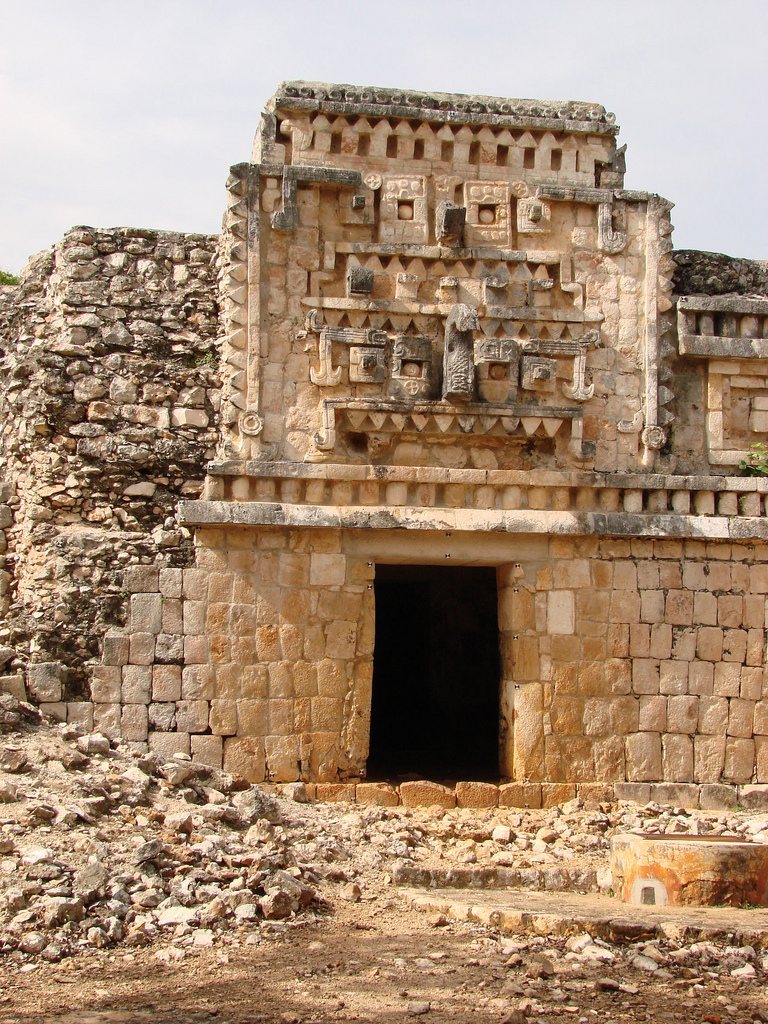
Structure A-1 is also arranged as two parallel rows of rooms with symmetrical eastern and western sections. Each section contains four large rooms oriented east to west, together with additional connecting chambers. Its façades use recessed sections corresponding to the divisions between rooms, creating the appearance of separate buildings. Surviving exterior decoration includes scroll and volute designs, shallow false doorways on some side walls, and central columns in certain northern entrances.
The tower tops carried simulated temples reached by non-functional stairways. Their false entrances took the form of open serpent or supernatural monster jaws, surrounded by monumental masks associated with Itzamna or the Earth Monster, a cosmological creature represented as a gaping mouth. Chaac masks, depicting the Maya rain deity in profile, decorated the corners and outer parts of the towers.
The palace-temple contained numerous vaulted chambers and painted vault capstones. These stones closed the tops of Maya corbelled vaults and were coated with stucco before being painted. Their imagery follows a mural tradition comparable to the Maya codex style, showing K’awiil, a deity associated with royal power, agricultural fertility, lightning, and abundance, seated on a jaguar-skin throne. Other scenes show him surrounded by food, carrying baskets of provisions, or scattering cacao and maize seeds. The imagery relates to agricultural abundance, food prosperity, and successful harvests.
Some capstones bear hieroglyphic bands along their upper and lower edges, with inscriptions concerning cacao, maize, food, and water. Two painted capstones from Building 1 were later removed and entered the international art market. Numerous carved monuments were also found at Dzibilnocac, including stelae and inscribed columns. Two stelae carry dates equivalent to AD 731 and 764.
Plaza and ceremonial structures
A circular platform stands in front of the palace-temple. Dating to the Late Classic period, it retains traces of an original stucco coating and has a small stairway leading to its upper surface. Archaeological interpretation identifies this type of structure as a ceremonial facility used by the ruling elite for public ceremonies and rituals.
Additional architectural groups
Other recorded components include northeastern and southeastern temples, a northern platform, a Puuc-style courtyard, a large acropolis with a bath, a western building, and a southern ceremonial building. Together with the mounds, foundations, vaulted rooms, and platforms around the main plaza, these remains reflect the broad architectural organization of the ancient city.