Xcalumkin: A Maya Archaeological Site in Campeche
Site at a Glance
- Rating
- 4.7
- Popularity
- Low
- Country
- Mexico
- Primary era
- Medieval
- Eras represented
- Medieval
- Civilizations
- Maya
- Site type
- City
On this page20 sections
History
Xcalumkin is a Maya archaeological site in Dzitbalché, Campeche, Mexico, established during the Preclassic period and flourishing chiefly from about AD 600 to 1000 in the Puuc architectural tradition. The Maya were a Mesoamerican civilization whose cities, writing systems, religious institutions, and monumental architecture developed across parts of present-day Mexico and Central America. Xcalumkin became an important city of the Puuc region, and its surviving hieroglyphic inscriptions include dates from approximately AD 731 to 771.
Name and Early Development
The ancient name of the settlement is unknown. It was formerly also called Holactun, while Yokactun is another recorded name. The modern name Xcalumkin was assigned in the late nineteenth century, although its meaning remains uncertain. Proposed interpretations include “fertile or excellent soil exposed to the sun” and “a window through which the sun shines.”
The settlement spread across hilltops and parts of the surrounding valley during its long development. Its principal period of prosperity came between about AD 600 and 1000, when its buildings incorporated the three recognized stages of Puuc architecture. The site’s architectural groups were later given similar-sounding designations, including the Main Group, the Hieroglyph Group, and the Northern Hill Group. The Initial Series Court belongs to the Main Group, while the Hieroglyph Group lies roughly 400 to 500 metres farther south.
Rediscovery and Archaeological Work
Teobert Maler made the earliest recorded description of Xcalumkin after visiting in March and April 1887. In 1980, Harry E. D. Pollock carried out a detailed survey of the surviving buildings and monuments and distinguished several architectural groups.
Looting severely damaged many structures, with some buildings partly or completely destroyed. Since 1992, a French archaeological team from the Centre Français d’Études Mexicaines et Centraméricaines has undertaken systematic recording and excavation. Limited restoration was directed by Antonio Benavides Castillo of the Campeche branch of Mexico’s National Institute of Anthropology and History. Many inscriptions and other monuments were removed to museums, chiefly the Campeche Archaeology Museum and the Archaeological Museum of the Camino Real in Hecelchakan. Other monuments entered private collections, while some pieces were lost.
Remains
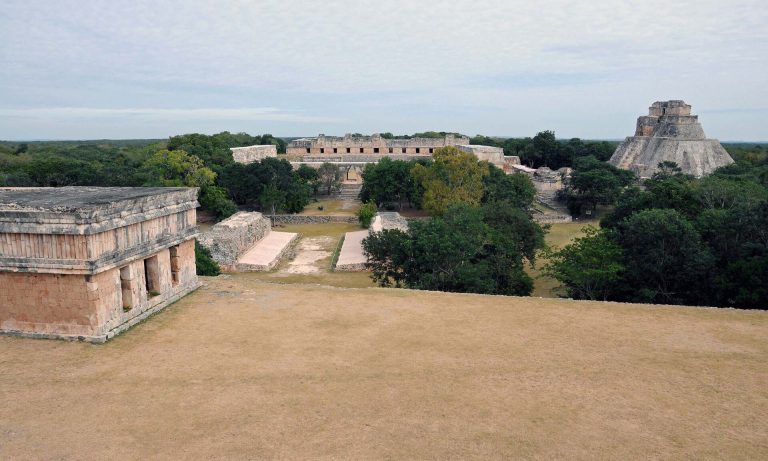
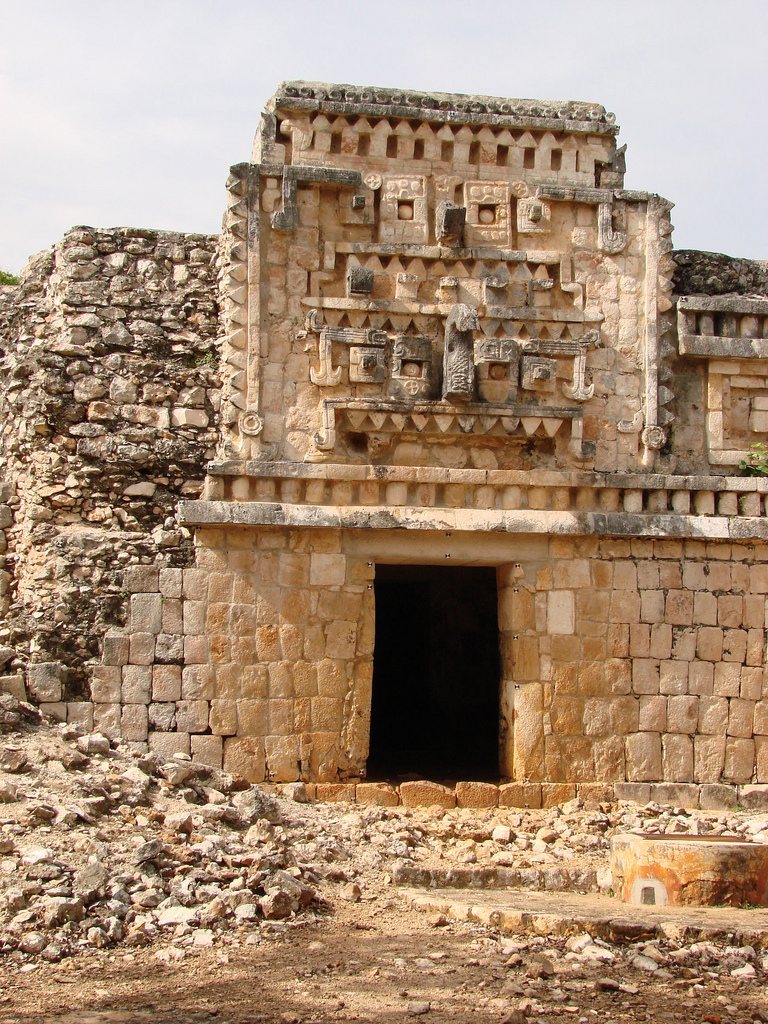
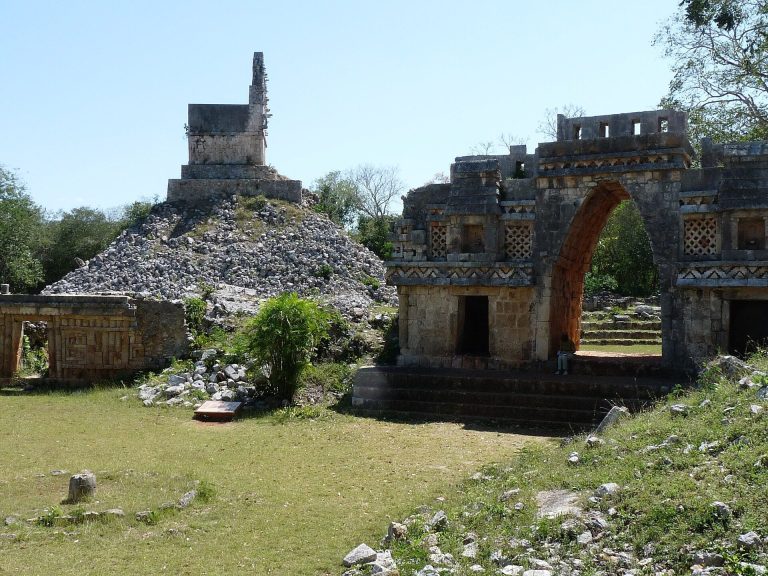
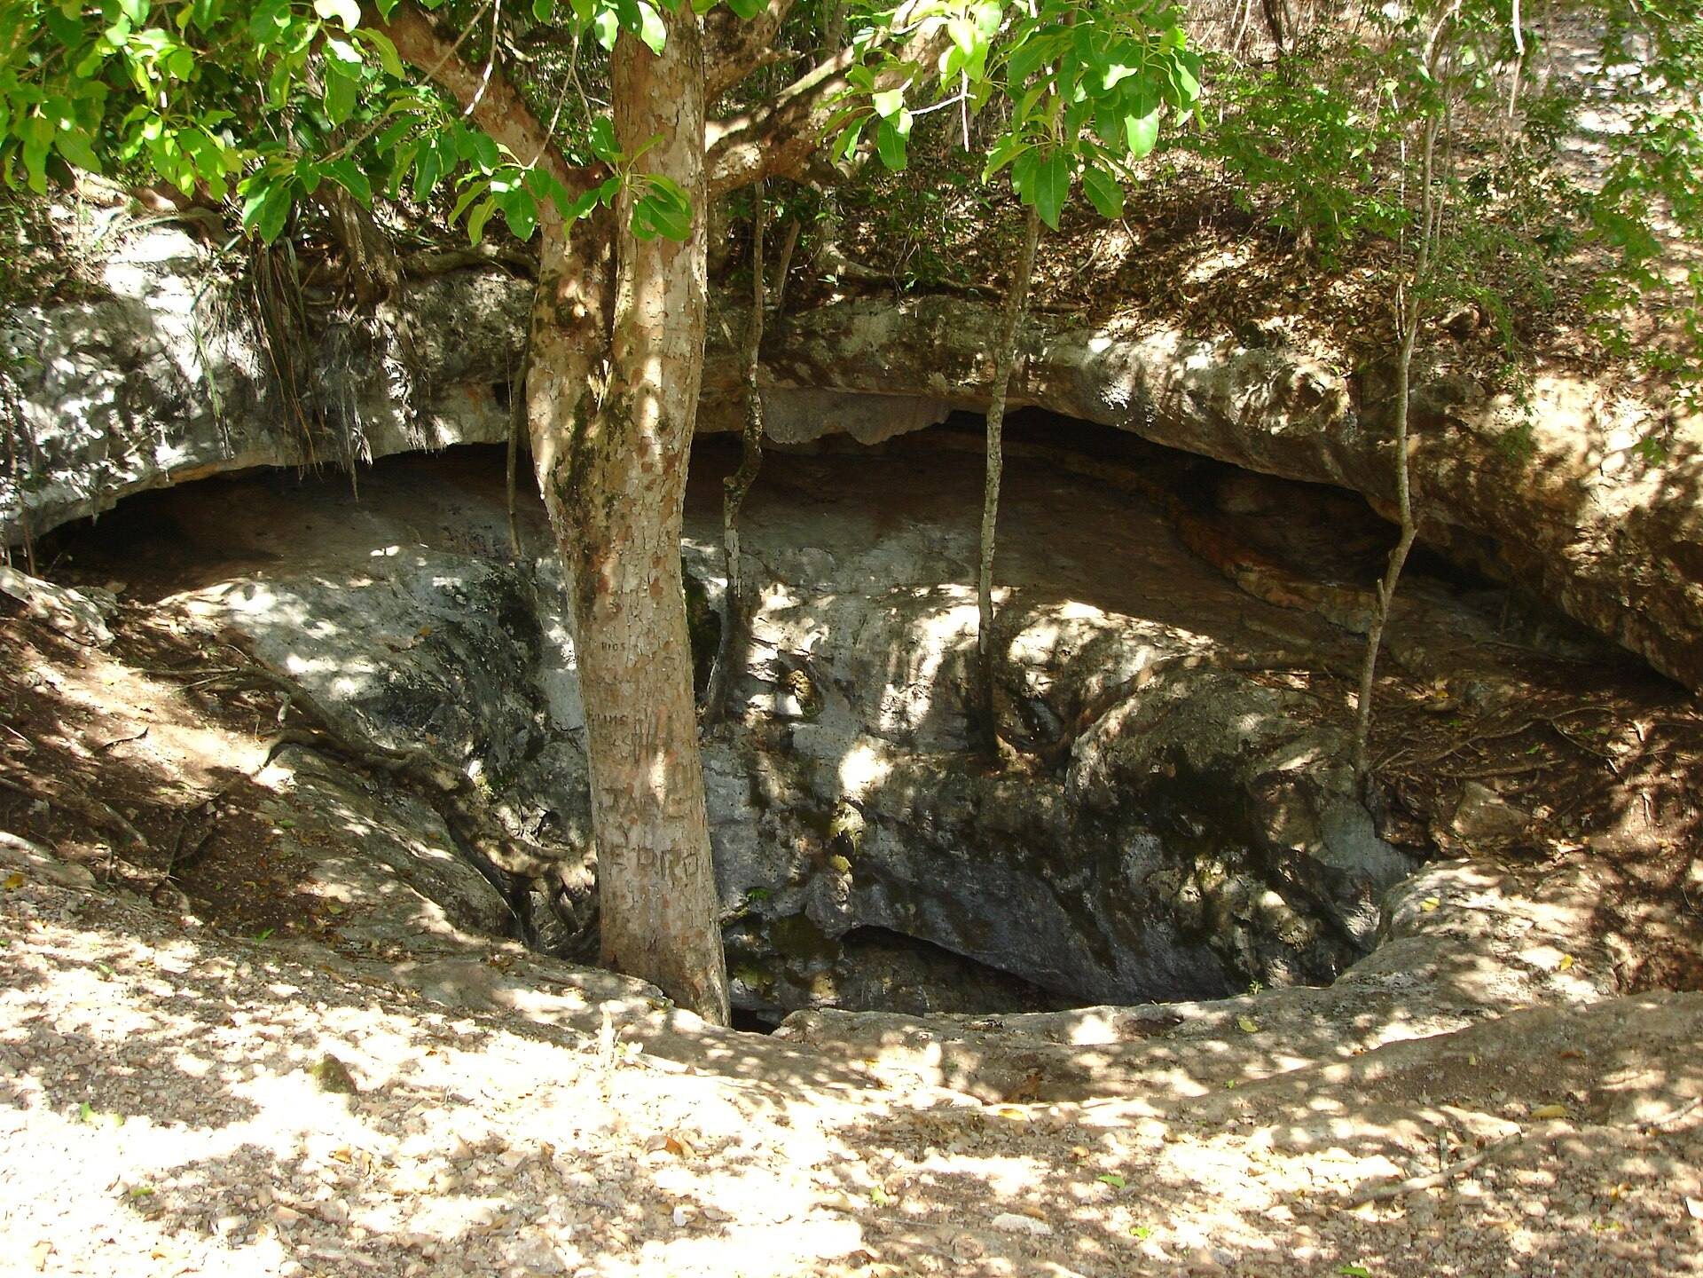
The ruins occupy about 12 hectares within a larger wooded area and extend over the floor and hilltops of an elongated valley almost 4 kilometres long. Buildings are arranged in several groups, with the Main Group occupying the northwest and south-central parts of the site. Near a cenote, a naturally formed limestone sinkhole or underground water source, the northwest sector contains early buildings arranged around two courts. The architecture combines carefully fitted masonry, columned fronts, geometric decoration, and carved inscriptions associated with successive Puuc phases.
Main Group
Northwestern Courts
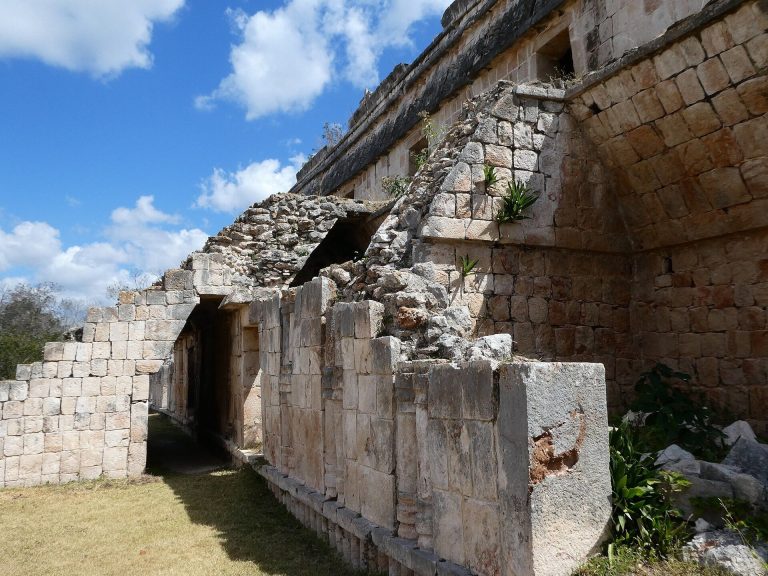
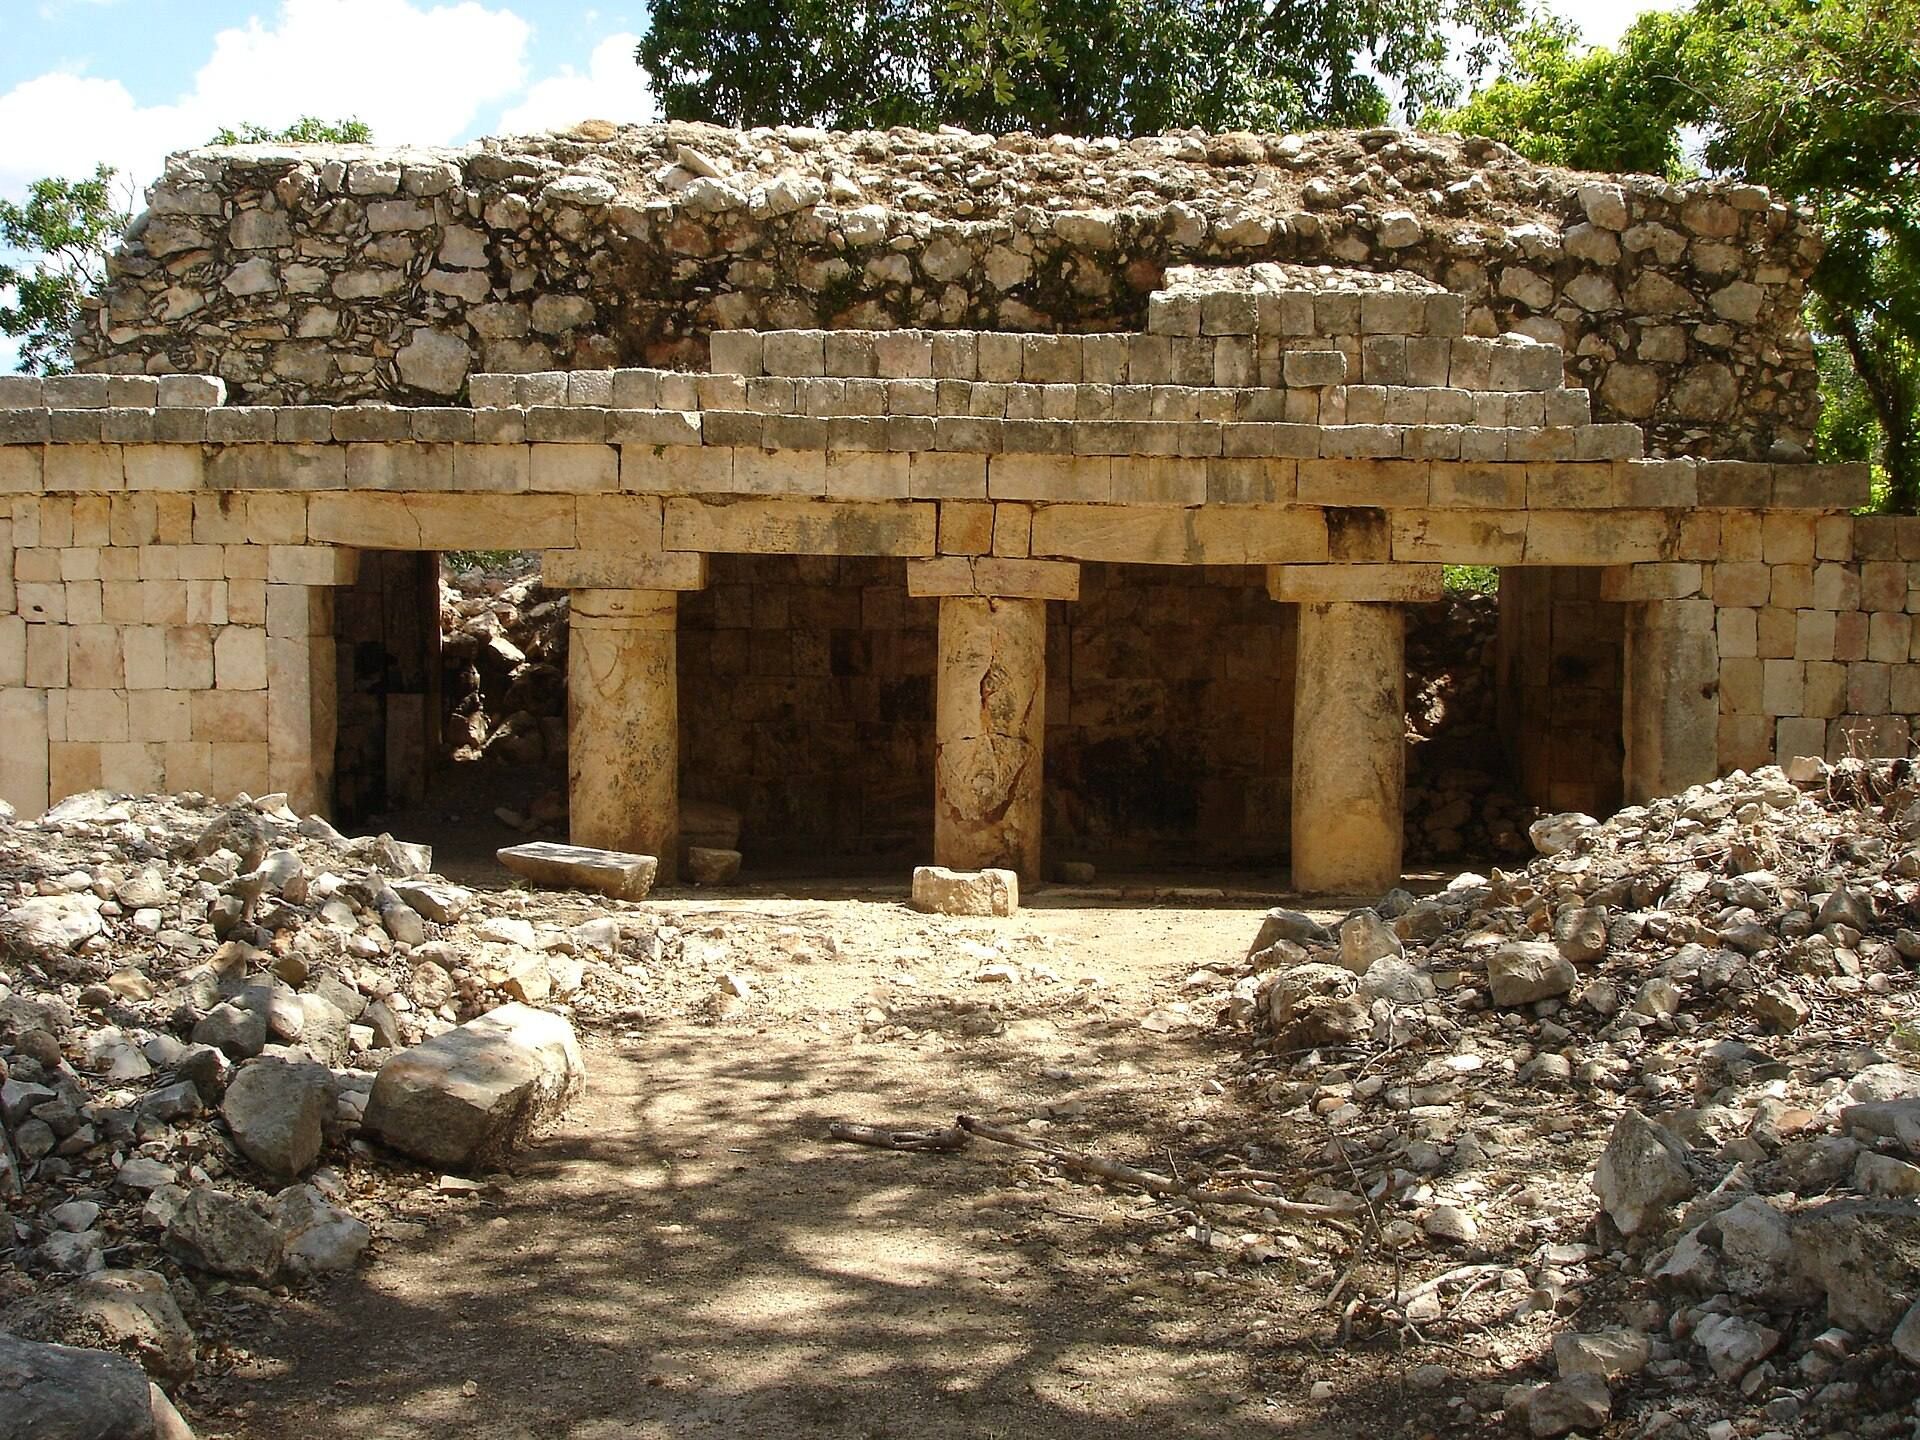
Near the cenote, numerous Proto-Puuc buildings surround two courts. These elongated, single-room structures had portico-like fronts supported by many columns. Later construction covered parts of them, preserving evidence of successive building phases within the Main Group.
Initial Series Court
The Initial Series Court was enclosed by four buildings, of which the northern and southern structures remain partly standing. Both belong to the Early Puuc style and use thick columns to support their entrances. The group’s name refers to the initial series, a Maya calendrical format used to record dates in the Long Count.
Northern Building
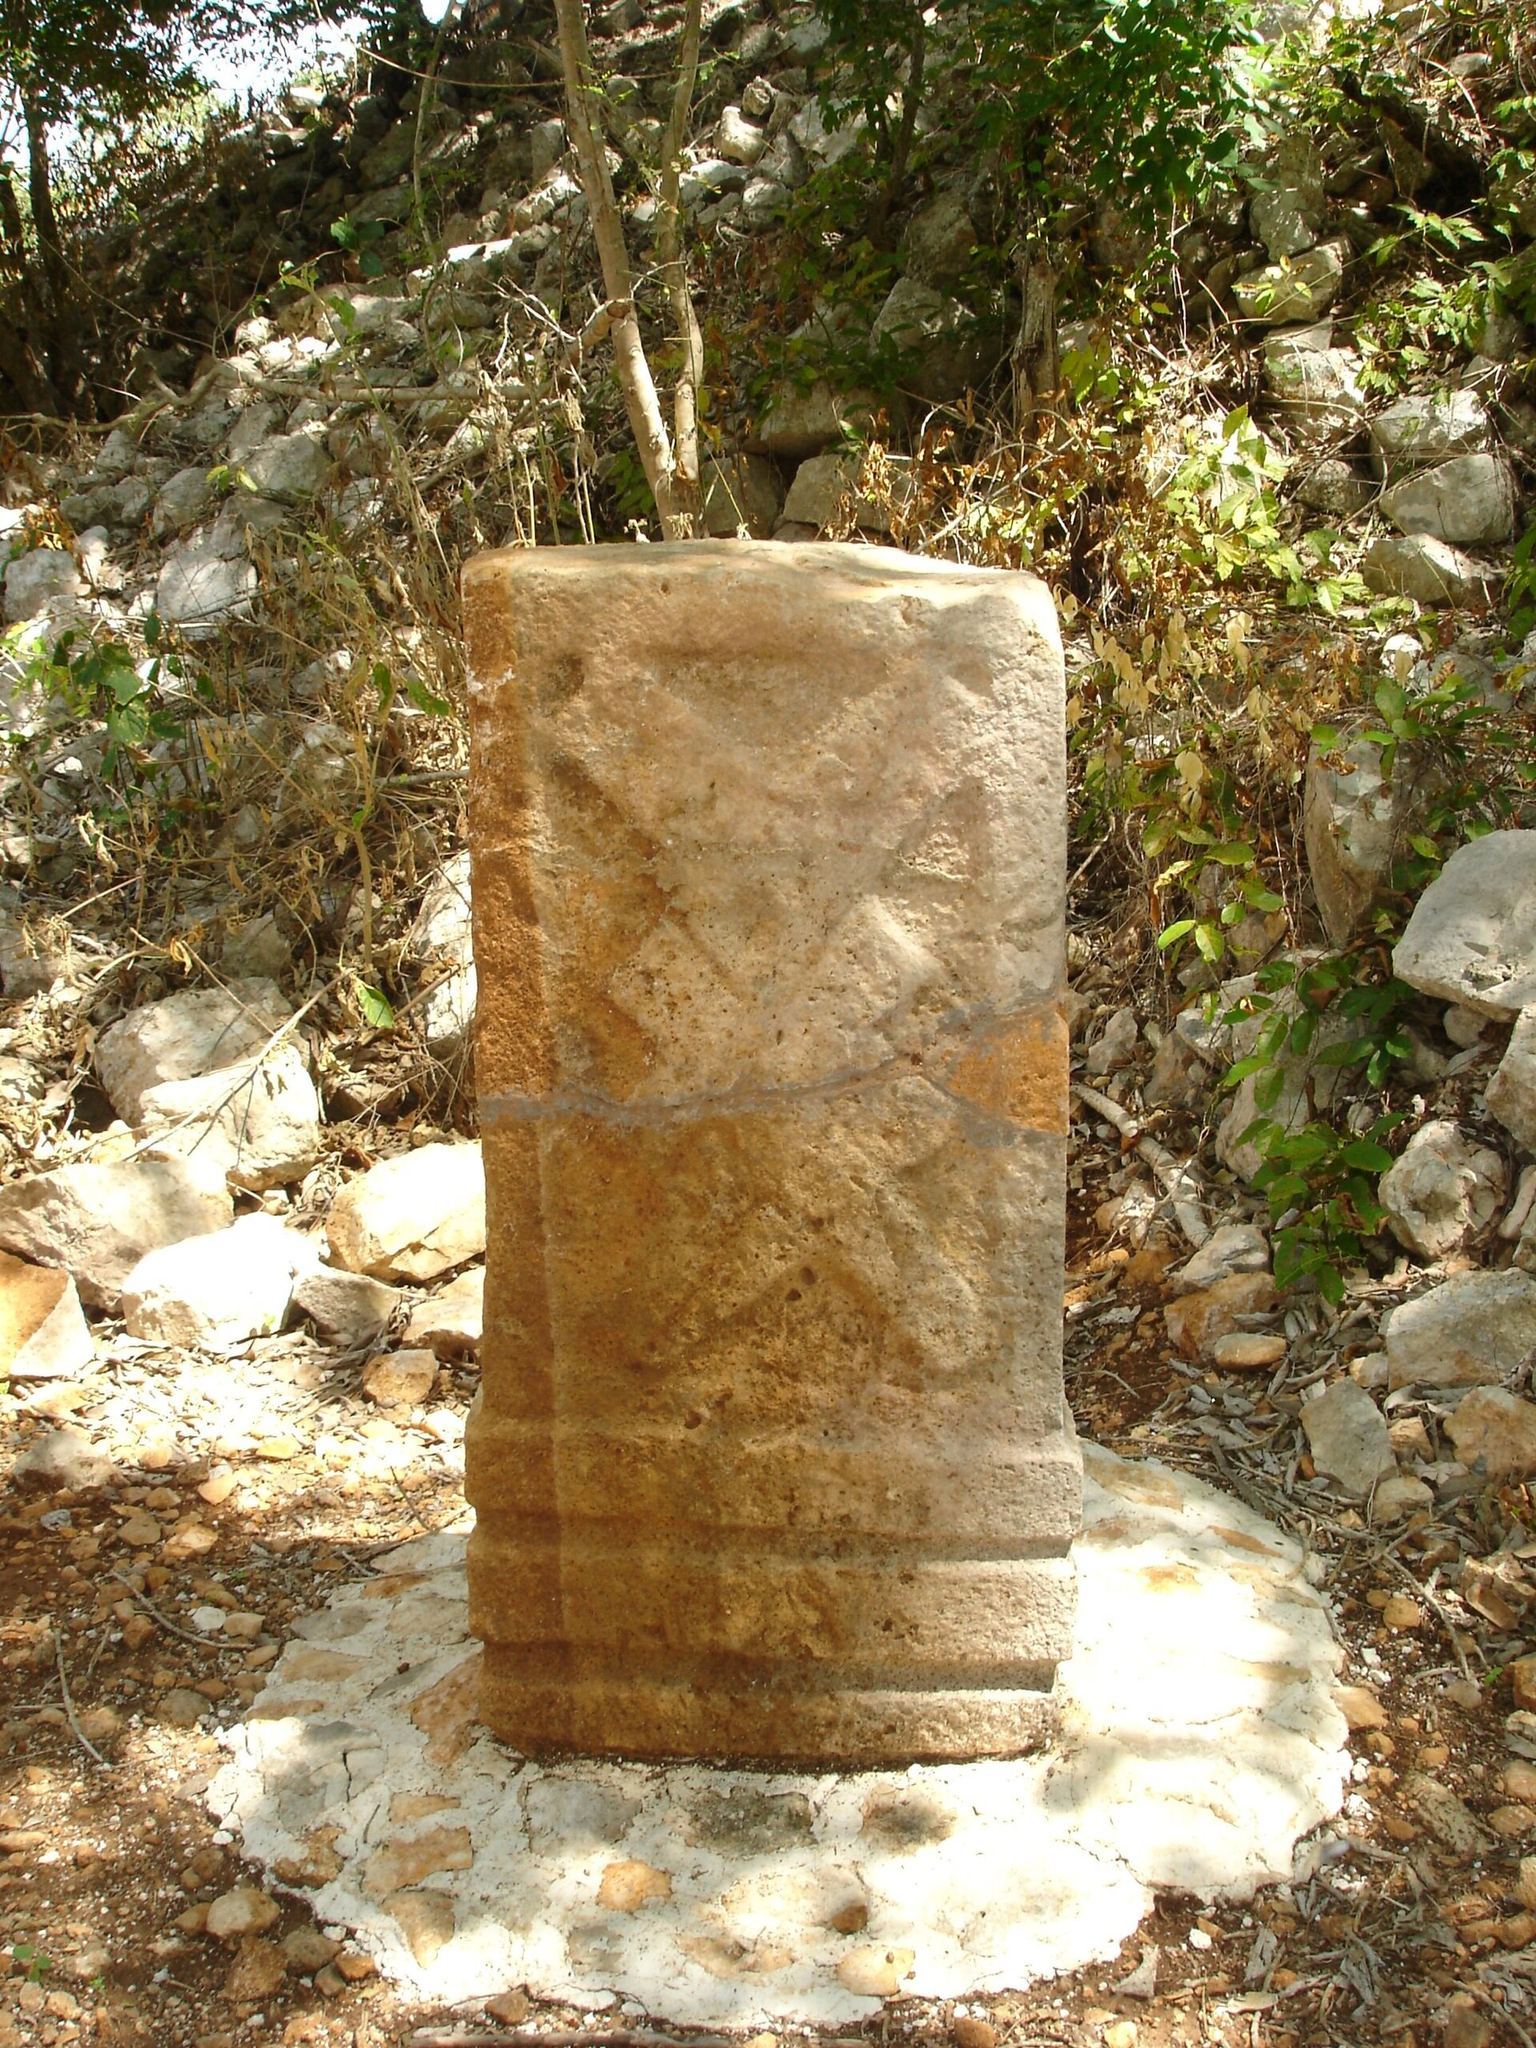
The northern building has an irregular plan. Its central section contained a large room whose front half collapsed, while the entire façade was formed by a column-supported entrance. The outward-facing surfaces of the columns, capitals, door beams, and lintels carried inscriptions. The signs on the capitals are pseudoglyphs, imitations of Maya writing that do not form a readable text.
Low-relief images on the sides of the lintels show two richly adorned male figures. An inscription band extended along the rear wall of the main room from the floor to the capstones of the Maya vault. This type of vault uses inward-projecting courses of masonry that meet near the top rather than a true arch. A side doorway led to a transverse room, and another room farther west ran parallel to it with its own exterior entrance. The eastern continuation of the building remains unclear.
The carved inscription reliefs from this building are now in the Campeche Museum, with a small portion in the museum at Hecelchakan. The vertical hieroglyphic band is in a Mexican private collection, while other sections have disappeared from the known archaeological record.
Southern Building
The southern building has a symmetrical plan. A full-width front room is entered through an opening supported by three undecorated columns. Two rooms lie behind it, each reached from the front room. Its possible connection with a parallel building immediately to the south remains uncertain.
Palace of the Cylinders
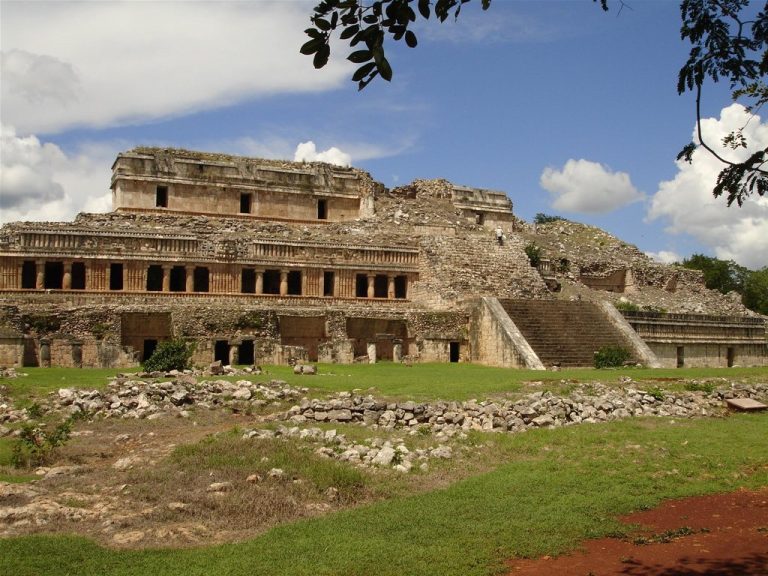
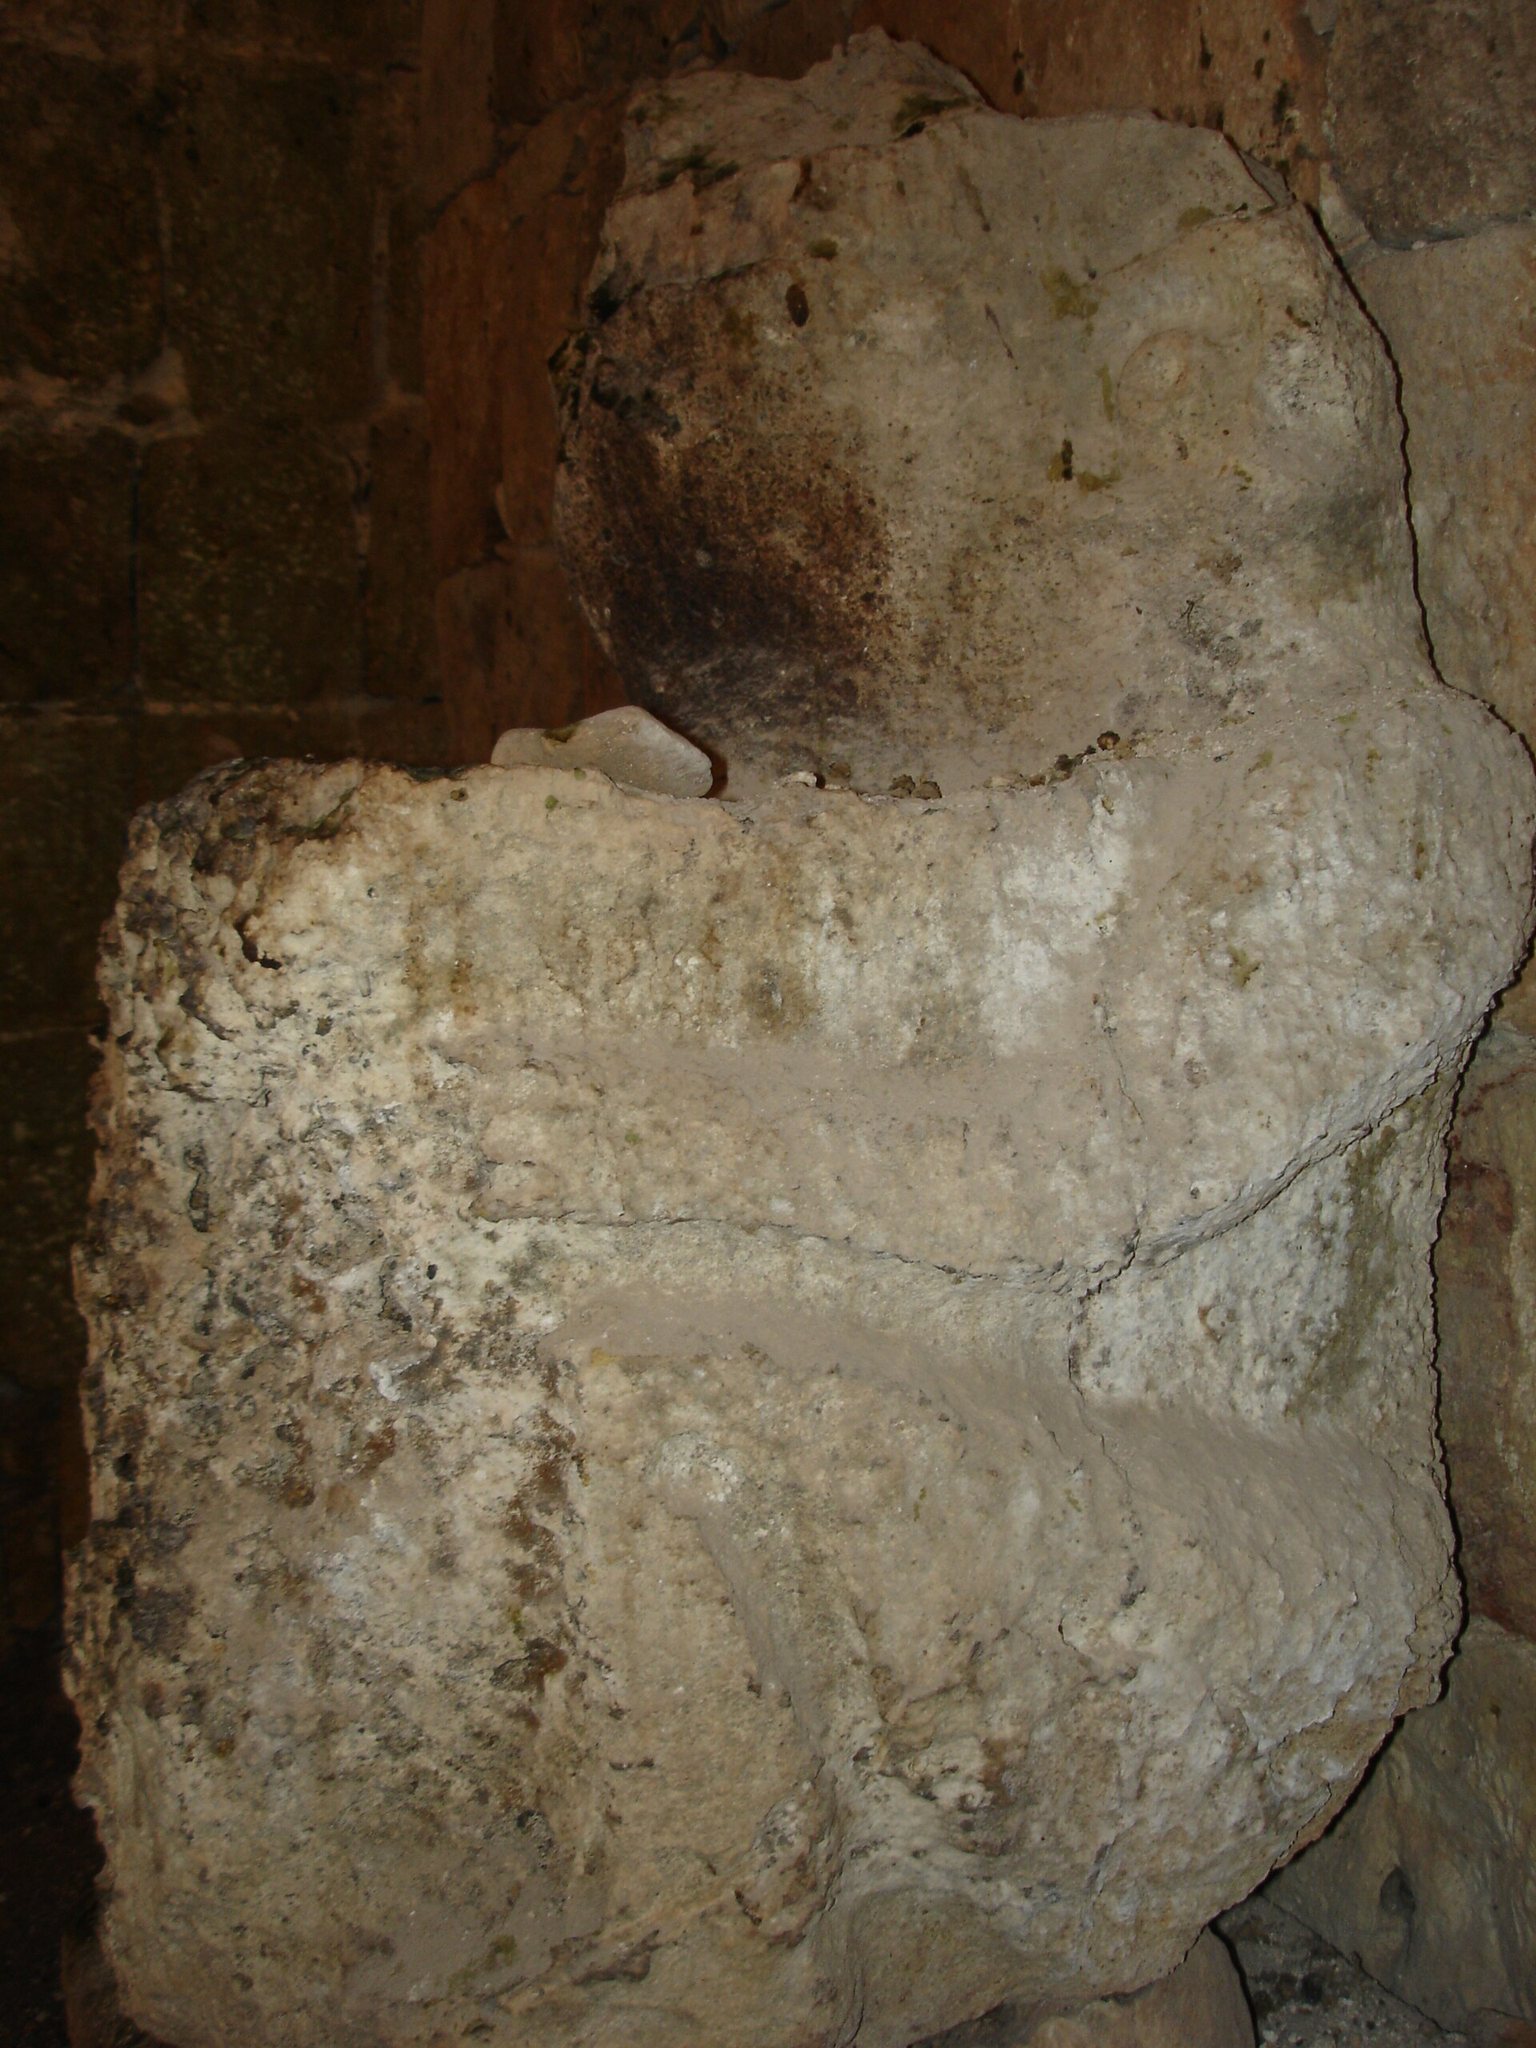
The largest building at Xcalumkin is known as the Palace of the Cylinders. It originally contained ten rooms and presents its principal façade on the south side. The lower façade retains cylindrical decorations alternating with stepped meanders. An anthropomorphic seated sculpture called the “Old Woman” was placed there. Its face emerges from a helmet shaped like an open reptile mouth.
Building D4-6
Building D4-6 stands directly beside the present entrance to the Main Group. It is an elongated structure with a staircase rising across the façade toward a second storey that is either no longer preserved or was never completed. The building belongs to the Puuc columnette style and originally contained two rows of five rooms.
Northern Hill Group
Principal Building
The Northern Hill Group occupies a hill near the present entrance. Its principal building, which has been partly consolidated, contains three rooms and a staircase leading to the roof. The staircase leaves a passage along the façade, allowing entry to the central room. A second storey appears to have been planned, and a court adjoins the rear of the building.
Opposite Court Building
Opposite the principal building, across the adjoining court, stood a four-sided Early Puuc structure. About 100 metres away on a neighbouring hill is a complex multilevel building that also belongs to the Early Puuc style.
Northwest Hill Building
A separate three-room building on the northwest hill has an individual entrance on its south side for each room.
Hieroglyph Group
The Hieroglyph Group lies approximately 400 metres south of the Main Group and is represented by buildings and monuments carrying extensive carved texts and figural decoration. Its inscriptions include columns, lintels, bands, and reliefs. One inscription monument in the Middle Building refers to Jaina, an archaeological site known for its funerary remains.
Middle Building
The Middle Building had two thick columns covered with inscriptions. They are now in the museum at Hecelchakan, while its figured lintels are in a private collection.
Inscribed Doorway
An inner doorway had a distinctive hieroglyphic band framing it on three sides. The band ended in two large reptile heads, creating a carved architectural frame around the entrance.
Southern Building
The southern building contained columns bearing hieroglyphic texts, sculpted bands, and rectangular panels with characteristic figures. These elements are now held in museums in Campeche.
House of the Great Lintel
The House of the Great Lintel contained three rooms and takes its name from a carved monolithic lintel, the horizontal stone beam above a doorway. One side depicts a warrior wearing a feathered headdress and carrying a spear and round shield. The other side contains eight glyph-like signs accompanied by profile faces wearing feathered headdresses and large round earrings.
A large number of Xcalumkin’s hieroglyphic inscriptions belong to a relatively short period of about 35 years. Their surviving forms include columns, lintels, bands, and reliefs, distributed between museums, private collections, and the archaeological remains at the site.