Wye College: A Medieval Chantry and Agricultural College
Site at a Glance
- Popularity
- High
- Country
- United Kingdom
- Primary era
- Medieval
- Eras represented
- Medieval, Early Modern, Modern
- Civilizations
- British, English
- Site type
- Civic
- Remains
- University
On this page24 sections
History
Kempe’s foundation
Wye College is a historic educational complex in Wye, near Ashford, United Kingdom. Archbishop John Kempe founded it in 1447 as a medieval chantry college and place of learning; it was occupied by 1448. A chantry was a religious foundation whose priests held services for the souls of its founder and other named people. Kempe first received Henry VI’s licence to establish a college in Wye in 1432. After lengthy negotiations, he secured about an acre of land, including existing houses, from Battle Abbey, the manor’s owner.
Dedicated to Saints Gregory and Martin, the college was intended to provide religious services and education. Its priests lived in the community, served the adjoining collegiate church and taught Latin and theology. Their teaching was also meant to counter the influence of John Wyclif and the Lollards, a religious reform movement opposed by church authorities. Up to ten secular priests served at the college. They prayed for members of the Kempe family, while a grammar teacher instructed scholars. Kempe’s rules required free teaching for pupils, whether rich or poor. On Saint Nicholas Day, students customarily gave the schoolmaster pennies and fowl.
In 1447, Kempe also rebuilt Wye Church, whose vicarship was granted to the college by John Stafford, Archbishop of Canterbury. The church and college shared their dedication to Saints Gregory and Martin. The earlier church on the site had been dedicated to Gregory alone; the addition of Martin may have acknowledged Battle Abbey, which bore that dedication.
Growth, reform and dissolution
The college’s endowment grew through land and church revenues. By 1450, it had taken over the pilgrim church at Boughton Aluph and held land in Canterbury, Wye, Boughton Aluph, Crundale, Godmersham, Bethersden and Postling. Edward IV granted it the churches of Newington, Brenzett and Broomhill in 1465. Its annual gross income had reached £125 15s 4½d by 1534.
The college also faced complaints about its administration. In 1511, Master Goodhewe was accused of assigning himself paid offices, neglecting religious duties and the care of souls, failing to proclaim Kempe’s rules each year, and holding a second church office without papal permission. He was not removed. In 1545, the college surrendered under the Abolition of Chantries Act, the legislation that ended chantry foundations, and the Crown took its assets. Conditions imposed as former lands changed hands required a schoolmaster to provide free grammar teaching in the parish, but the obligation was unevenly observed. Payments had stopped by 1596.
Private residence and village schools
The former college became a substantial private home when the Twysden family moved into the premises in 1610. Around 1626, Charles I granted former college rectories to Robert Maxwell on condition that he make an annual payment toward restoring the schoolmaster’s stipend. A boys’ grammar school reopened in part of the buildings in 1627, while the southern range continued as a private house.
Lady Joanna Thornhill’s will of 1708 provided for the care and education of Wye’s children. Her charitable trust bought parts of the college buildings and other property for that purpose. Sir George Wheler acquired the private mansion and grounds in 1713, after which the site remained partly in the hands of the Thornhill and Wheler trusts. The grammar school used the Latin School and cloister buildings, while the Thornhill trust operated separate charity schools for boys and girls. More than 100 children attended Lady Thornhill’s school by the late eighteenth century. Wheler also funded a scholarship for local boys to study first at Wye Grammar School and then at Lincoln College, Oxford. His son increased the award, but the property charge supporting it could no longer be collected by 1790.
Lady Thornhill’s school joined the Church of England’s National Society for Promoting Religious Education in 1839 and became a national school. The two trusts and their school operations were combined in 1878. By 1868, however, the grammar school had only four boarders despite room for 40, and inspectors criticized its facilities and finances. In 1880, the girls’ Wheelroom was leased to the Wye and Brook School Board for use as an infant school. Kent and Surrey county councils acquired the old college premises in 1892, and the schools moved to a new building in Bridge Street.
Agricultural education and wartime use
The South Eastern Agricultural College opened in the former college buildings in 1894, supported by public funds. Its first principal, Alfred Daniel Hall, began with 13 students; enrolment rose to 46 in 1900, 71 in 1902 and 124 in 1913. The college taught and researched agriculture while advising farmers and growers across south-east England. After the University of London Act 1898 enabled a new relationship with the university, Wye became a federated school, retaining some institutional identity while joining the university. It offered degree teaching as well as diplomas and shorter applied courses. Subjects included agriculture, horticulture, insect and fungal studies, dairying, engineering, economics and physics.
Wye’s research included a systematic hop-breeding programme established by Ernest Stanley Salmon in 1906, the first of its kind. To develop plants resistant to fungal disease, Salmon crossed European hops with plants grown from a wild cutting from Manitoba. His releases included Brewer’s Gold in 1934, Bullion in 1938 and Northern Brewer in 1944. A fruit experimental station under the college’s control opened at East Malling in 1913 and became independent in 1921. During the First World War, student numbers fell as students enlisted. A 28-bed reception hospital operated in the college from 1915 to 1916, followed by a Red Cross supply depot.
During the Second World War, Wye initially remained open and trained members of the Women’s Land Army, but closed in autumn 1940. The military requisitioned accommodation for 180 recruits, and Southern Command used some of the buildings. Remaining students and staff transferred to the University of Reading. General Bernard Montgomery briefed troops in the Old Lecture Theatre and Latin School. Servicemen attended Catholic Mass in the Wheelroom, the first celebration of Mass in Wye since the Reformation.
University college and research
After the war, Withersdane Hall provided accommodation for students from Swanley Horticultural College, whose buildings had been badly damaged. The two colleges formally joined in 1947 as the School of Agriculture and Horticulture within the University of London. On 13 September 1948, a royal charter from George VI made the institution a full University of London college. Its formal title was the College of St Gregory and St Martin at Wye, though it was generally known as Wye College. It concentrated on degree-level education, ending its short and diploma courses, and transferred its agricultural advice work to the National Agricultural Advisory Service.
Research continued across a wide range of fields. Ray Neve succeeded Salmon in 1953 and developed the hop varieties Wye Northdown, Wye Challenger and Wye Target, released in 1971–72. From 1981, Peter Darby led work on dwarf hops, resistance to aphids and flavour. The programme evaluated 30,000 plants a year. It passed through several successor research bodies before its activities moved to Wye Hops Ltd in 2007. By 2019, the national hop variety collection had moved to Shepherd Neame’s Queen’s Court at Faversham.
From the 1960s, Allan Jackson’s cyclamen-breeding programme produced smaller, scented houseplants with elongated flowers and patterned leaves by crossing large-flowered plants with wild forms. The resulting plants were sold as Wye College Hybrids. In the 1970s, the college developed the Wye Double Digger, a machine combining a plough and rotary cultivator to loosen compacted subsoil, mix it with topsoil and incorporate nutrients. It was tested internationally, and a commercial two-furrow model was built before development ended.
Agricultural chemist Louis Wain led research at Wye for decades, developing early selective weedkillers based on synthetic plant hormones, including 2,4-DB, MCPB, Bromoxynil and Ioxynil. His work also involved Mecoprop, Captan, Wyerone and other plant-growth regulators and insecticides. Gerald Wibberley, appointed head of economics in 1954, advanced research and teaching on land use and environmental priorities alongside farming and agricultural chemistry. This work contributed to rural environment and landscape courses and to business-management options.
The college also developed programmes beyond its main campus. Conceived at Wye in 1971, the Centre for European Agricultural Studies examined how European agricultural policy affected British food, farming and rural communities. Its purpose-built premises and European Documentation Centre opened at Withersdane Hall in 1975. Later renamed the Centre for European Agri-Environmental Studies, it left Wye in 2006 and became a University of Kent centre. Wye’s External Programme, established in 1988, was the University of London’s first programme delivered entirely by distance learning. Its cross-disciplinary postgraduate courses included rural development and drew on the college’s links with developing countries, particularly in Africa. The programme received a Queen’s Anniversary Prize for Education in 1994. In 2007 it became SOAS’s Centre for Development, Environment and Policy, initially operating from Wye.
Merger and closure
Wye College merged with Imperial College in 2000, ending its independent status as a University of London college. The merger was intended to strengthen the college’s finances amid expected reductions in support for agricultural teaching and research. A quarter of Wye’s academic staff accepted redundancy terms, and undergraduate admissions fell after Wye courses were omitted from Imperial’s prospectus. Imperial announced in 2004 that it would close the Department of Agricultural Sciences and end most teaching and research at Wye.
In 2005, Imperial proposed a research centre for non-food crops and biomass fuels alongside 4,000 homes on 250 acres of college farmland in the Kent Downs Area of Outstanding Natural Beauty, a landscape designation intended to protect scenic and environmental value. Local and national opposition followed. Ashford Borough Council withdrew its support in 2006, and Imperial abandoned the plans. The University of Kent ran undergraduate business-management courses at Wye in 2007. Science staff moved to Imperial’s South Kensington or Silwood Park sites in 2008, and the final students graduated when the campus closed in 2009.
The main village properties were sold in 2015, while Imperial’s endowment fund retained the farmland. Permission granted in 2021 allowed traditional college buildings to be converted into 38 dwellings, with public worship in the chapel retained as a condition. The medieval buildings remain an unusually complete example of a chantry college. The cloister, Latin School, Old Hall, Parlour and Jacobean staircase are Grade I listed, the Old Flying Horse is Grade II*, and Wye Crown and the quarry form part of Wye National Nature Reserve.
Remains
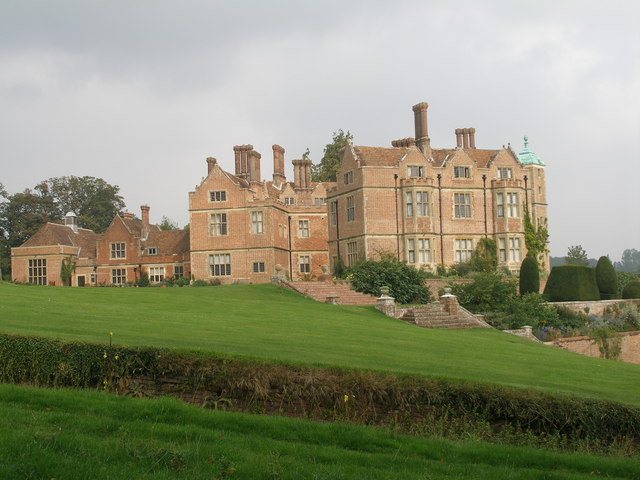
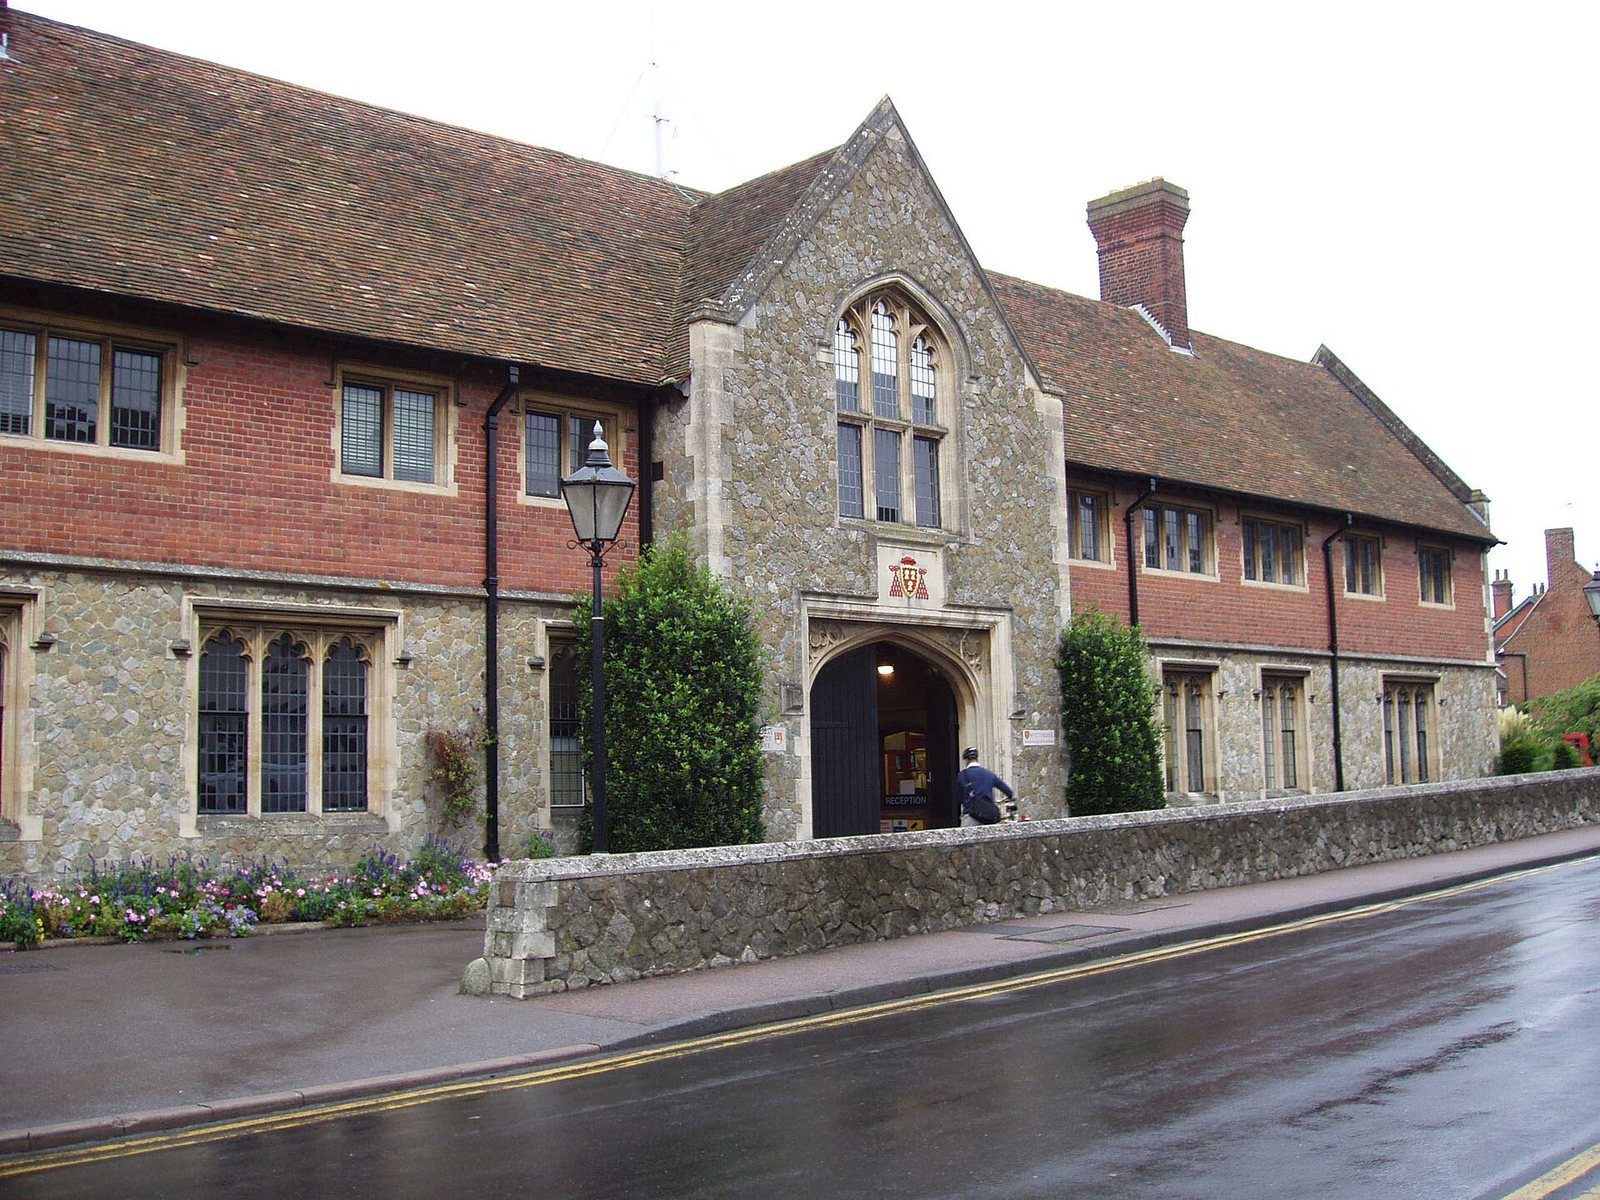
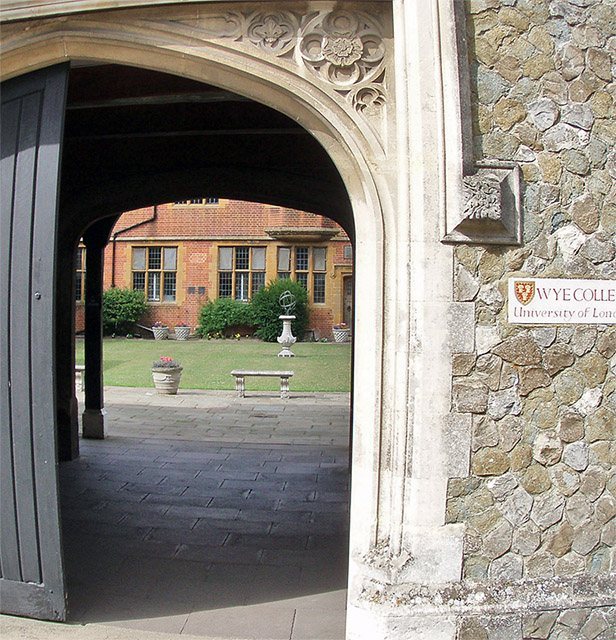
The college’s original plan centred on a cloistered quadrangle of domestic ranges and a great hall, with a separate schoolhouse and service buildings that included a surviving brewhouse. The cloister is timber-framed on a flint base, faced with red brick and covered by tiled roofs. Later alterations and additions preserve evidence of the site’s changing educational and domestic uses.
The cloister and principal rooms
The cloister
The southern entrance front combines a flint ground floor with a brick upper storey. Fifteenth-century windows with lobed ornament survive at ground level, along with finely moulded doorways inside. The arcade and gallery were rebuilt in red brick in 1739. Early twentieth-century work added quadrangles and a three-tier angled bay to the Hall. A low window facing Wye Churchyard once held medieval painted glass bearing Kempe’s crest. The original glass, found around 1996, was replaced by a modern copy and sold to York Minster, where it was incorporated into the Zouche Chapel.
The Latin School
Built for Kempe around 1445, the Latin School is a single-storey flint building, partly refaced in brick, beneath a hipped tiled roof. Its road-facing wall has two pairs of four-centred arched windows and one single window of the same form. Inside are a carved fireplace and overmantel, as well as cupboards built into the panelling. The school may once have extended twice as far north. Sixteenth-century references indicate that it was sometimes used as a chapel. A brick extension was added in 1903 for a billiard table, and a Jacobean fireplace was moved into it.
The Old Hall
The Old Hall has fifteenth-century doorways with four-centred arches and a screen passage at its southern end, separating the entrance area from the main hall. Its stone fireplace has a fireback dated 1610, which may also be the date of the wall panelling. A notched beam marks the raised platform, while tall octagonal posts rise from moulded crossbeams to support the roof. Fragments of stained glass carry Kempe’s arms. A musicians’ gallery was added in 1946.
The Parlour
North of the Hall, the Parlour is entered from the cloister through an anteroom. Its structure dates to the fifteenth century, while the richly decorated panelling, carved beams and stone fireplace reflect late sixteenth-century style. The room was later used as a library. Its bay window and bookshelves date to around 1900, with further work carried out in 1980. A door beside the cloister entrance opens onto a large medieval wine cellar.
The chapel
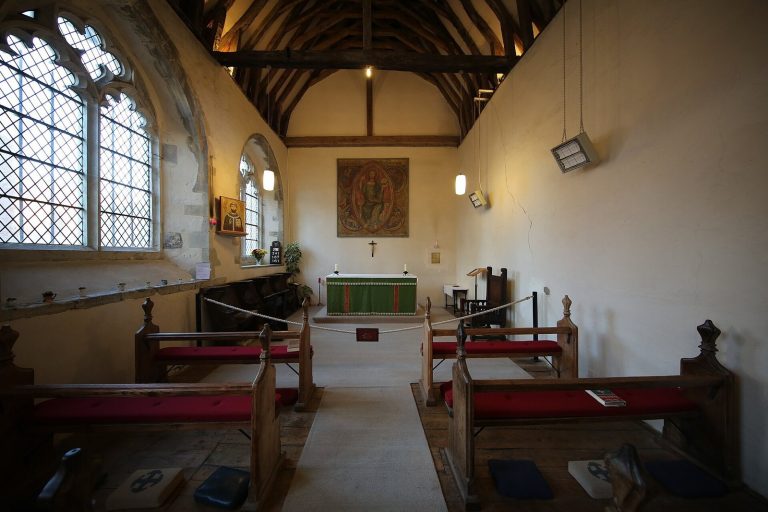
A room behind the Jacobean staircase, northwest of the cloister, became a chapel in 1951. It had previously served as a toilet and a small laboratory and may originally have been the chantry library. A stained-glass window designed by Michael Farrar-Bell faces Wye Church and depicts the University of London arms, Henry VI and Kempe. The principal’s father supplied paintings for the room, and its pews came from the collapsed Eastwell Church. The chapel was reconsecrated in 1997.
The Jacobean staircase
The three-flight staircase stands beside the cloister. Its seven supporting posts carry large painted figures, described as two male and seven female statues and commonly called the Ancient Britons. The largest male figure, carved from chestnut in a Flemish style, is believed to represent Hercules. After students pelted the figures, they were removed from the posts and displayed on the Old Hall’s musicians’ gallery. Following Imperial’s 2009 sale of the figures as reproductions, English Heritage and Ashford Borough Council required their repurchase and return.
Other historic buildings and campus additions
The Old Flying Horse
Opposite the college entrance across the High Street, the Old Flying Horse began as a medieval hall house and later served as an inn and student hostel. Its timber frame was altered in the sixteenth century and covered in the eighteenth. The two-storey building has a basement and attic, painted brick and tile-covered upper walls, tiled roofs and projecting upper storeys. Sash and casement windows and several rear wings complete the structure. Fourteenth-century painted decoration and a raised-platform canopy survived into the twentieth century. The interior retains a rare curved canopy above the raised platform, with traces of colour, and a roof supported by a central upright post. The canopy was left in place when the open hall was divided by a floor in the sixteenth century.
The Old Lecture Theatre and Wheelroom
The Old Lecture Theatre was added beside the Parlour during the 1892–94 refurbishment. The Wheelroom had earlier served as a chemical laboratory and later as part of the college’s housekeeping and dining facilities. It became a dining hall before making way for a Students’ Union building with a swimming pool in 1974.
Withersdane Hall
Withersdane Hall was developed around a country mansion built in the early 1810s near a mineral well associated with Saint Eustace. After the Second World War, it served as a purpose-built student residence. The site included the Swanley Hall auditorium, lounges, catering and laundry facilities, formal gardens, tennis courts and woodland. Lloyds Bank, Dunstan Skilbeck and Bernard Sunley residence halls were added between 1986 and 1993.
The Kempe Centre
Designed by Nicholas Hare Architects, the Kempe Centre opened in 1997 at the junction of Olantigh and Occupation Roads. The learning-resource building received an award from the Royal Institute of British Architects and later formed the nucleus of Wye School.
The estate, Wye Crown and quarry
The college estate
The estate covered about 390 hectares, mostly between Wye and Brook. Around 300 hectares were farmed and 25 hectares used for commercial horticulture. Other land included hop gardens, woodland, recreation areas, research facilities and buildings. Research provision included glasshouses, rooms with controlled growing conditions, a facility for genetically engineered plants, and laboratories for molecular biology, gene sequencing, electron microscopy, radiochemicals, soil analysis, and plant and animal cell culture.
Wye Crown
Wye Crown is a hill figure cut into the North Downs escarpment above the college. It measures 180 feet, or 55 metres, and was made in 1902 to mark Edward VII’s coronation. Its shape was adjusted to suit the view from below. Thirty-five students excavated the figure over four spring days, moving 7,000 wheelbarrow loads of turf, soil and chalk. The coronation was postponed because of the King’s illness. When it took place on 7 August, 1,500 candles illuminated the Crown; the King saw it lit by electricity two years later. Students later cut the words Goodbye Harry into the slope with herbicide to mark principal Harry Darling’s retirement in 1977. The figure was camouflaged during both world wars to stop it serving as an aircraft navigation landmark.
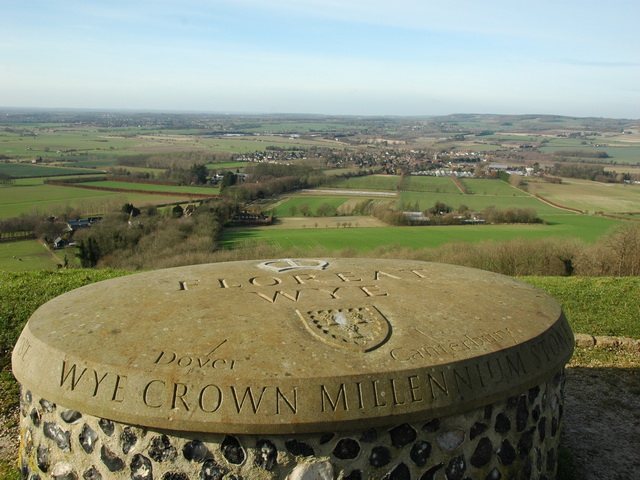
In 1991, whitewashed flint-filled wire baskets were set into the Crown to define its outline and reduce maintenance. A bench, a carved slate compass rose, a waymarker bearing the motto Floreat Wye, and a time capsule were installed above it in 2003. Small hollows behind the bench are thought to be ancient ironstone pits. The thin chalk grassland is grazed seasonally and provides habitat for orchids.
The quarry
The former quarry below the Crown supplied flint and chalk for the college buildings. The chalk was probably burned to produce building lime. During the Second World War, the quarry was used for machine-gun training. Part of its slope became a natural outdoor amphitheatre in 1991.