Canterbury Castle: A Norman Royal Castle in England
Site at a Glance
- Rating
- 3.6
- Popularity
- Low
- Country
- United Kingdom
- Primary era
- Medieval
- External website
- Open
- Eras represented
- Medieval
- Civilizations
- English, Norman
- Site type
- Military
- Remains
- Castle
On this page10 sections
History
Canterbury Castle is a medieval Norman castle in Canterbury, United Kingdom, built after the Norman conquest of England in 1066. It was one of Kent’s three original royal castles, alongside Dover Castle and Rochester Castle, and formed part of a defensive network along the former Roman road between Dover and London, known as Watling Street.
Foundation after the Norman conquest
William the Conqueror used the road in October 1066, soon after his victory at the Battle of Hastings. The three castles were established as motte-and-bailey fortifications, combining a raised earthen mound with an enclosed courtyard, to monitor and protect this important route. At Canterbury, a wooden castle was probably built in 1066 on the hill now occupied by the Dane John Gardens, beside the later stone fortress. Canterbury Castle is also mentioned in the Domesday Book, the comprehensive survey of landholding and resources commissioned by William in late eleventh-century England.
The stone castle developed during the late eleventh and early twelfth centuries. Its keep, the principal fortified tower of a medieval castle, probably dates from around 1080 and is regarded as one of the earliest examples of its type in England. Most of the massive stone structure was built during the reign of King Henry I, who ruled from 1100 to 1135. The castle’s construction and development are broadly dated to 1066 to 1380, while an official opening date is given as 1135.
Expansion, imprisonment, and military command
The bailey was enlarged eastward in 1166. During the thirteenth century, Canterbury Castle was converted into the central prison of the county and ceased to function as a garrison. It was surrendered to invading French forces during the First Barons’ War, the conflict from 1215 to 1217 between King John and rebellious English barons that also involved French military intervention.
The castle’s medieval commanders included several prominent royal officers. Hubert de Burgh held command from 1216 to 1232 while also commanding Dover and Rochester castles. Stephen de Segrave served from 1232 to 1234 and also commanded Rochester. Both men later held the office of chief justiciar, the leading royal judicial and administrative position in medieval England. Nicholas de Moles was appointed in 1247, although the end of his command is uncertain. Robert Walerand commanded Canterbury from 1261 to 1262 and was Sheriff of Kent from 9 July 1261. He retained command of Canterbury and Rochester until 23 September 1262.
Later ownership and decline
A new gate was constructed in 1380, marking a late medieval alteration to the castle. At the end of the reign of King James I, in 1625, the property passed into private hands. Its later history brought a major industrial change. In the nineteenth century, a gas company acquired the castle and used it for many years as a gas-storage facility. This activity led to the destruction of the keep’s upper floor.
The surviving ruins now belong to Canterbury’s local administration. English Heritage has designated Canterbury Castle a Grade I listed historic building, the highest statutory category in England for historic buildings and one reserved for structures of exceptional interest.
Remains
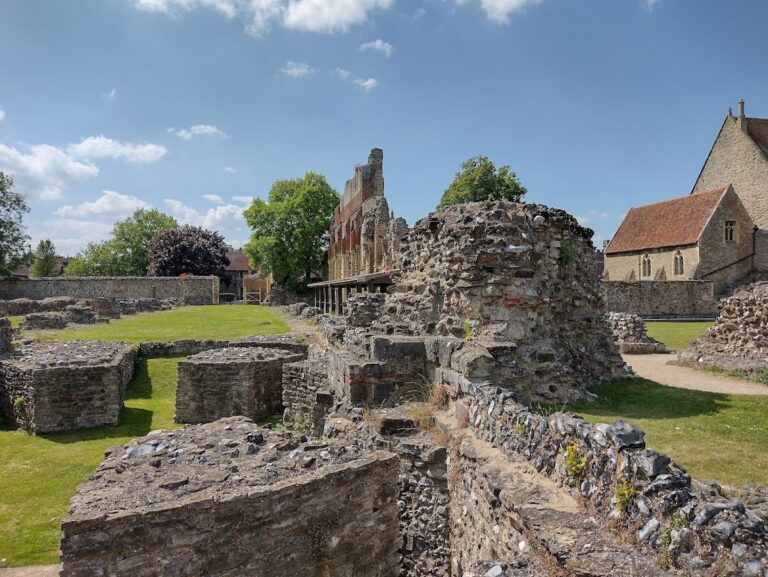
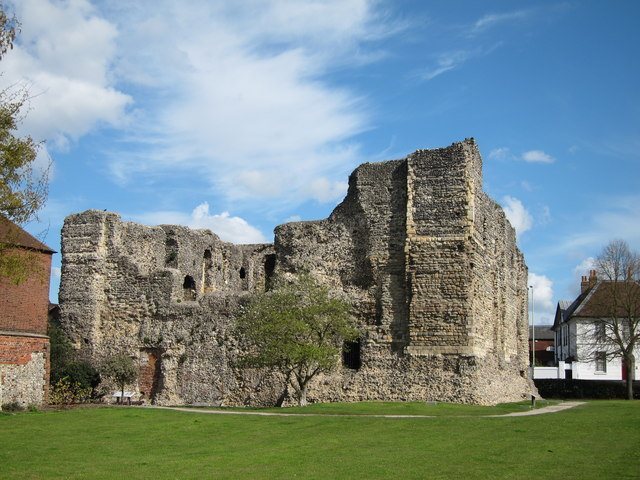
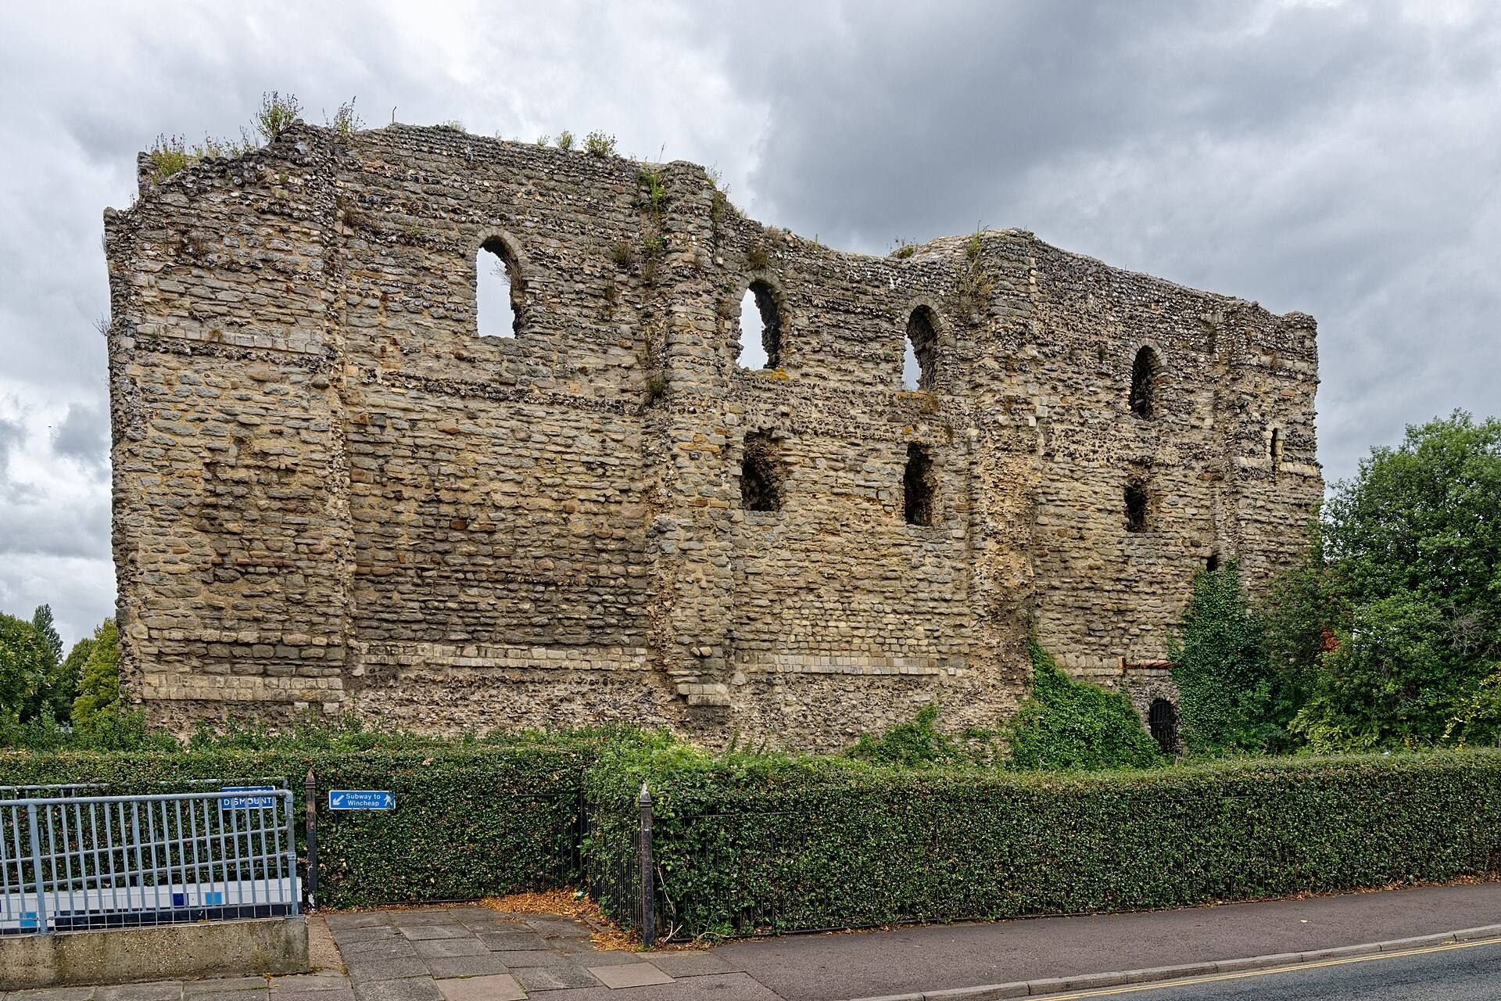
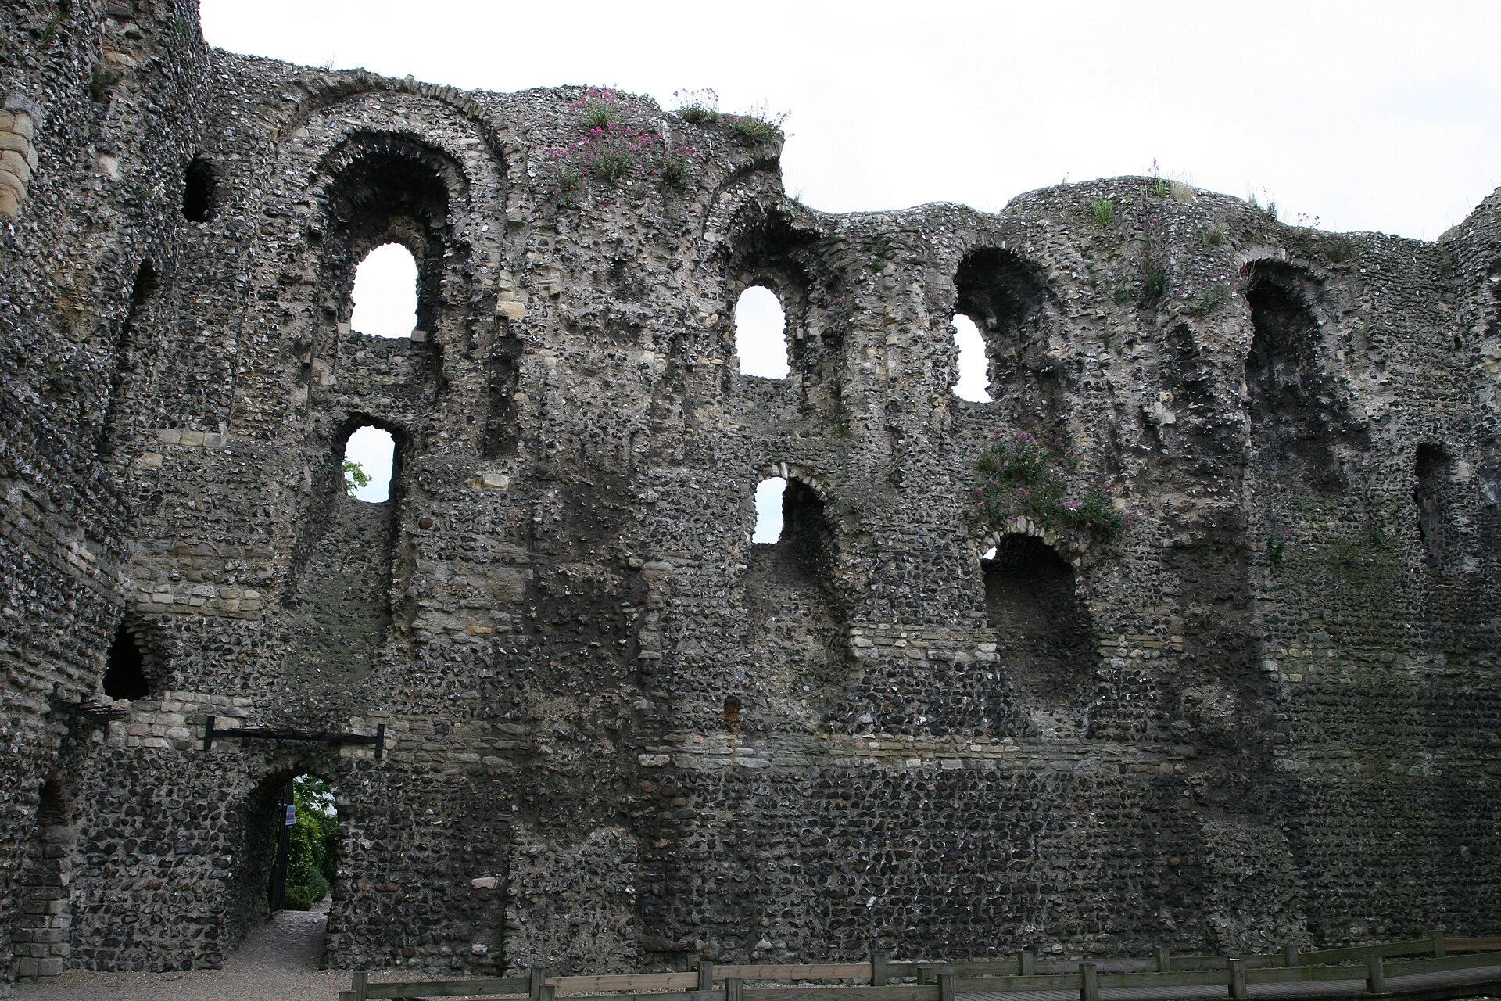
Canterbury Castle is a ruined lowland fortress positioned at Canterbury’s city wall. Its principal surviving construction is made mainly from flint and sandstone rubble. The remains include the rectangular bailey, its gates and walling, the large stone keep, and the mound associated with the earlier wooden castle.
Early mound and castle enclosure
Dane John mound
A visible mound in the Dane John Gardens represents the early wooden motte, the raised earthwork that would have carried a fortified tower. Its interpretation remains qualified because Dane John was one of four hills associated with a Roman cemetery, and the mound may instead be a Roman burial mound. The name element “Dane John” comes from the Old French word donjon, meaning a fortified tower or keep.
Rectangular bailey
The rectangular bailey formed the enclosed area of the medieval castle. One side incorporated part of a Roman wall. Its northern gate led toward the city, while its southern gate opened toward the fields, and the enclosure was enlarged eastward in 1166. These surviving spatial relationships show how the Norman fortress occupied and adapted an earlier urban boundary.
Stone keep
Great stone keep
The great stone keep measures approximately 29.4 to 30 metres in length and about 25 to 25.5 metres in width. It was probably at least 24 metres high when complete. The surviving structure is built mainly of flint and sandstone rubble, while the upper floor was lost during the nineteenth-century period when the castle was used for gas storage. The keep remains as the principal mass of Canterbury Castle’s stone ruins.