Lympne Castle: A Medieval Fortified Manor House in Kent
Site at a Glance
- Rating
- 4.7
- Popularity
- Low
- Country
- United Kingdom
- Primary era
- Medieval
- External website
- Open
- Eras represented
- Medieval, Early Modern, Modern
- Civilizations
- British, English
- Site type
- Domestic
- Remains
- Castle
On this page7 sections
History
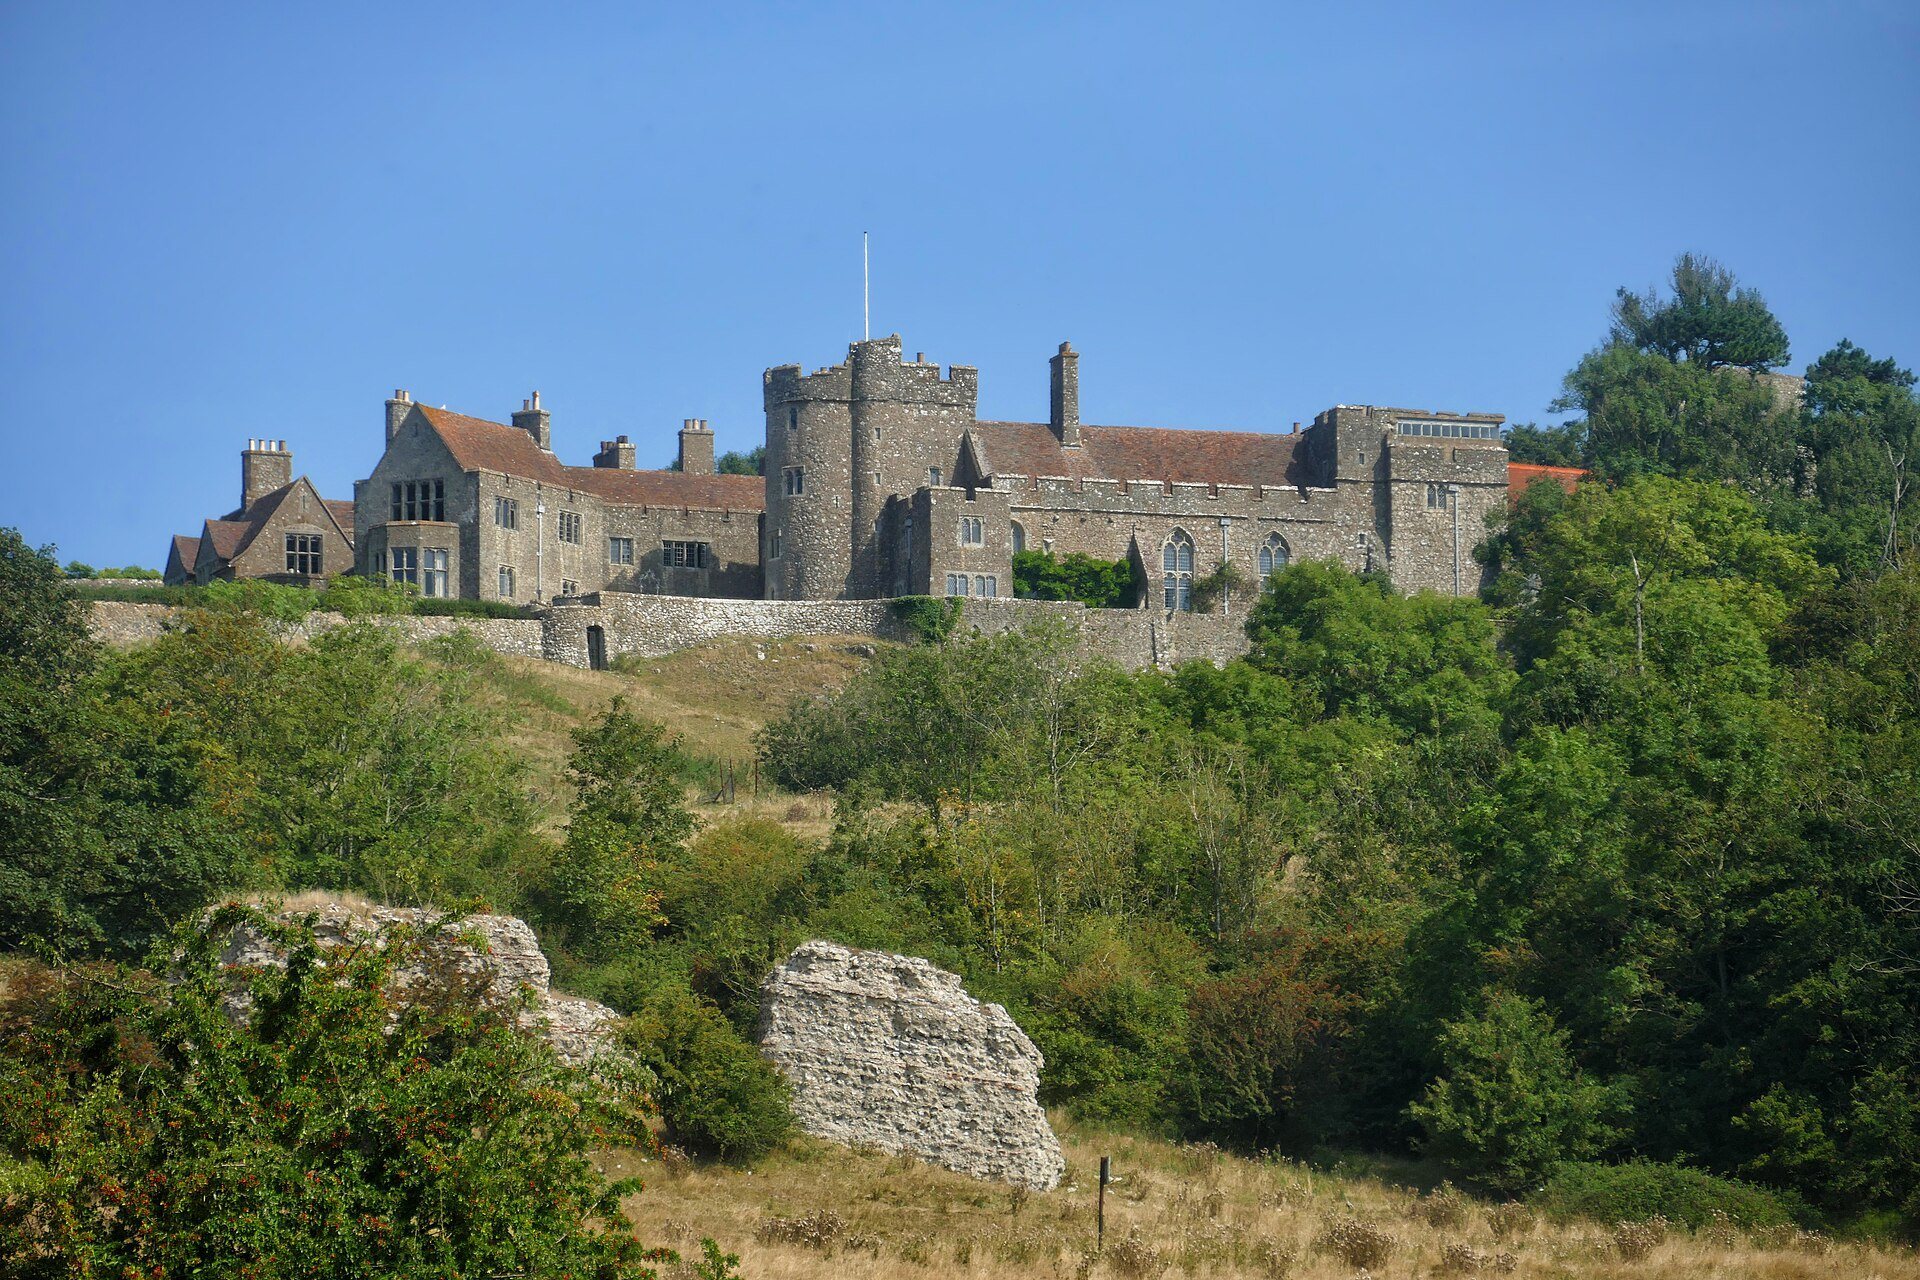
Lympne Castle is a medieval fortified manor house in the United Kingdom, near Lympne village in Kent, built for the Archdeacons of Canterbury from the 1080s. Set on a rocky headland above Romney Marsh, it stands close to the former Roman Saxon Shore fort of Portus Lemanis, also called Stutfall Castle. The present building is mainly the result of rebuilding and expansion in the 1360s, and English Heritage has designated it a Grade I listed building, the highest category of statutory protection for historic buildings in England.
Norman foundation and ecclesiastical residence
The first castle was erected in the 1080s for the Archdeacons of Canterbury, a senior clerical office responsible for administering part of the Canterbury diocese. The work is attributed to Lanfranc, the Norman churchman who became Archbishop of Canterbury after the Norman Conquest. The site had earlier associations with the Roman fort below it, and the stones of the original castle were later reused in an abbey, a church, and the subsequent castle. The present site also occupies the location of Lympne Abbey.
The building remained the residence of the Archdeacon of Canterbury until 1860, when it was sold by the archdeaconry. This long ecclesiastical occupation shaped the castle’s historical identity as both a defended residence and an administrative household.
Rebuilding and modern changes
Most of the present castle dates from reconstruction and enlargement during the 1360s. Further additions followed in the fifteenth and nineteenth centuries. After its sale in 1860, the property served as a farmhouse and later deteriorated. F. J. Tennant purchased it in 1906, and Robert Lorimer restored medieval features in 1907 and again in 1911–12. Lorimer also added the West Wing, while the East Wing was built in 1918 for the then owner, Henry Beecham.
During the Second World War, the army used Lympne Castle as a military observation post. The wartime occupation left the building in poor condition by the end of the conflict, prompting restorations and modifications from 1945. The castle later became associated with Harry and Deirdre Margary. It was sold in February 2023 to Ann Kaplan Mulholland and Stephen Mulholland, who have continued refurbishment and its use for weddings and events. In September 1978, Paul McCartney’s band Wings recorded sessions there for the 1979 album Back to the Egg.
Remains
Layout and defensive fabric
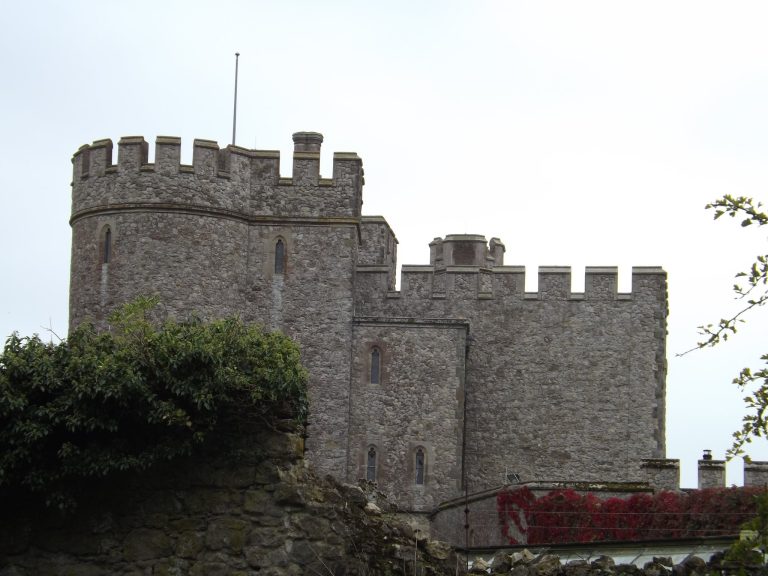
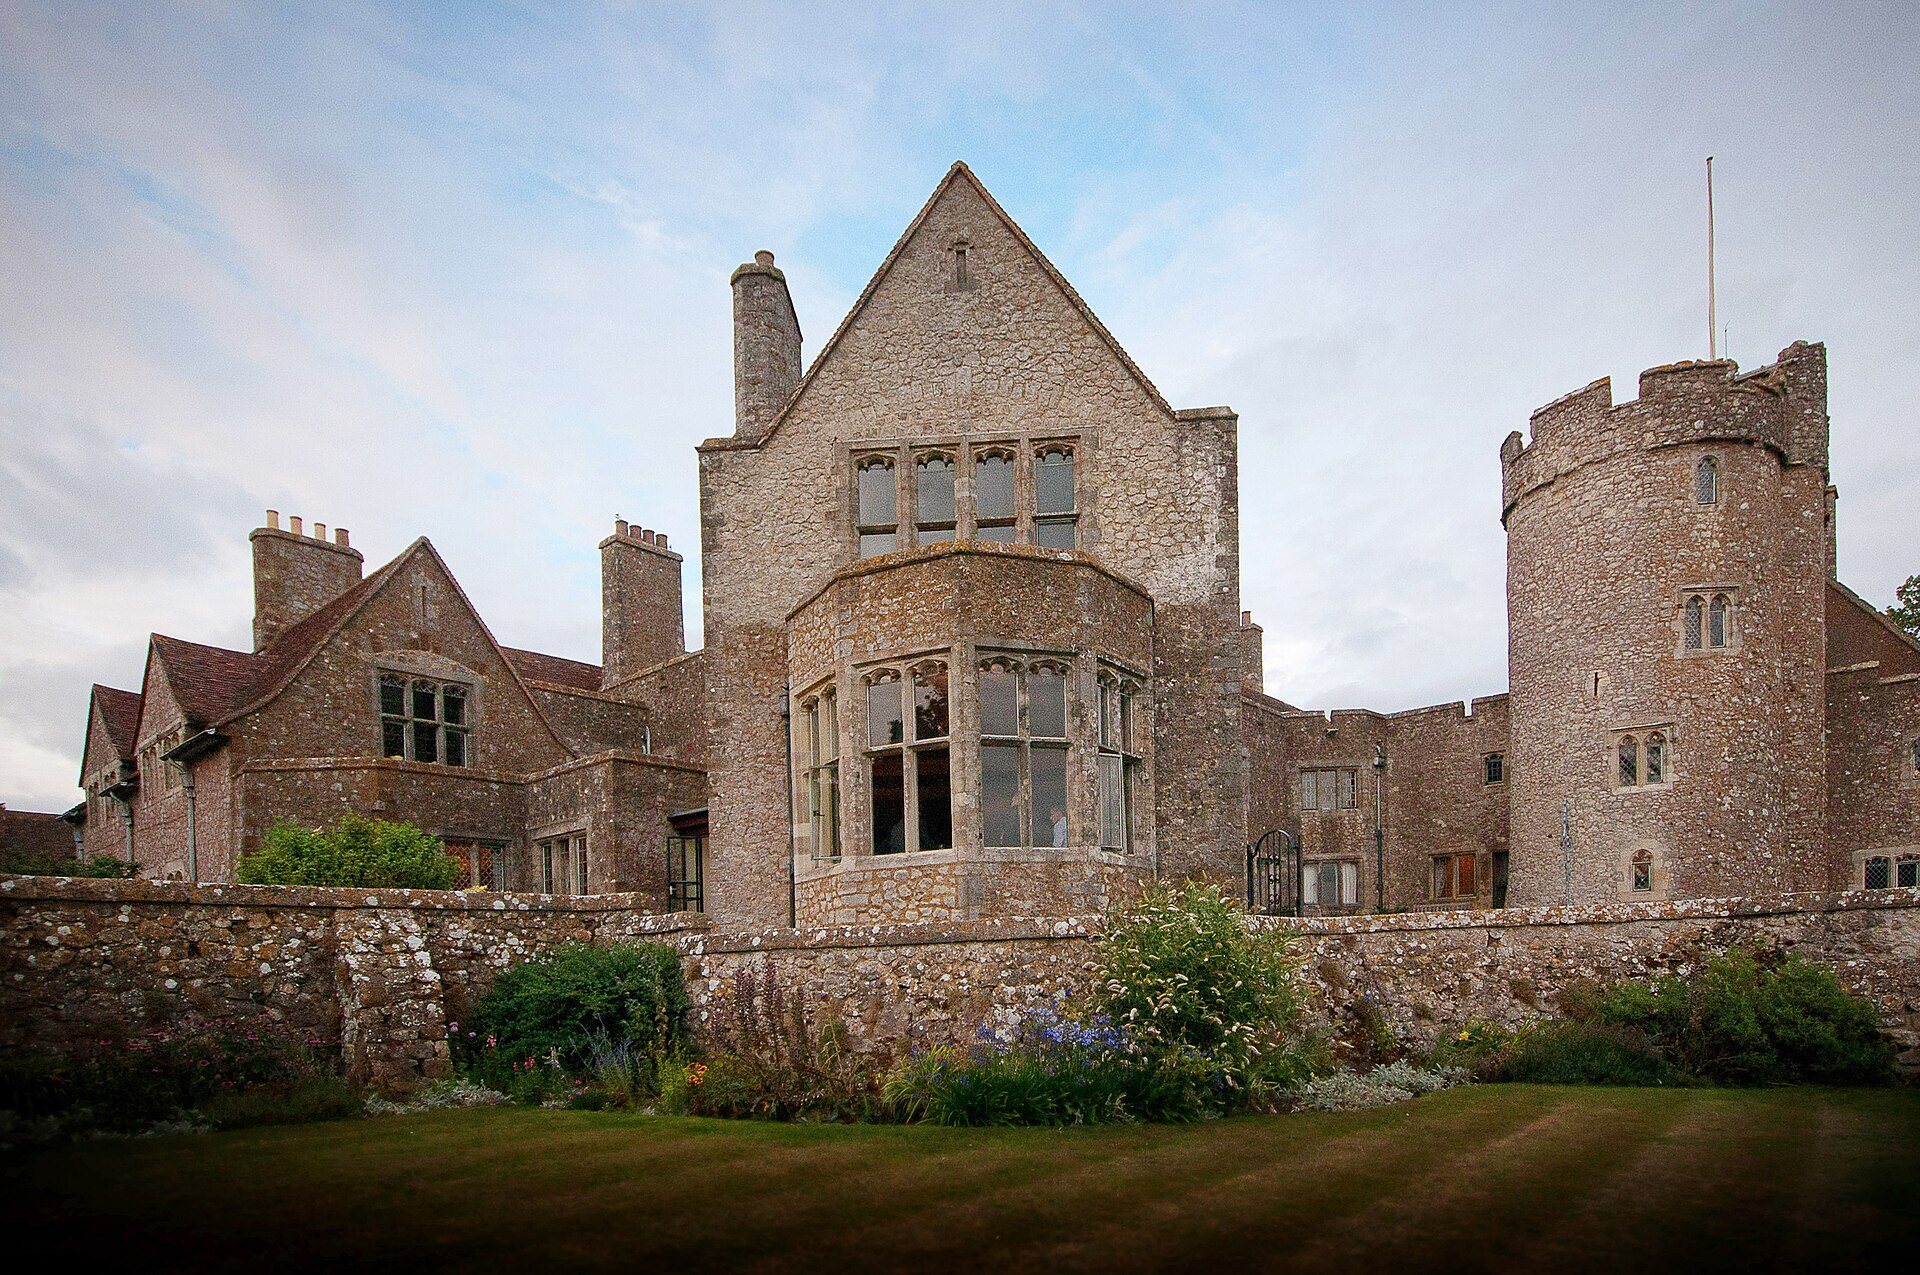
Lympne Castle occupies a rocky foundation and measures 18,862 square feet, approximately 1,752.3 square metres. The two-storey building is arranged around a central Great Hall, with a tower at each end and a state bedroom at either end. Its form combines the accommodation of a substantial private residence with defensive features, including strong walls, protected openings, towers, and parapets. From the castle, the French coast can be seen in clear weather.
Great Hall
The central Great Hall is partly lined with wooden panelling and has wooden roof beams. Gothic pointed-arch windows and doors give the room its principal medieval architectural character. During the Tudor period, the central hearth was replaced by an open fireplace. A section of wall in front of the hall carries an unusually high parapet, designed to protect the hall windows from attack.
Towers and chambers
The towers at the two ends contain important residential spaces. The Square Tower includes the vaulted bedroom known as the Vaulted Chamber. The Crown Post Chamber probably served as the sleeping chamber of the Archdeacon of Canterbury. The state bedrooms occupy the ends of the building, while the later West and East Wings extend the castle’s accommodation beyond its medieval core.