Wotton House: An English Baroque Country House
Site at a Glance
- Popularity
- High
- Country
- United Kingdom
- Primary era
- Early Modern
- Eras represented
- Early Modern, Modern
- Civilizations
- British, English
- Site type
- Domestic
- Remains
- Elite Residence
On this page10 sections
History
The manor, house, and estate
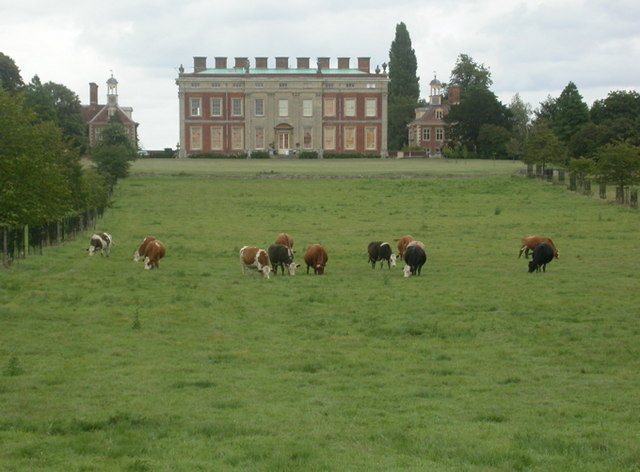
Wotton House is an English Baroque country house at Wotton Underwood in the United Kingdom, built by Richard Grenville between 1704 and 1714. English Baroque was a style prominent in England around the turn of the eighteenth century. The Grenville family, said to have accompanied William the Conqueror, held a manor at Wotton Underwood from the twelfth century. In 1644, Royalist officer Francis Wortley was captured there by Roundhead forces, supporters of Parliament during the English Civil War.
The architect of the new house remains uncertain. William Winde has been suggested; architectural historian Howard Colvin considered John Fitch a possibility, while John Millar proposed Elizabeth Wilbraham. A conference in 2007 prompted further proposals in 2010. Richard Grenville inherited the estate from his father in 1726, when its rents brought in more than £3,000 a year. In 1735, he introduced an enclosure act in Parliament. This legislation enclosed and reorganized land, cleared dwellings from the area, and enabled the later transformation of the garden.
Landscape and the Grenville family
In 1749, Richard inherited Stowe through his wife, Hester, and Wotton was thereafter managed in conjunction with Stowe under Viscount Cobham, a rank in the British peerage below an earl and above a baron. By 1754, Richard had taken over at Stowe, while his brother George lived at Wotton. That year, their sister, also named Hester, married William Pitt the Elder at the house and soon pursued the landscape project Richard had envisaged. Pitt, a British statesman who also designed landscapes, received help from Capability Brown, formerly head gardener at Stowe, particularly with the waterworks. Their respective contributions are uncertain.
In April 1786, John Adams and Thomas Jefferson visited Wotton. Adams described the place as grand and elegant but neglected. Jefferson likewise remarked on its neglect and noted that just two gardeners worked there.
Fire and changing use
A fire in 1820 destroyed the main house’s interior but spared the Clock Pavilion and the Coach House, later renamed the South Pavilion. Richard Grenville, later Duke of Buckingham and Chandos, commissioned the prominent English architect John Soane to restore the house. Grenville family members continued to occupy it until 1889, when the third Duke of Buckingham and Chandos died as the last direct male Grenville heir.
The house was then let to successive tenants, among them philanthropist Leo Bernard William Bonn. He became deaf while living there and founded an organization in 1911 that later became the Royal National Institute for Deaf People. Major Michael Beaumont, Member of Parliament for Aylesbury, bought the house in 1929 and commissioned renovations by Arthur Stanley George Butler. Beaumont later moved to County Kildare in Ireland.
Decline and restoration
In 1947, Beaumont sold the estate to the Merchant Venturers of Bristol, a historic charitable organization. The grounds were divided and sold in small parcels to neighboring farmers, while the main house was leased first to Wotton House Boys’ School and then to Cokethorpe School. The house had been neglected during the Second World War and was not requisitioned. By 1957 it was derelict and facing demolition.
Elaine Brunner bought the main house and Clock Pavilion from Buckinghamshire County Council in 1957, two weeks before the planned demolition. She commissioned repairs that reversed most of Butler’s alterations and recovered Soane’s architectural details. Brunner died in 1998; her daughter April and son-in-law David Gladstone inherited the house, and Gladstone is its current owner. Since 1998, he has overseen restoration of much of the original grounds scheme through estate manager Michael Harrison. Brunner gradually repurchased about 400 acres of grounds between 1957 and 1985.
The South Pavilion and walled garden had been sold separately in 1947. Tristram Gilbert and Andre DuGuay acquired and restored them before Brunner bought the main house, and lived there until about 1965. Later owners included historian Sir Arthur Bryant and actor Sir John Gielgud, who undertook further restoration. Gielgud died at the pavilion in 2000, and Tony and Cherie Blair bought it in 2008.
Wotton House is Grade I listed, England’s highest listing category for buildings of exceptional special interest. The entry for Wotton House with walls to the pavilions dates to 25 October 1951. Listed features also include the Clock Pavilion, the South Pavilion, the entrance gates and screen across the east front, and a gazebo.
Remains
The house stands on a mound overlooking a natural lake. Its estate includes formal and pleasure grounds, two pavilions, a walled garden, and a group of entrance features. The building’s English Baroque design was later reshaped to give it Georgian proportions.
The house and interior
Soane adapted the existing floor plans, removed the top floor, and lowered the first-floor windows, changing the house’s proportions. He replaced the former entrance hall with a stone staircase and created the Tribune, a tall interior space extending across three floors and lit from above. Butler’s renovations destroyed the Tribune. Brunner’s restoration reversed most of Butler’s changes and recovered Soane’s architectural details, but the Tribune remained unrestored when she died in 1998.
Formal and pleasure grounds
George London and Henry Wise laid out a formal garden with a parterre, an ornamental pattern of planting on level ground, and a double avenue of elm trees leading down to a lake. The later pleasure grounds cover about 200 acres and contain two lakes, one about 35 acres and the other about 12 acres, linked by a canal and enclosed within a circular belt. Temples, bridges, and statues are arranged along the circuit.
Pavilions and walled garden
The Clock Pavilion served as the house’s kitchen pavilion. The South Pavilion was formerly the Coach House. Both buildings survived the 1820 fire intact. The South Pavilion and the walled formal garden form a separate group of estate features.
Entrance features
The estate’s entrance group includes gates and a screen across the east front, together with a gazebo.