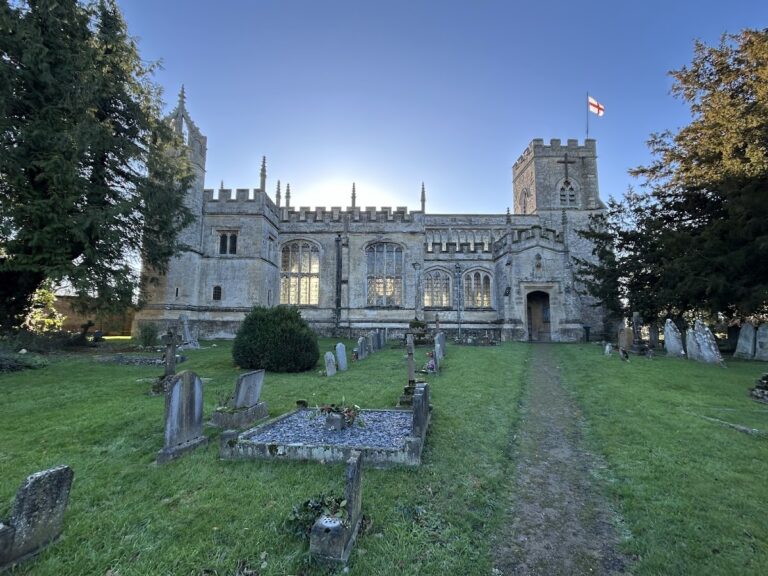
Church of St Mary, Aylesbury: An Anglican Parish Church with Saxon Origins


Site at a Glance
- Rating
- 4.6
- Popularity
- Low
- Country
- United Kingdom
- Primary era
- Medieval
- Eras represented
- Medieval, Early Modern, Modern
- Civilizations
- Anglo-Saxon, English
- Site type
- Religious
- Remains
- Church
On this page25 sections
History
Church of St Mary is an Anglican parish church in Aylesbury, United Kingdom, with a present building erected between 1200 and 1250 in the medieval period. Its site had already been associated with Christian worship in Saxon times, when Aylesbury was known as Aeglesburge. The church later became a prebend of Lincoln Cathedral, served as a setting for civic activity, and developed through additions and alterations in the fourteenth, fifteenth, nineteenth, and twentieth centuries.
Saxon origins and the medieval church
Evidence points to a church on this site during the Saxon period. Aylesbury may have been settled by Saxons around 571, and the early church may have developed into a late Saxon minster, an important church serving a wider territory and community. Documentary evidence also raises the possibility that an eleventh-century mint operated here during the reign of Edward the Confessor, king of England from 1042 to 1066.
The present medieval church was built between 1200 and 1250. Its institutional connection with Lincoln Cathedral was established by 1092, when the Prebendary of Aylesbury was attached to the See of Lincoln, the bishop’s jurisdiction and administrative sphere. During the reign of Edward III, the church formed part of the Deanery of Lincoln, and its dean held a separate stall in Lincoln Cathedral. A prebend was an ecclesiastical income or benefice assigned to a member of a cathedral chapter, so this arrangement linked St Mary’s revenues and administration to Lincoln.
In the medieval period, St Mary’s served purposes beyond regular worship. The church was used for guild gatherings, banquets, mystery plays, fairs, and community meetings. It may also have accommodated the threshing and storage of grain. In 1450, John Kemp, Archbishop of York, founded the Guild of St Mary in Aylesbury, popularly called the Guild of Our Lady. This religious and civic fraternity became a meeting place for local dignitaries and a centre of political activity. Its chapel probably employed the incumbent of St Mary’s to celebrate specified masses.
Traditions, burial, and civic use
A tradition places the burial of St Osyth in the churchyard during the ninth century. The alleged burial made Aylesbury an unauthorized pilgrimage focus, although the historical tradition is uncertain. Aylesbury and Chich both claimed her relics, and it remains unclear whether the traditions referred to one Osyth or two. After a papal decree in 1500, the bones associated with her were removed and secretly reburied.
The churchyard was also a civic space. Borough elections were held there into the early eighteenth century, while the nominations for the contested election of 1802 were made from an old tomb. Elections moved to the County Hall after 1804. Later churchyard traditions describe games, public disorder, and the flogging of soldiers, while the space was also used for occasional burials and other communal purposes.
In 1494, John Stone of Aylesbury left two tenements whose rents were intended to maintain a clock and chimes in the church tower. In 1691, the property was leased to clockmaker John Aylward for 31 years at a nominal rent, on the condition that he erected and maintained the clock and chimes. This arrangement connected a medieval bequest with the continuing mechanical and musical life of the church.
Reformation, school, and Civil War
St Mary’s became part of the Church of England in 1534, during the English Reformation and England’s institutional separation from papal authority. Protestant forms of worship were introduced further under Edward VI, while Mary I attempted to restore Catholic worship. Whitewashing carried out during the Reformation covered many wall paintings.
Aylesbury Grammar School was founded in 1598 through a bequest from Sir Henry Lee. Its first premises were inside the church, and it moved to other church buildings in 1611, remaining there until 1907. The church therefore formed part of the town’s educational life as well as its religious and civic institutions.
The English Civil War, the conflict between Parliament and King Charles I from 1642 to 1651, brought damage to the building. Parliamentarian soldiers reportedly entered the church in 1642, damaged its glazed pictures, and burned the holy rails. Ornamental stonework and religious imagery were also defaced during the period. The vicar, John Barton, was accused of speaking against Parliament, detained in July 1642, briefly imprisoned in the Gatehouse, and later removed from the vicarage.
Eighteenth-century pressures
During the eighteenth century, the interior remained divided by private and raised pews. Proposals made in 1756 called for a gallery and for lining the middle aisle. The churchyard yew was planted or reset in the same year, possibly to provide bow wood or shelter.
A survey in 1765 judged the fabric unsafe and recommended that the church be re-erected. A proposed system of parish contributions failed to attract enough support. Before the nineteenth-century restoration, only part of the building was used for worship, while the south transept stored equipment belonging to the parish fire brigade. During the Napoleonic Wars, gunpowder for local regiments was stored in the innermost parts of the church.
Victorian restoration
A major restoration began in 1842 after years of ineffective repairs. In 1848, Sir Gilbert Scott’s survey identified serious problems in the foundations, walls, and roof. The church closed, worship moved temporarily to the County Hall, and pews, galleries, partitions, and other internal obstructions were removed.
Seating restoration was completed in 1854, and the chancel reopened in 1855 after further work. Worship resumed in the church at Whitsun in 1851, initially with chairs because permanent seating had not yet been installed. An ecclesiastical census that year recorded 700 people at the Sunday morning congregation and 800 at the Sunday evening congregation, with 180 pupils attending the Sunday school at each service.
From 1866, the exterior was extensively repaired and straightened. Roughcast and Roman-cement plinths were removed, stone facing was installed, and the buttresses were rebuilt on foundations reaching the rock. The completed restoration was marked by thanksgiving services on 28 September 1869, preached by Samuel Wilberforce, Bishop of Oxford, and Harold Browne, Bishop of Ely. The work cost approximately £16,000.
The churchyard was closed for ordinary burials at the end of 1857 because it had become overcrowded. The cemetery on Tring Road was then consecrated and opened, although occasional later interments still took place in the churchyard. Archaeological and documentary evidence indicates that the churchyard had been much larger in the Late Saxon and medieval periods. Burials, ditches, pits, wells, pottery, animal remains, and other evidence of settlement activity have been found in the surrounding area.
Twentieth-century crisis and continuing use
In the 1970s, structural instability again placed the building in danger, and demolition was considered. Storm damage led to the removal of the tower’s battlemented parapet in January 1976. The church closed in April 1978 for major restoration and refitting. Its interior was substantially cleared and reorganized as a dual-purpose space for religious and social activities, with a new internal layout, floor, lighting, and heating system. The former south porch became a refectory, a communal dining room, and the principal entrance was moved to the south transept.
Church of St Mary remains an Anglican parish church in the Diocese of Oxford and belongs to the Church of England’s Broad Church tradition, which emphasizes theological breadth and tolerance. It is a Grade I listed building, the highest category of statutory heritage protection in England, reserved for buildings of exceptional interest. In the twenty-first century, leaks affect the south transept, chapter house, and refectory, while the south side of the roof requires reroofing.
Remains
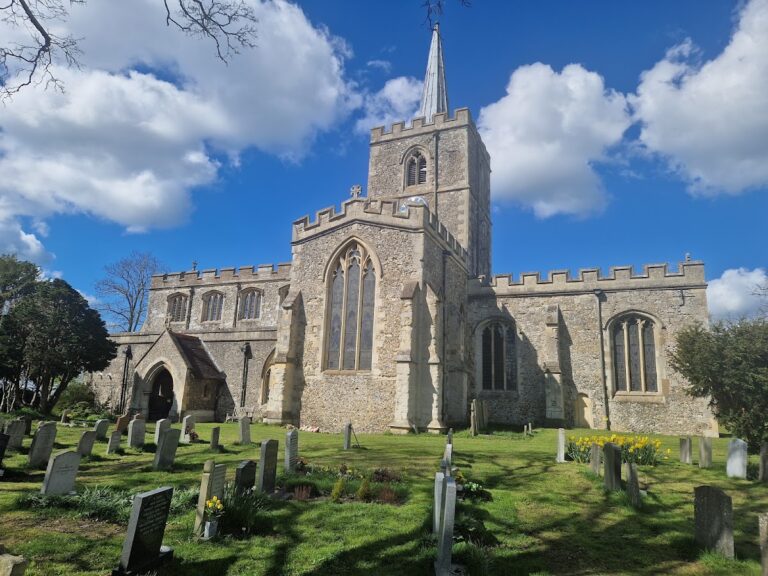
Church of St Mary retains much of its original cruciform plan, a layout shaped like a cross, with a chancel, nave, transepts, and a central tower. The building is approximately 140 feet (43 metres) long, 66 feet (20 metres) wide, and 121 feet (37 metres) high. Successive alterations have changed its interior and some of its structural details, but the principal medieval arrangement remains legible.
Medieval plan and lower structures
Crypt and early foundations
An ancient crypt lies beneath the church, reached by stone steps descending from the west end. One prominent arch was judged to be Saxon, and the crypt is probably associated with the earlier church on the site. It may have provided a place of worship during troubled periods before later serving as a charnel house, a chamber for human bones removed from earlier burials. Human bones found there were removed and reburied in the churchyard.
Font, cloister, and archaeological evidence
A Norman font, made in the Romanesque tradition associated with Norman England, was found in three fragments beneath nineteenth-century debris. After repair, it was installed at the west end of the church. Fonts of this type are generally dated to around 1170–1190 and are known as “Aylesbury Fonts.” Excavations in the church area also identified a twelfth-century cloister and a conduit pipe. Around the wider churchyard, archaeological work revealed a Saxon ditch, tenth- to twelfth-century ditches, pits, and wells, and twelfth- to fourteenth-century pits and wells associated with the medieval manor site at the Prebendal.
Later medieval chapels and rooms
Lady Chapel and eastern extensions
The fourteenth-century Lady Chapel is dedicated to the Virgin Mary. It contains an old sedilia, a set of stone seats for clergy, preserved in its original position within the wall on the liturgical south side of the altar. The earlier fabric may have extended only as far as the nave and may have carried a high-pitched roof springing directly from the walls. A clerestory, a high level of windows that brings light into the central interior, and a flat roof were probably added in the fifteenth century. The east ends of the north and south chapels were probably enlarged into the Chapel of St George and the Chapter House.
Sacristy and priest’s chamber
A sacristy, now called the vestry, was probably built beside the south transept during the fifteenth century and appears to be the oldest surviving part of the building. It contains a fifteenth-century oak wardrobe with a swinging horse for hanging priestly vestments and a strong locker thought to have held sacred vessels. Above it is a room known as the priest’s chamber or priest’s hole. This corner has exceptionally thick walls and a massive fifteenth-century door.
Central tower and structural repairs
Tower, piers, and arches
The central tower dominates the Aylesbury skyline and contains an ornate clock. It is crowned by a small spire believed to date from the reign of Charles II. The tower piers suffered structural failure from an early period. The south-east pier and adjoining arches were blocked and buttressed, while other tower arches were walled up or lost their original curves. The south-west pier was encased in 1596, the north-west pier in 1599, and the south-east pier received a second buttressing in 1622. Later clamps and additional casings record continuing efforts to stabilize the structure.
Monuments and interior arrangements
Lady Lee’s monument
The north transept contains an alabaster monument to Lady Lee, the wife of Sir Henry Lee of Ditchley, who died in 1584. The monument originally carried extensive gilding and coloured decoration.
Pews and historic furnishings
The church formerly contained a gallery with an enclosed “bird-cage” pew and an old manor pew used by judges and the high sheriff at assize sermons and other state occasions. Individually owned panelled pews occupied the nave, some fitted with brass rails, hangings, locks, and unusually high partitions. Raised pews in the north chapel were reached by several steps. These arrangements were removed during the nineteenth-century restoration.
Bells and organs
Bells and clock
The church has nine bells, comprising a sanctus bell, six bells cast in 1773, and two bells made by Mears of London in 1850. The oldest is the sanctus bell, a small bell traditionally associated with the Sanctus in the Eucharistic liturgy. It dates from 1612 and bears the initials “G.T.”, probably those of its founder. A new peal was opened in 1773 after three older bells were exchanged with Pack and Chapman of London. The clock and chimes continued to be maintained through the property connected with John Stone’s 1494 bequest.
Organs and choir gallery
Mary Pitches donated the original organ, which was accepted in 1782. Green of Lichfield built it, and it was improved in 1858. The instrument was moved several times, from a gallery filling the tower to the west end and later to a chamber in the north transept. During the 1978 refit, a two-manual organ maintained by J. W. Walker was moved. Hill Norman and Beard later maintained it and installed a small Chester pipe organ with five extended ranks in the western part of the north side. A choir gallery was created beneath the west window, and the rebuilt organ was opened by Peter Hurford in 1979. The original organ is now non-functioning and has been replaced in use by an electric organ.
Churchyard and present arrangement
Boundaries and paths
The churchyard formerly contained several public footways, including paths from the western corner to the church’s west end and south door, a route toward Church Row, and a path east of the chancel. These paths were later stopped up. The churchyard once lacked a proper outer fence, and the present palisade replaced a decayed post-and-rail boundary.
Burial ground and reused spaces
Burials crowded the south side of the churchyard. Bodies of executed people, suicides, and some wayfarers were buried behind the church without Christian burial, while the north side contains no ancient memorials. Within the building, the former south porch now serves as a refectory, and the principal entrance is at the south transept, reflecting the internal reconfiguration of 1978.
Nearby sites