Wooden Articular Church of Hronsek: A Lutheran Church Built Under the 1681 Regulations
Site at a Glance
- Popularity
- Medium
- Country
- Slovakia
- Primary era
- Early Modern
- Eras represented
- Early Modern
- Civilizations
- Habsburg, Hungarian
- Site type
- Religious
- Remains
- Church
On this page13 sections
History
The 1681 settlement and construction
The Wooden Articular Church of Hronsek is a Lutheran church in Hronsek, Slovakia, built between 23 October 1725 and 31 October 1726 under permissions granted by the 1681 Diet of Sopron. An articular church was a Protestant church authorized under a numbered article of law, and the Diet was a Hungarian legislative assembly. The rules authorized 38 churches while restricting where and how they could be built. Sites were selected by the state, and churches were generally required to be wooden and outside town walls. Bell towers were prohibited, and limits applied to the number of churches in each county and royal free city.
These concessions came as Habsburg ruler Leopold I sought to respond to rebellion, regain the loyalty of the nobility, and stabilize the empire. An imperial official selected Hronsek’s site on a small island in the Hron River in 1725. The church received exceptions allowing a solid foundation and a separate bell tower. It was dedicated in memory of Martin Luther, whose teaching gave rise to Lutheranism. Hronsek was one of two places in the county where an articular church was built; the church at Ostrá Lúka no longer survives.
Nineteenth-century associations and later recognition
During the mid-nineteenth century, the Evangelical clergyman August Krčméry served at the nearby parsonage. With visiting poet Andrej Sládkovič, he wrote the popular Slovak patriotic song Hojže Bože, jak to boli…. Sládkovič married Júlia Senkovičová in the church on 15 September 1847.
The church is one of five surviving articular churches in Slovakia. In 2008, it and its nearby bell tower became part of the UNESCO World Heritage property Wooden Churches of the Slovak part of the Carpathian Mountain Area, inscribed under criteria iii and iv. The lindens beside the church received protection as a natural monument in 1969.
Remains
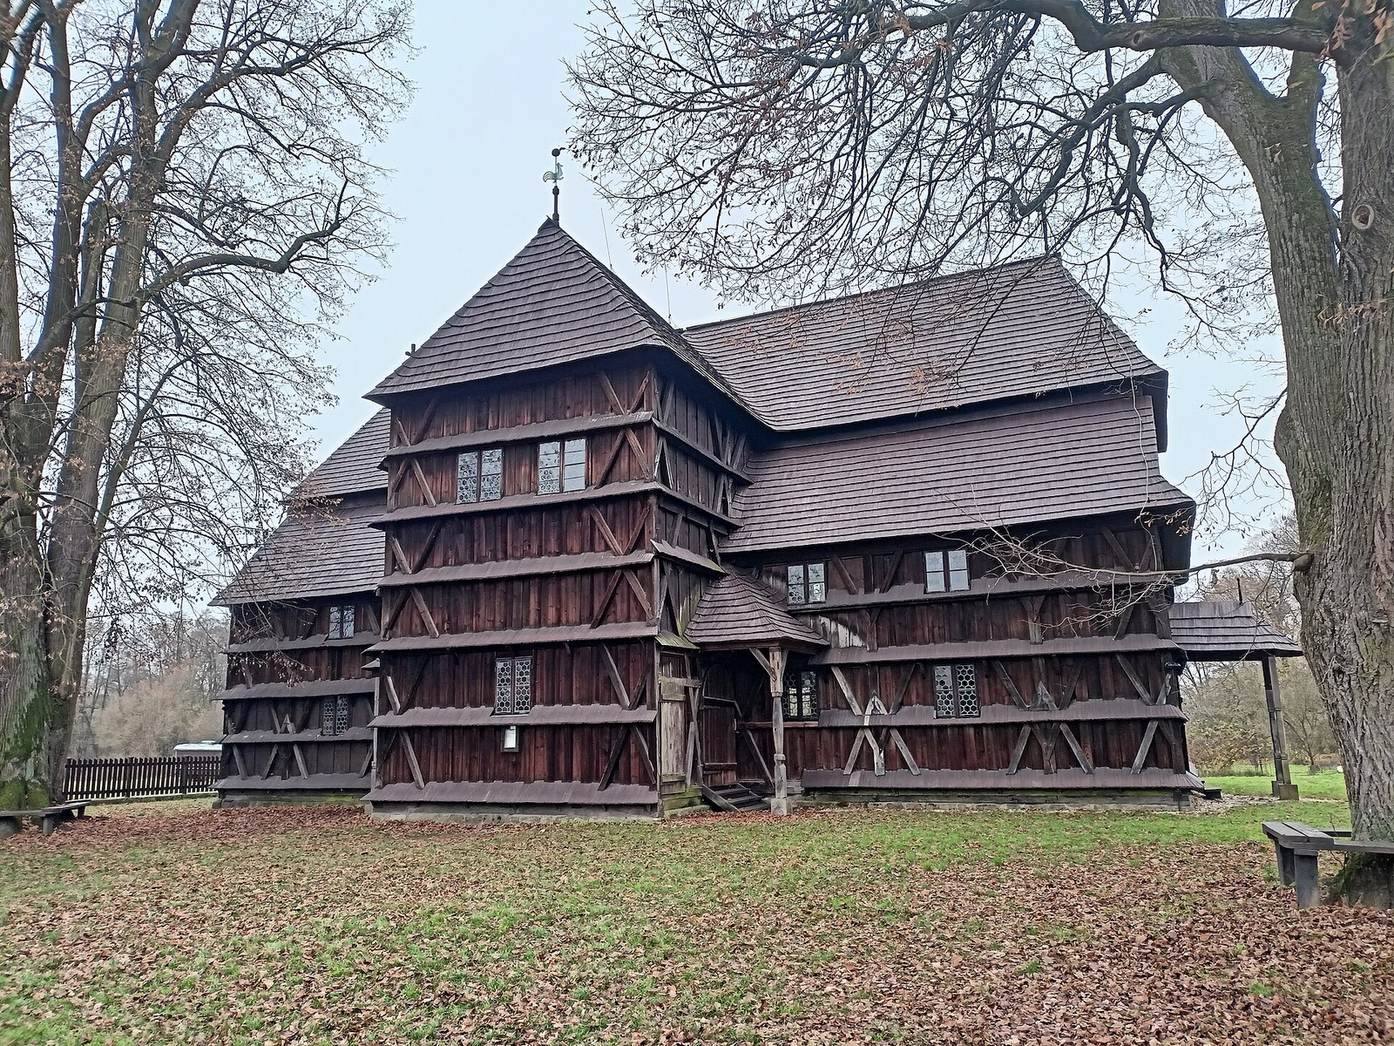
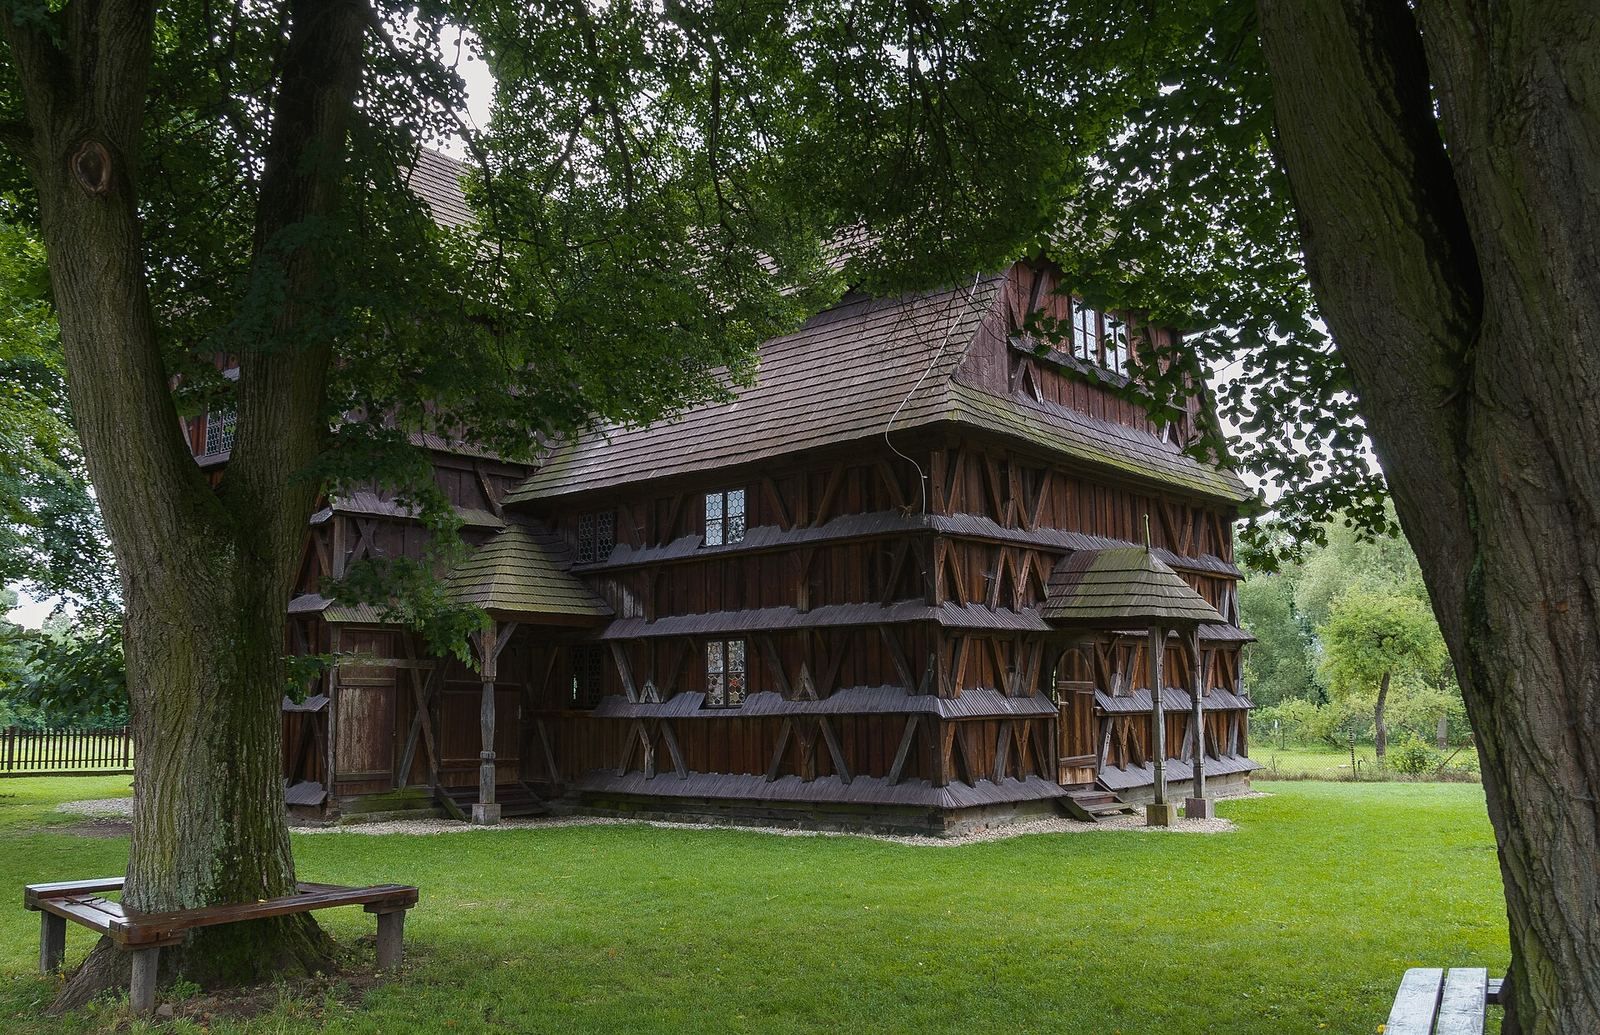
The church stands south of Hronsek’s centre on the left bank of the Hron River; its construction site was a small island in the river. The timber building follows a Greek-cross plan, with four arms arranged around a central space. It measures 26 metres long, 11 metres wide, and 8 metres high.
The church building
Timber structure and exterior
Oak, spruce, and larch form the timber frame, assembled without metal nails. Spaces remain between the braces, while boards on their inner faces make up the wall infill. Horizontal cornice lines, covered with wooden shingles, divide the exterior walls. The steep roof is also shingle-covered. Oak crosses top three gables, while the fourth bears a rooster, a symbol of Christian vigilance. Five entrances and 30 evenly spaced, small hexagonal windows made of blown glass punctuate the building.
Interior and galleries
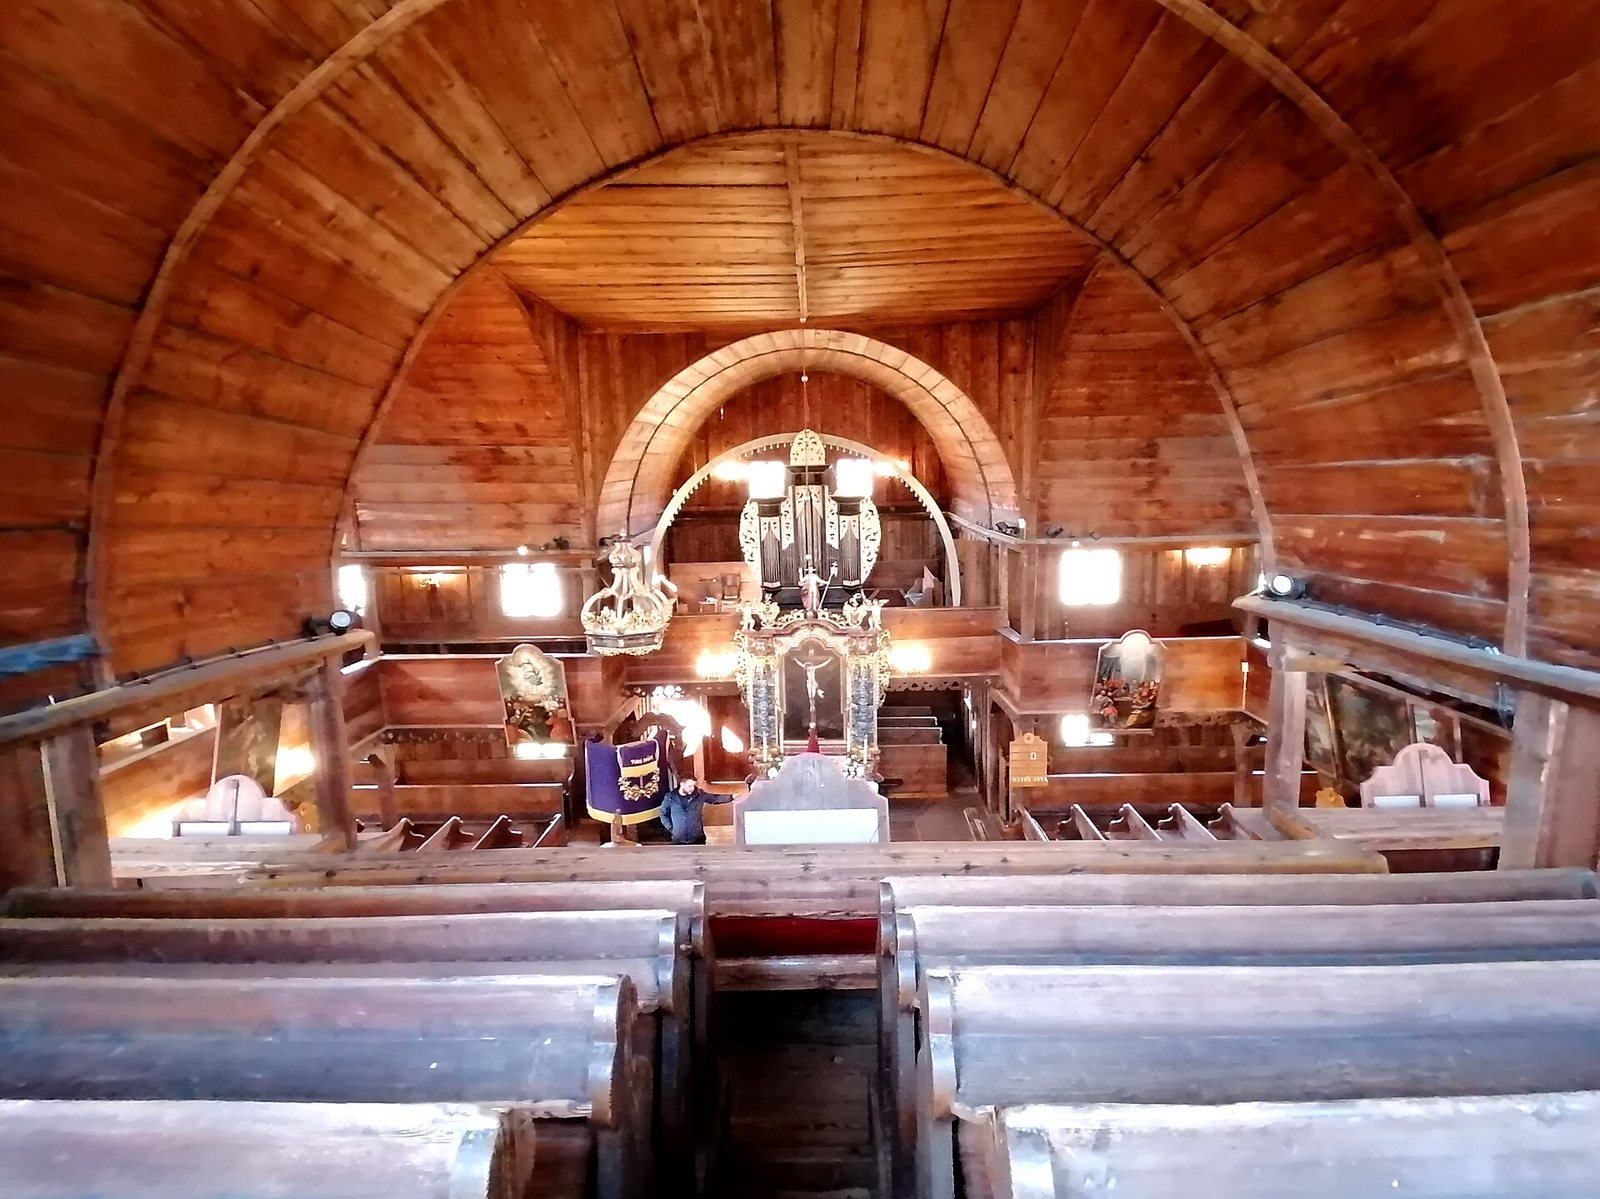
Boards cover the interior, and barrel-shaped vaulted ceilings span the side aisles in the arms of the cross. Benches are arranged in tiers, including across three choir galleries, providing seating for 1,100. Oak columns carry Ionic-style ornament, classical decoration built around scroll shapes, while spruce beams contribute to the structure and interior finish. Linden-leaf motifs on the galleries express Slavic identity. The church is also noted for its acoustics.
Main altar
Master craftsman Samuel Jurkovič made the Baroque main altar, framed by columns and decorated with shell- and rock-inspired Rococo ornament and acanthus-leaf patterns. Painter Samuel Mialovič’s works include a Pentecost dated 1771, along with paintings of the Annunciation, Nativity, Abraham’s sacrifice, Crucifixion, Resurrection, and Ascension. The paintings sit in a removable frame and are changed according to the liturgical calendar. A crucifix bears the date 1739.
Pulpit and baptismal font
The wooden pulpit dates to the first half of the eighteenth century. Its plain front panel contrasts with a scroll-shaped canopy and acanthus-leaf decoration. The baptismal font dates to 1726.
Positive organ
A positive organ, a small pipe organ, stands above the altar behind the sanctuary. Martin Podkonický of Banská Bystrica built it on commission for 220 gulden in 1763, completing it in 1764. The instrument has one keyboard and six stops, controls that select sets of pipes, but no pedals. Its pipes and most other parts are original; the keyboard and springs were replaced in 1958. A Latin inscription associated with the organ gives 1758 as a date. The instrument replaced a smaller positive organ by Martin Zorkovský of Kremnica, which was sold to the municipality of Ladzany.
Bell tower and grounds
Bell tower
Built in 1726, the separate wooden bell tower has a square plan and a frame supported on a stone foundation. Its upper bell chamber is open, and a four-sided tent roof rises to a prominent onion-shaped dome. An eighteenth-century bell remains inside.
Linden trees
Four small-leaved lindens grow beside the church. They reach 20 to 25 metres in height, with trunk circumferences of 230 to 480 centimetres measured at breast height.