Wildenstein Castle (Palatinate): A Medieval Spur Castle in Germany


Site at a Glance
- Rating
- 4.2
- Popularity
- Very Low
- Country
- Germany
- Primary era
- Medieval
- External website
- Open
- Eras represented
- Medieval
- Civilizations
- Holy Roman Empire
- Site type
- Military
- Remains
- Castle
On this page13 sections
History
Wildenstein Castle (Palatinate) is a medieval hill castle near Dannenfels, Germany, probably built around 1200 by members of the free nobility, a legally privileged group within the medieval aristocracy. Its position formed part of the defensive ring of Donnersberg castles, alongside the ruins of Falkenstein, Hohenfels, and Tannenfels.
Early Noble Possession
The castle first appears in the historical record in 1276, when it passed to Lukardis, the daughter of Philipp V of Bolanden, after his death. This association places Wildenstein within the property networks of the medieval nobility.
Imperial and Feudal Rule
Between 1304 and 1308, Wildenstein entered imperial possession through an exchange for Gleichen Castle under King Albert of Habsburg, a medieval German king of the Habsburg dynasty. In 1321, King Frederick the Fair granted Count Philip of Sponheim-Dannenfels the right to hold and use Wildenstein for twenty years. This grant was an enfeoffment, a medieval arrangement in which land or a stronghold was assigned in return for defined obligations.
In 1328, Wildenstein became a subfief of the Counts of Leiningen. A subfief was a further grant made within an existing feudal chain, and the change connected the castle with a noble dynasty that held territories and feudal rights in southwestern Germany.
Destruction and Later Archaeology
Wildenstein was probably destroyed during the Thirty Years’ War, the major European conflict fought from 1618 to 1648. By 1657, it was already described as a ruin. In 1938, the ruin belonged to the municipality of Albisheim. Excavations in 1963 recovered military and domestic objects, while the site is now within the cadastral territory of Dannenfels.
Remains
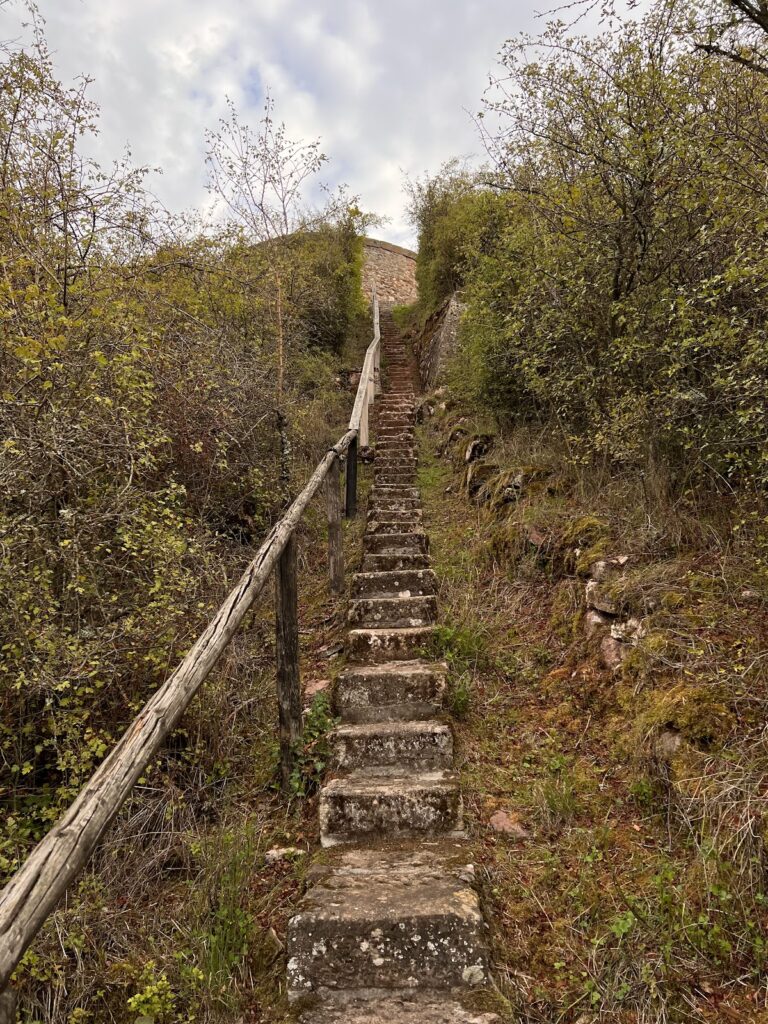
The castle occupies the rear of the northwest to southeast-oriented Wildenstein Valley, on a projecting spur at 486 metres above sea level. This type of site is a spur castle, a fortified settlement built on a projecting ridge that uses steep natural slopes for defense. The forested setting lies at the foot of the Donnersberg, where the mountain’s southwest flank descends sharply toward the Wildenstein Brook valley and the castle’s southern edge falls steeply toward the valley.
Layout and Defenses
Neck Ditch and Enclosing Wall
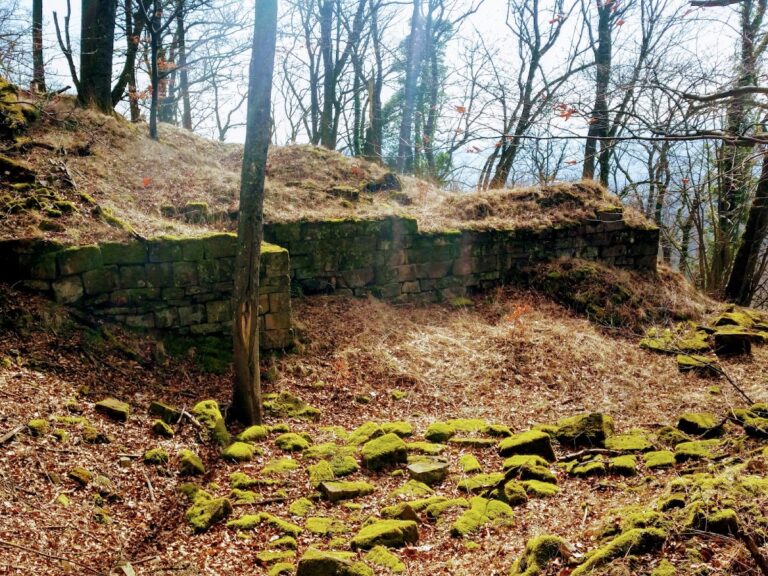
The castle was built directly on exposed slate rock. Mortared rubble and masonry stone formed the construction, while some elements were cut into the underlying rock. A neck ditch, a defensive trench cut across the link between a spur and the hillside, separates the castle from the rising ground. The ditch is about 8 metres deep and 7 metres wide. Sections of the enclosing wall survive, with the northwest corner remaining particularly substantial.
Buildings and Water Supply
Residential Building
A narrow plateau behind the wall probably supported the castle buildings. Partly visible foundations of a long rectangular structure may belong to a small palas, the principal residential or representative building of a medieval castle. The foundations remain fragmentary, and the castle’s original appearance cannot be reconstructed with certainty.
Rock-cut Chambers
Near the southeastern end of the site are almost square chambers cut into the slate rock. They belong to a building and form part of the surviving architectural evidence for the castle’s occupation of the spur.
Possible Keep Foundation
Several metres below the castle to the south are foundations that may have belonged to a keep, the main fortified tower or strongest defensive building of a castle. Their identification remains uncertain.
Cistern
Near the southeastern end of the lower outer wall, toward the end of the neck ditch, is a rectangular cistern cut into the rock. About 4 metres of its depth remains visible, and a gate secured the installation. A well and a tower foundation are also among the surviving remains.
Archaeological Finds
Excavations recovered crossbow bolts, arrowheads, spearheads, and a Romanesque key. These objects accompany the surviving walls, foundations, rock-cut features, and defensive ditch in defining the material remains of Wildenstein Castle.
Nearby sites