Wickenburgh: A Former Castle and Country Estate in the Netherlands
Site at a Glance
- Popularity
- Medium
- Country
- Netherlands
- Primary era
- Early Modern
- Eras represented
- Medieval, Early Modern, Modern
- Civilizations
- Dutch, Holy Roman Empire
- Site type
- Domestic
- Remains
- Manor House
On this page10 sections
History
Early medieval and medieval origins
Wickenburgh is a former castle and country estate at ’t Goy, in the municipality of Houten, Netherlands, on a site dated to before 1300. Its earliest known name was Westenstein, first recorded in 1300; the name Wickenburgh appears around 1381.
The estate may have succeeded a farmstead called Westrummerhofstede, associated with the Carolingian period, an early medieval era linked to the Carolingian dynasty and its successors in western and central Europe. The house stood beside Westrummerweijde, which in the early Middle Ages belonged to Westrum, a settlement among fields and pastures. Westenstein was probably a stone house surrounded by a moat. It was likely destroyed in the mid-fourteenth century, after which a new building, probably a large farmhouse, was erected using parts of the earlier structure. Its main section stood crosswise to the farm buildings.
Farm and country residence
A contract from 1662 records that part of the farm served as the owner’s summer residence, while the rest was leased. In 1741, Margaretha van Suchtelen’s marriage brought the lordships of Stoetwegen and Wickenburgh into the Wttewaall family. Lordships were territorial estates or jurisdictions held by a lord, and the Wttewaall family retained these estates until the twentieth century.
A drawing made in 1794 indicates that around 1780 the summer-residence part of the building gained a storey and was remodeled as a country house with classicist features, drawing on classical Greek and Roman forms. Wickenburgh continued to serve as both country residence and farm until 1814, when the rear house was demolished. The surrounding moats were filled during the seventeenth and eighteenth centuries; the final section was filled around 1810.
Nineteenth and twentieth centuries
Between 1860 and 1870, the former farm section was raised to the same height as the country house. In 1951, a fire began in a first-floor room above the eighteenth-century kitchen and spread through the attic to the thatched roof beneath the tiled roof. Strong winds accelerated its spread. The northwest section was badly damaged and later demolished without being rebuilt. Wickenburgh is protected as a Dutch National Monument, a designation providing legal heritage protection in the Netherlands.
Remains
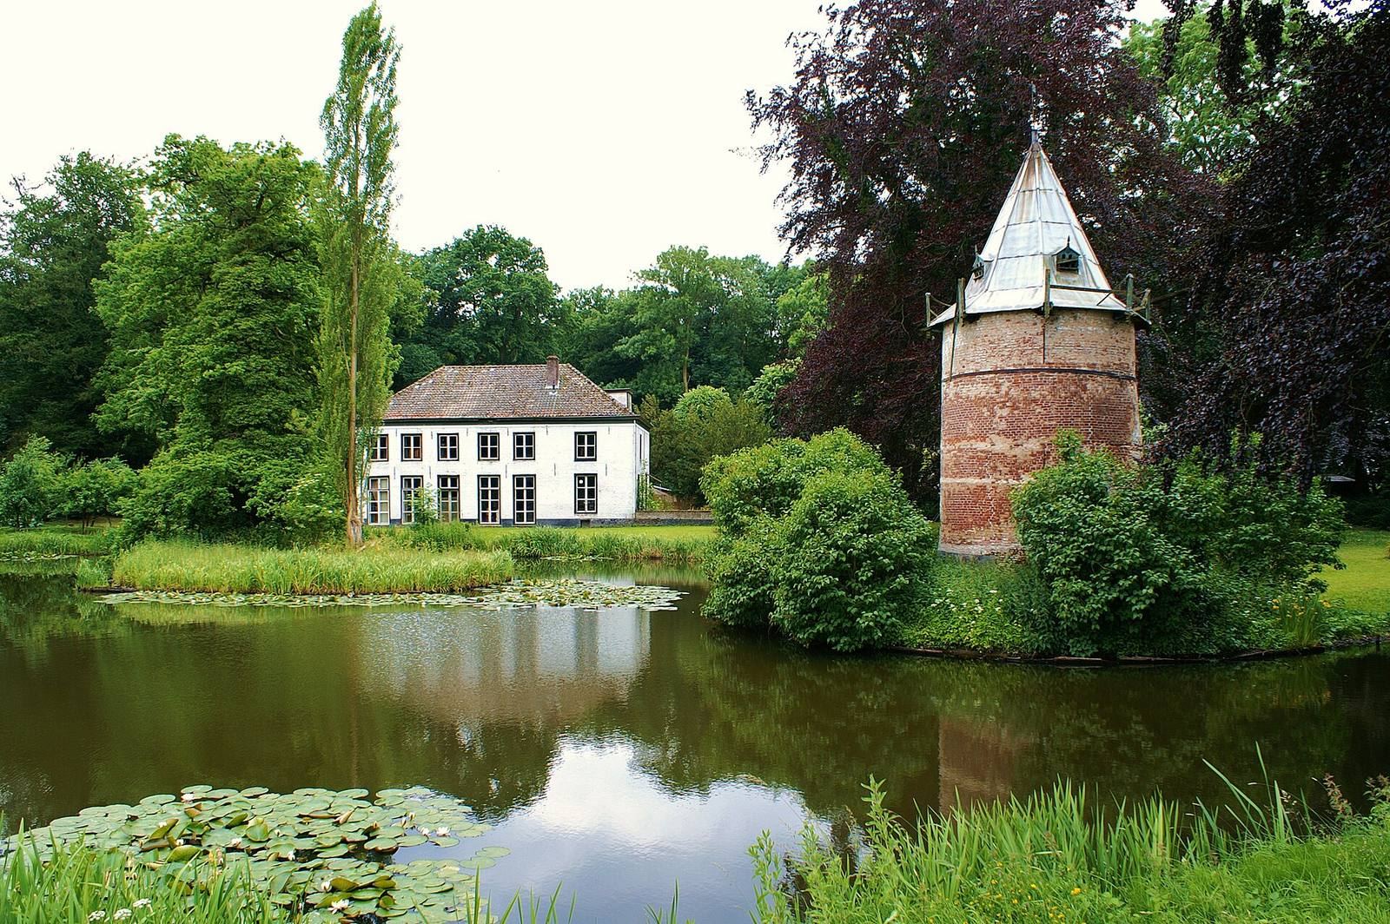
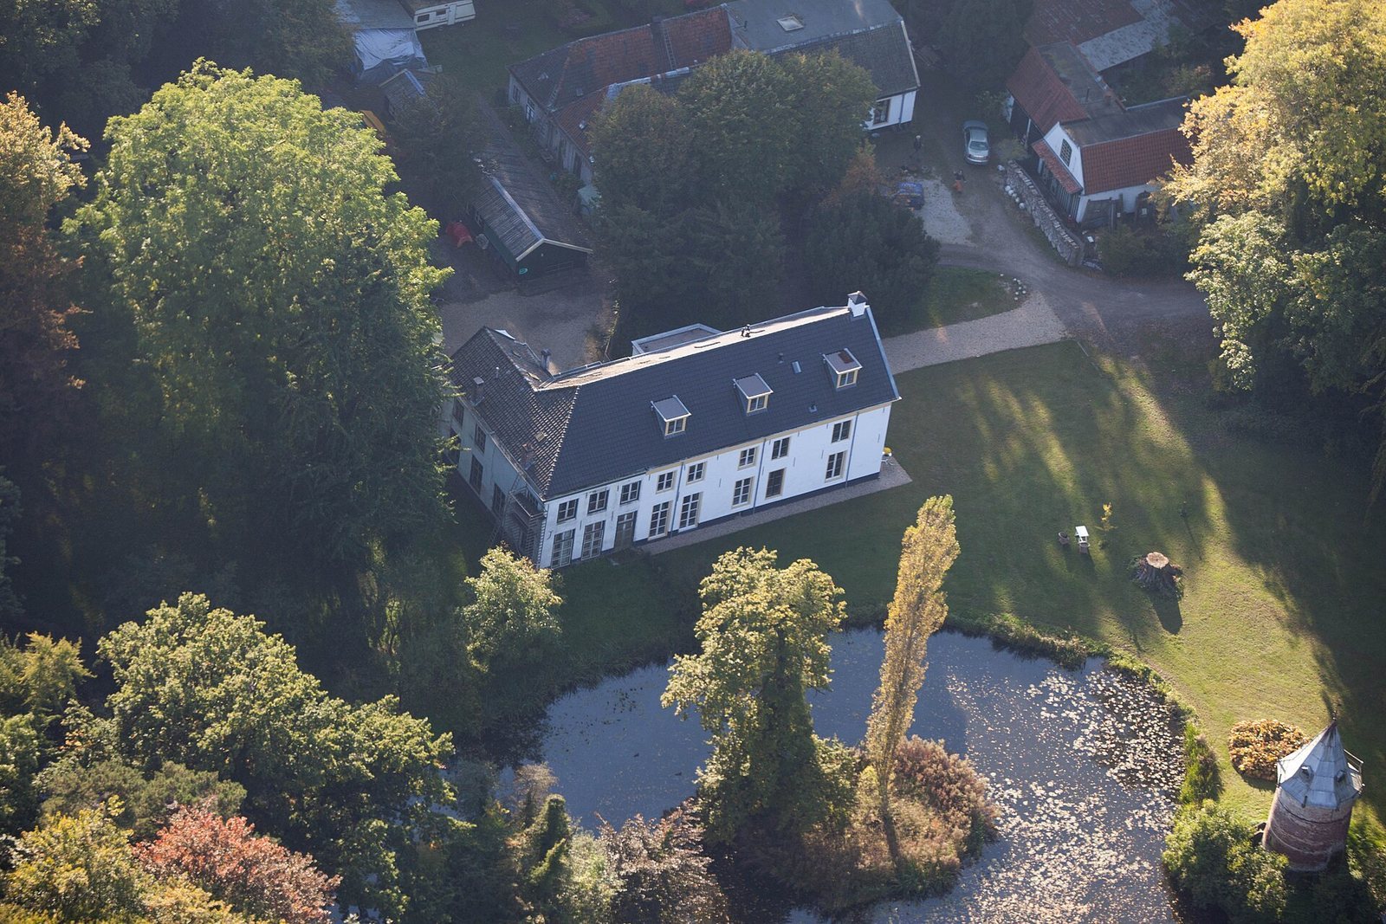
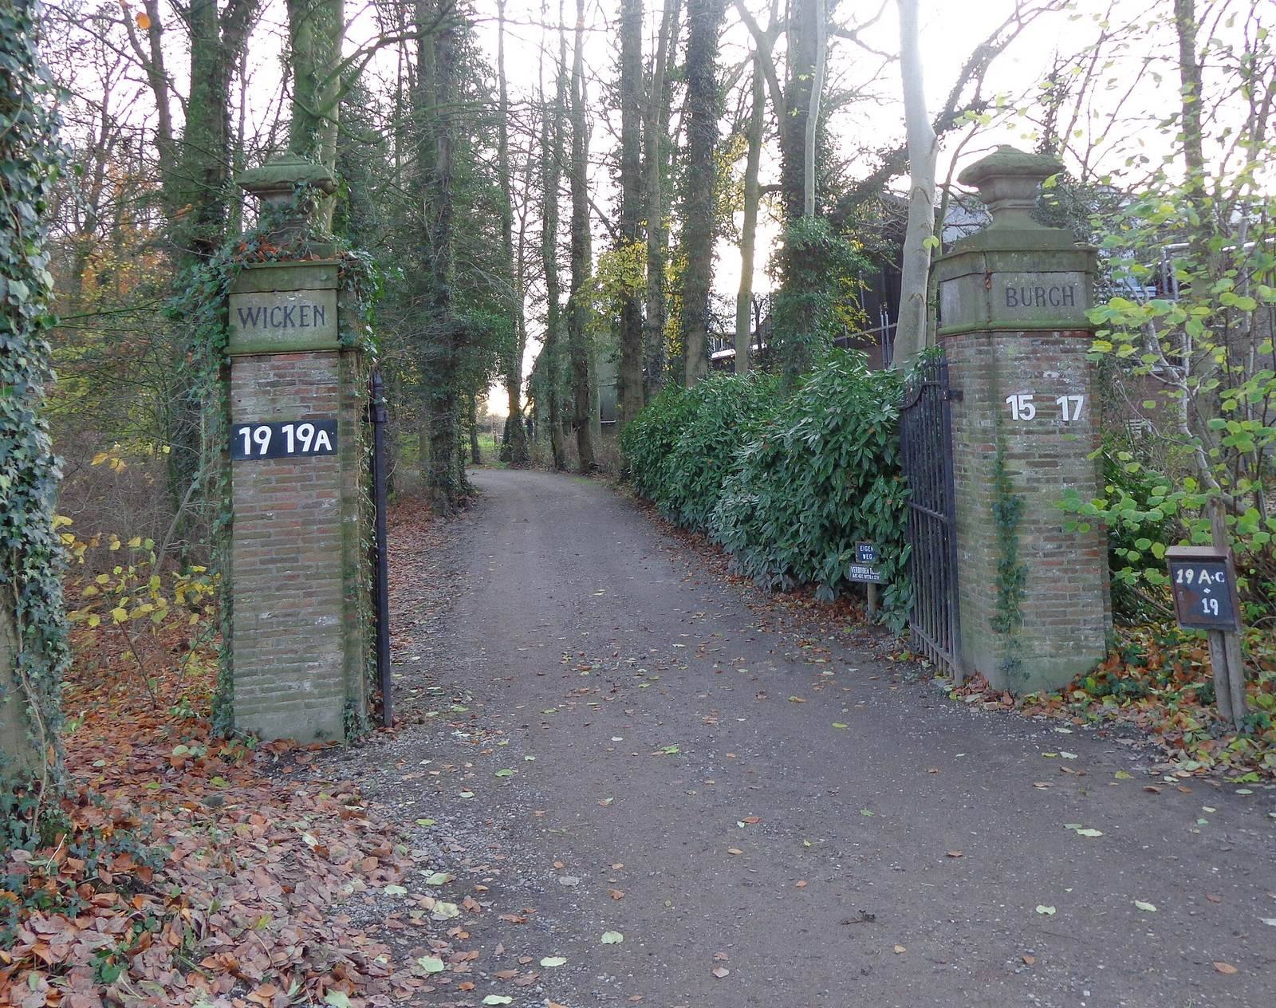
The estate’s physical components include a residence, park, entrance gate, and farm buildings, while traces of earlier construction lie beneath and within the present house. The recorded layout also includes a pond in front of the house, linking the surviving estate buildings with evidence for earlier phases of the site.
Early structures and site layout
A map from 1641 depicts a round pond in front of the house, with a circular island. A raised area on the island may have supported a timber motte castle, a medieval stronghold built around a raised mound, during the High Middle Ages. Foundations and possibly parts of standing walls from the earlier house survive beneath and within the current building. Fourteenth-century wall remains are about 60 centimetres thick, too thin to have formed a residential tower. A cellar uncovered during renovation may also belong to Westenstein, based on the size of its stones.
Estate buildings
Residence
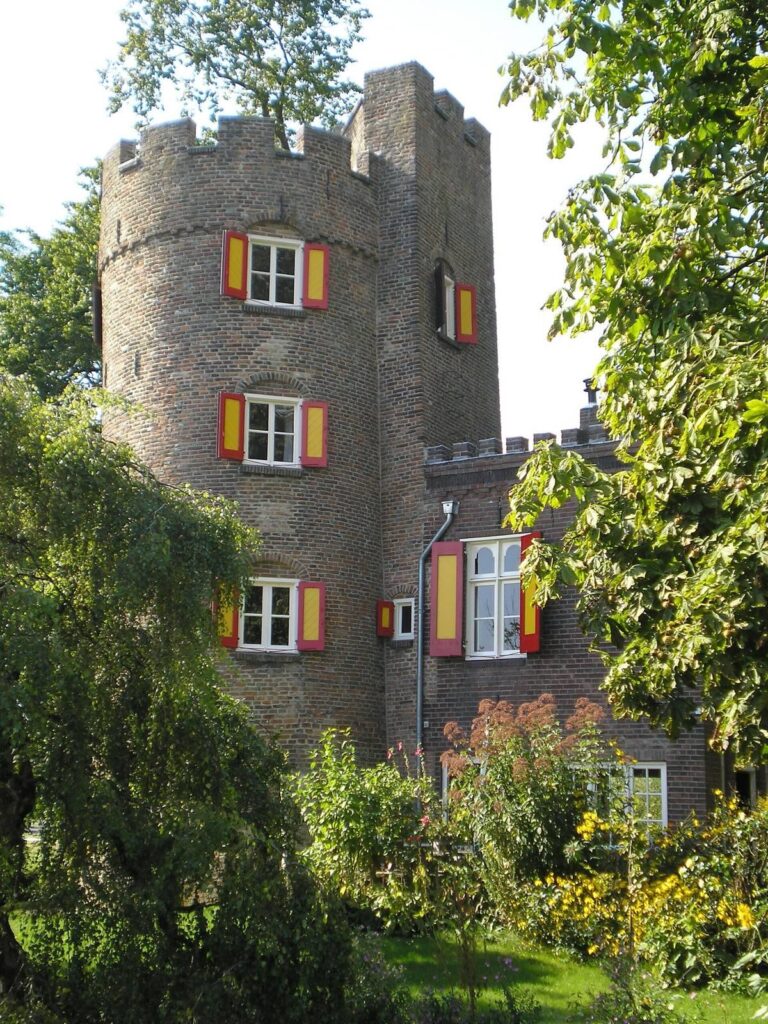
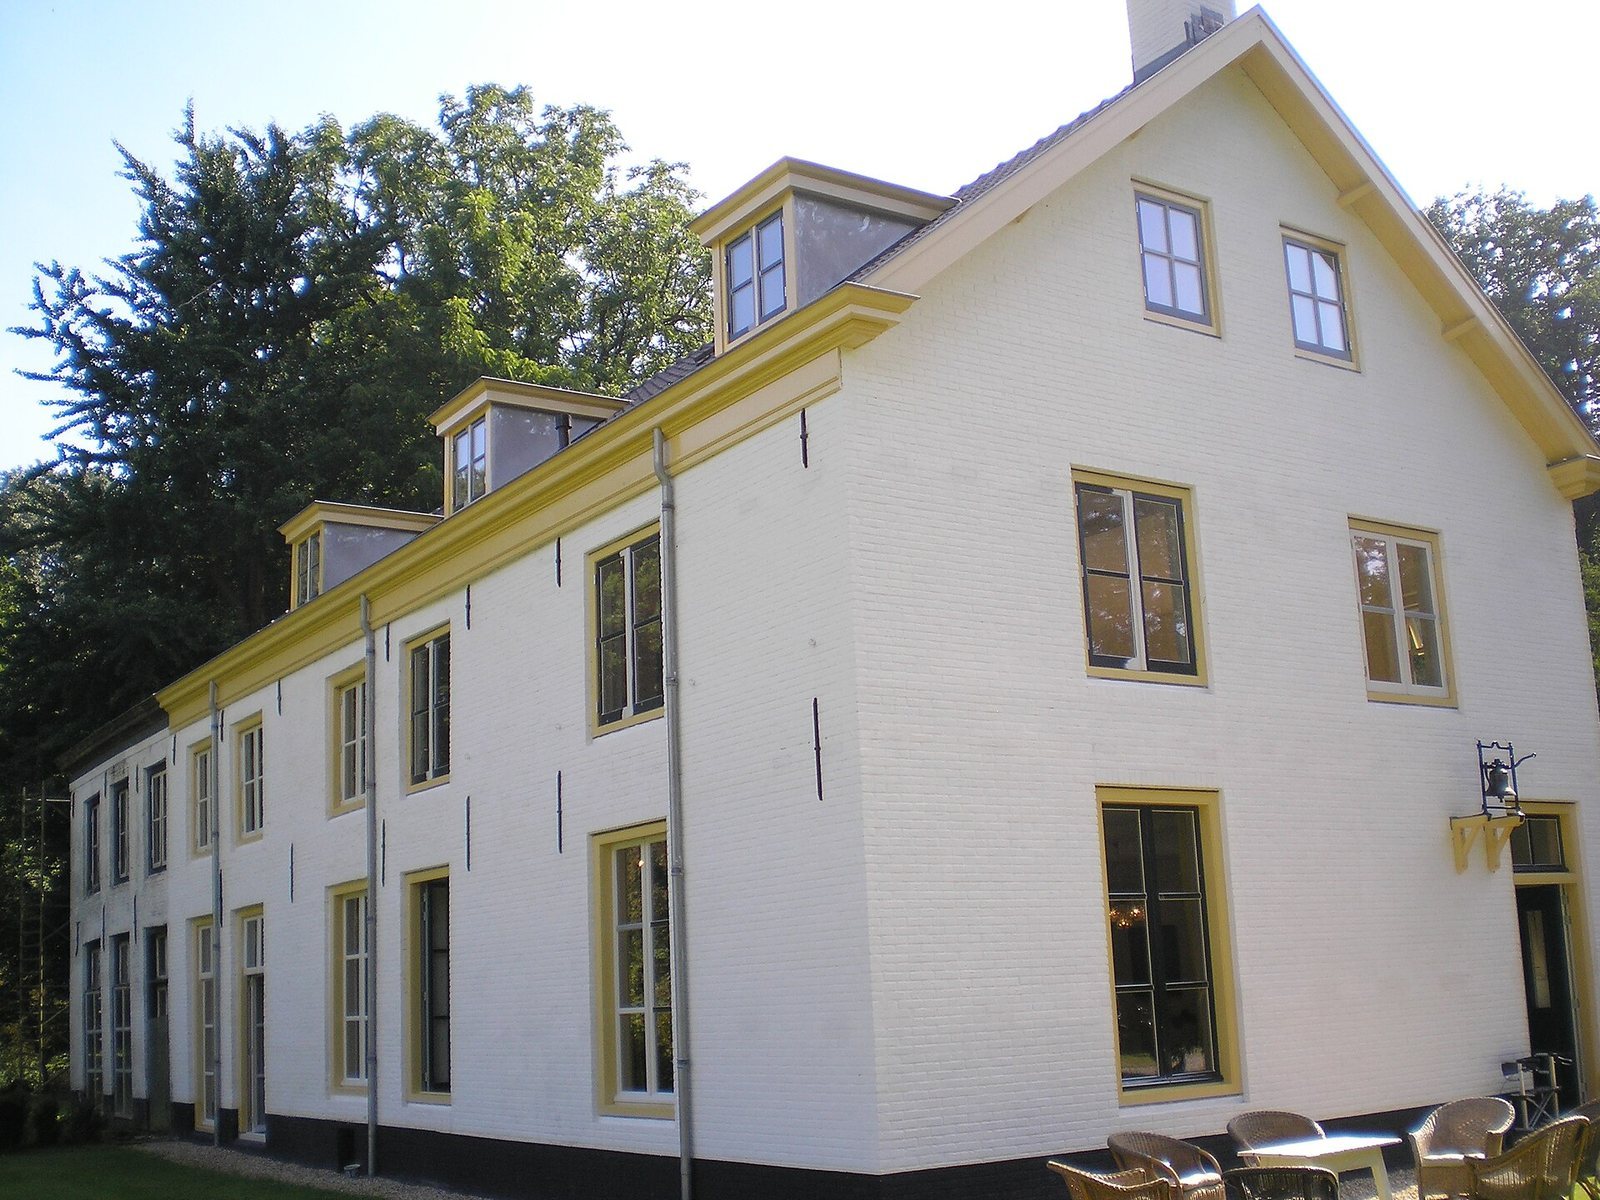
The residence has window frames and fascia boards painted in different colors, a result of disagreement within the family.
Dovecote
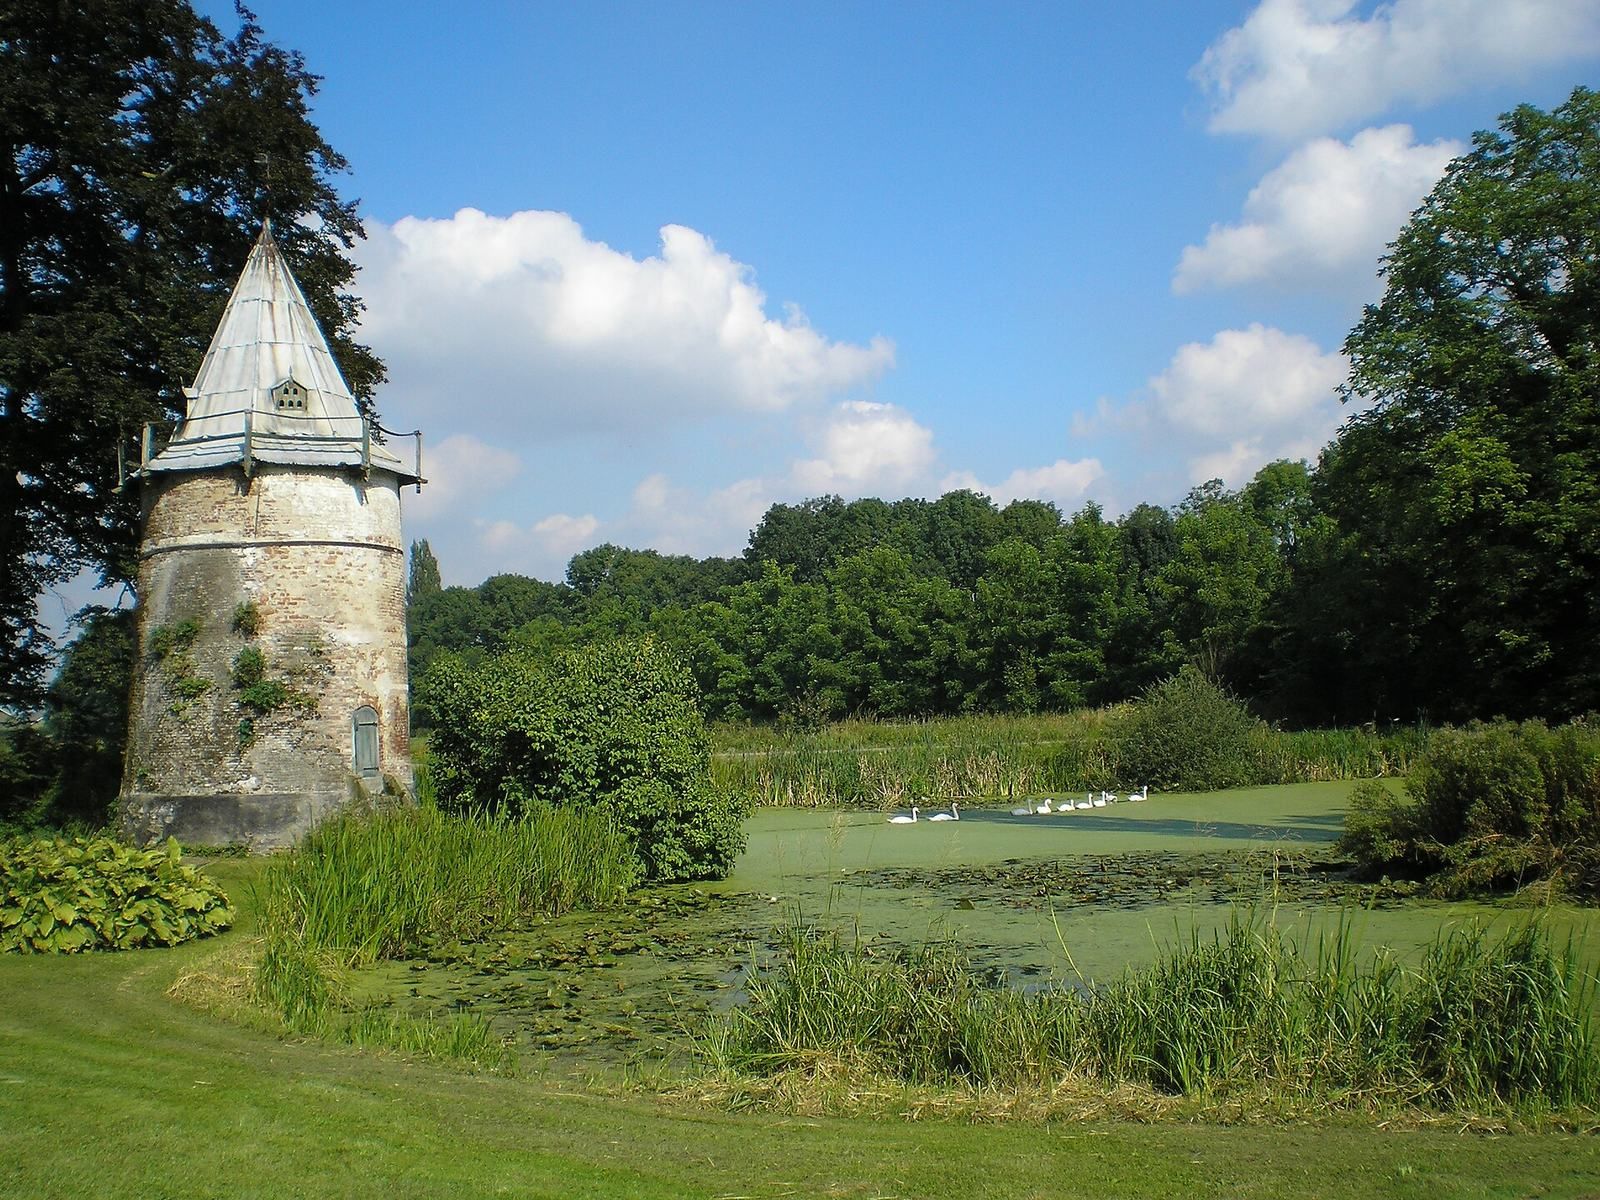
A tower-shaped dovecote, described as one of the oldest in the region, stands 12 metres high and measures 5 metres across. Its interior contains 317 stone-built nesting niches. The flight openings were too large for homing pigeons but could admit smaller, free-flying pigeons.
Farm buildings and grounds
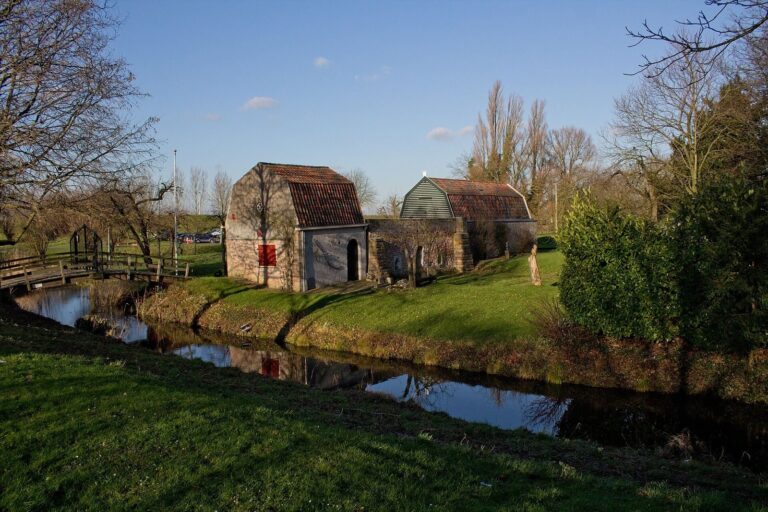
The small Kortland farm has an elongated longhouse plan. A gardener’s house is also associated with Wickenburgh, along with the estate’s park and entrance gate.