Schonauwen: A Castle and Country Estate in Houten, Netherlands
Site at a Glance
- Popularity
- Medium
- Country
- Netherlands
- Primary era
- Medieval
- Eras represented
- Medieval, Early Modern
- Civilizations
- Dutch, Holy Roman Empire
- Site type
- Domestic
- Remains
- Castle
On this page9 sections
History
Foundation and medieval status
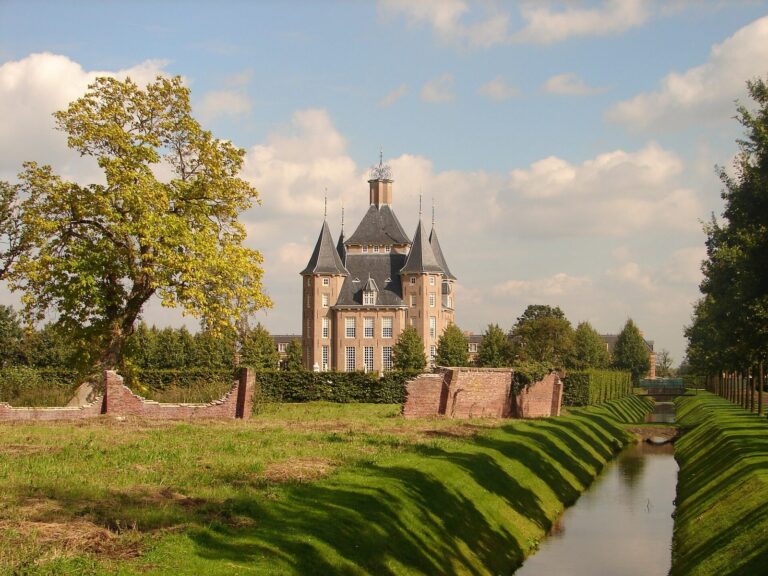
Schonauwen is a medieval castle site in Houten, Netherlands, founded in 1261 as an outlying estate of Marienweerd Abbey, a Norbertine religious community near Beesd. By the early 14th century, it held the recognized status of a fortified manor, or ridderhofstad, whose owner was entitled to a seat in Utrecht’s provincial assembly. A 1536 register of such estates set out which owners could sit in the newly established States of Utrecht, the province’s representative assembly.
For centuries, Schonauwen was the most important building in the surrounding polders. It probably served as a strategic outpost for the Counts of Culemborg, rulers of the historic lordship of Culemborg, and likely comprised more than a defensible moated residential tower from its beginnings.
Conversion to a country estate
During the 17th and 18th centuries, the castle was gradually transformed into a country estate, with kitchen gardens, orchards, and avenues. It passed through many owners over the centuries.
Demolition and rebuilding
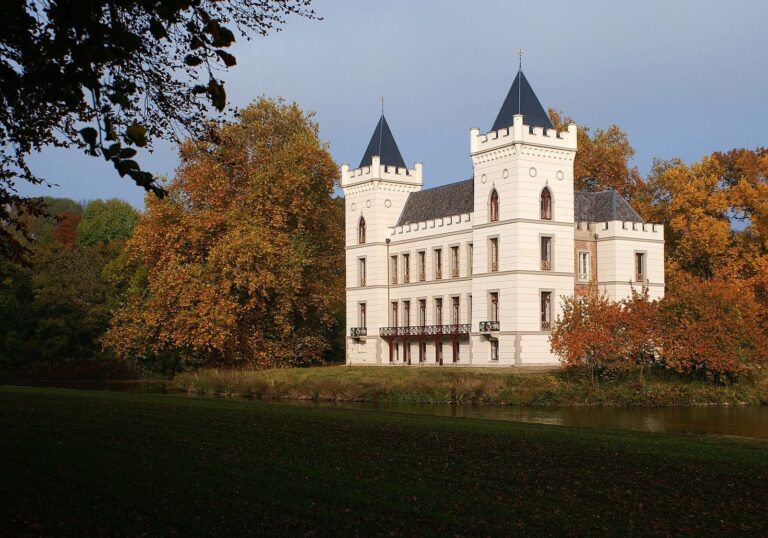
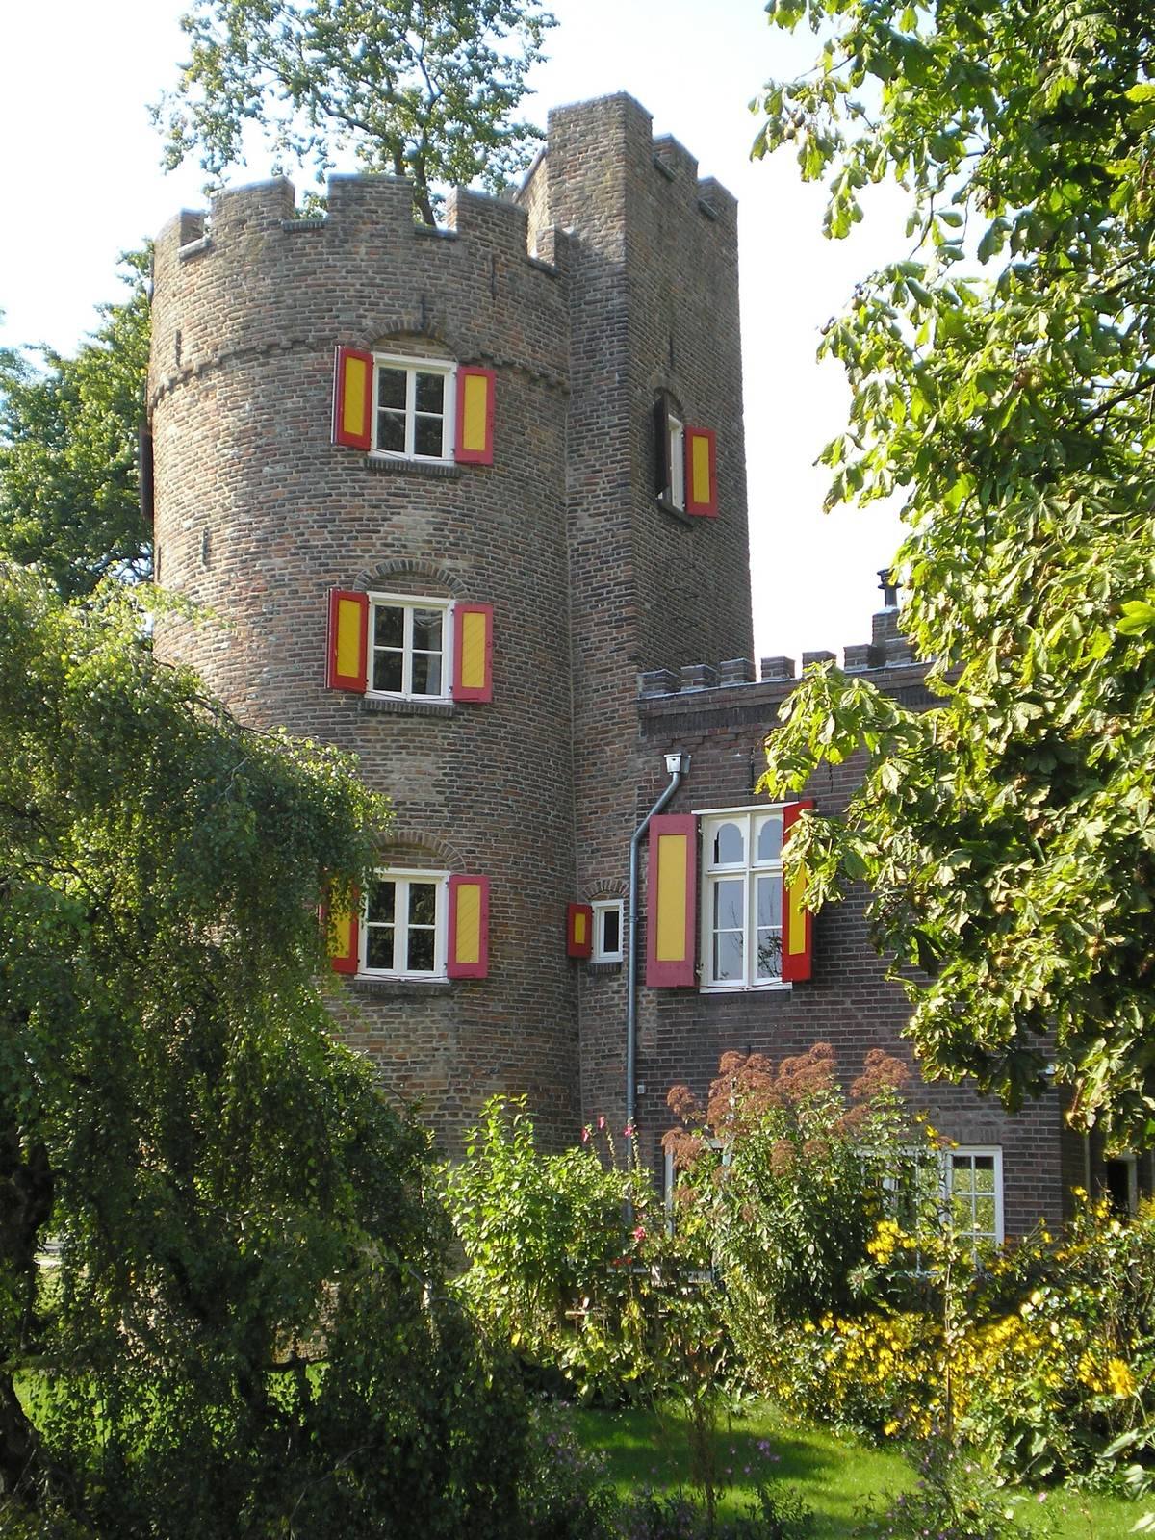
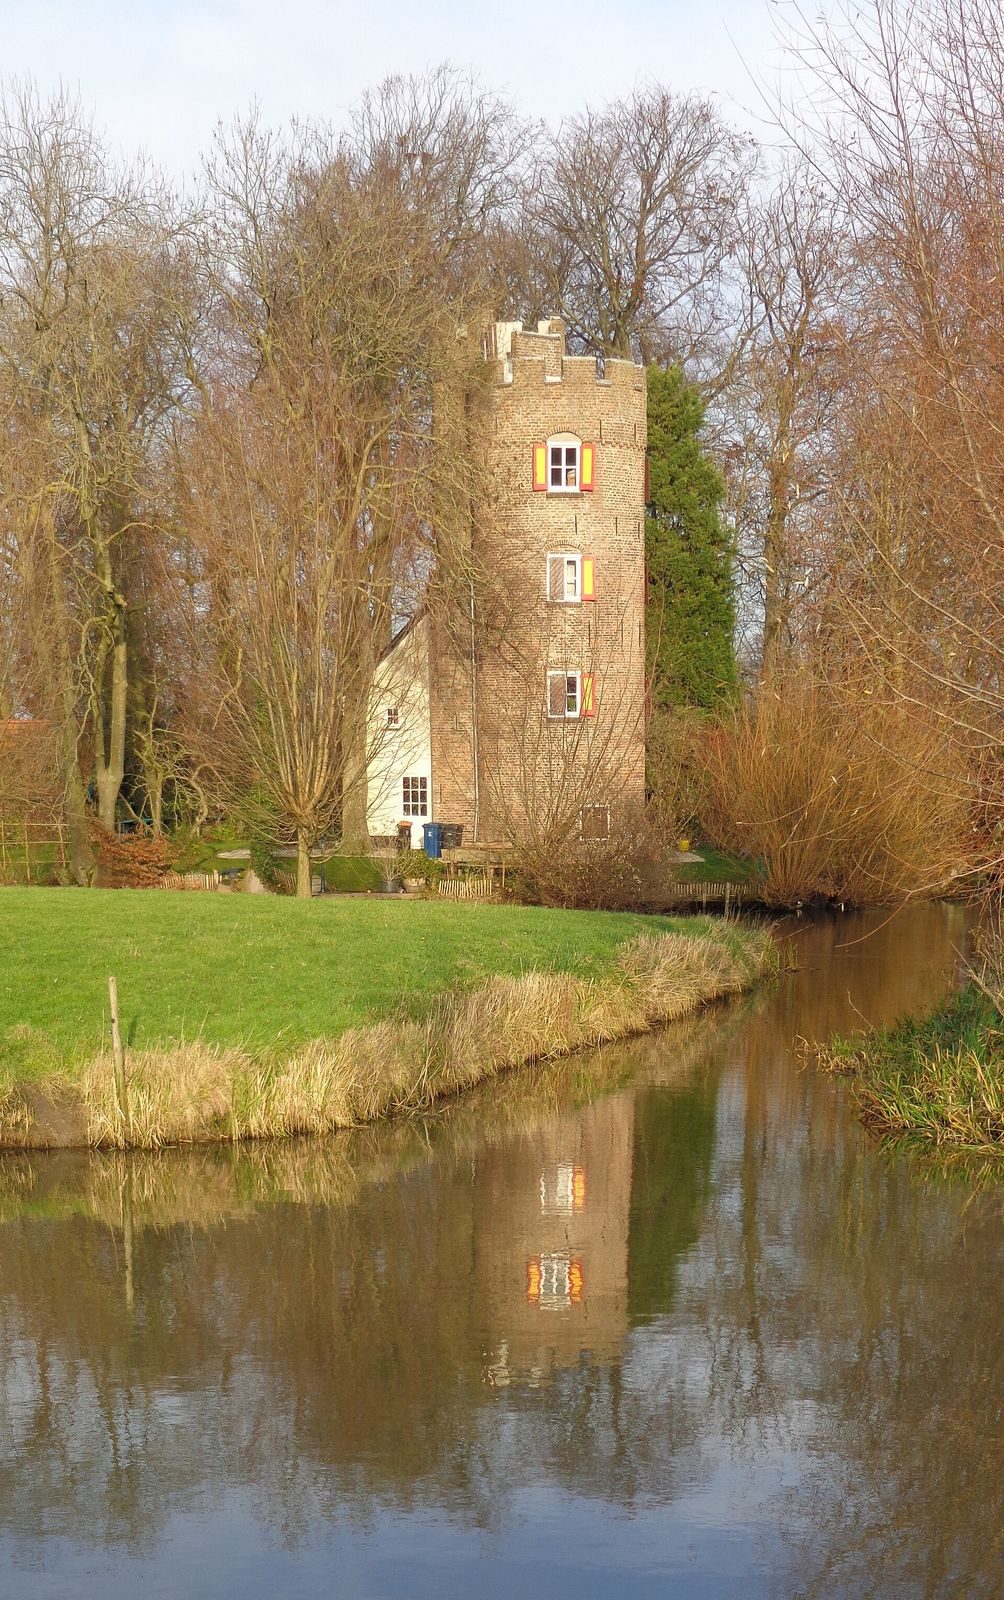
In 1812, Utrecht property owner Hendrik Ravée had the castle demolished for tax reasons. The round corner tower was left standing. Schonauwen was rebuilt in 1891 and is now used as a residence. The site is designated a Dutch national monument.
Remains
Site plan and archaeological survey
Schonauwen lies in the centre of the De Steen housing district, within the present municipality of Houten. An electrical-resistance survey, a geophysical method that investigates buried structures by measuring electrical resistance, made it possible to reconstruct almost the entire medieval castle plan and indicate the form and position of 17th- and 18th-century additions. It also revealed structures not anticipated from historical drawings and topographical prints.
The moated castle and forecourt
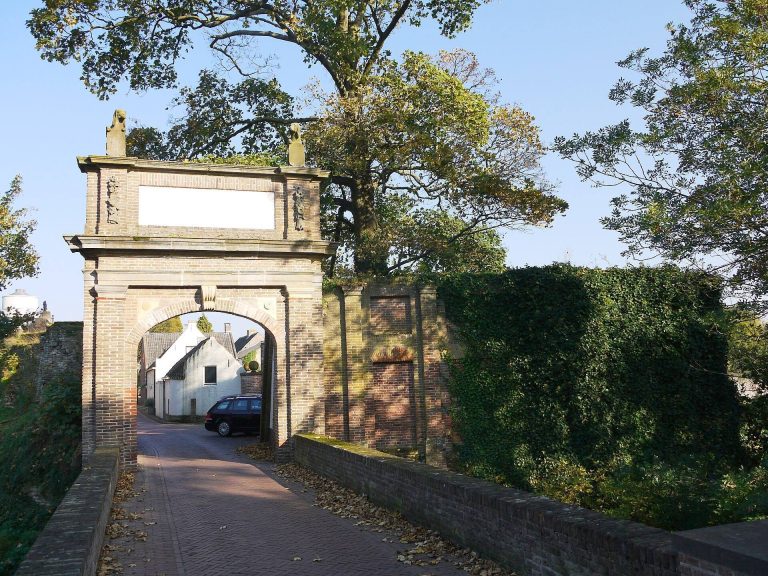
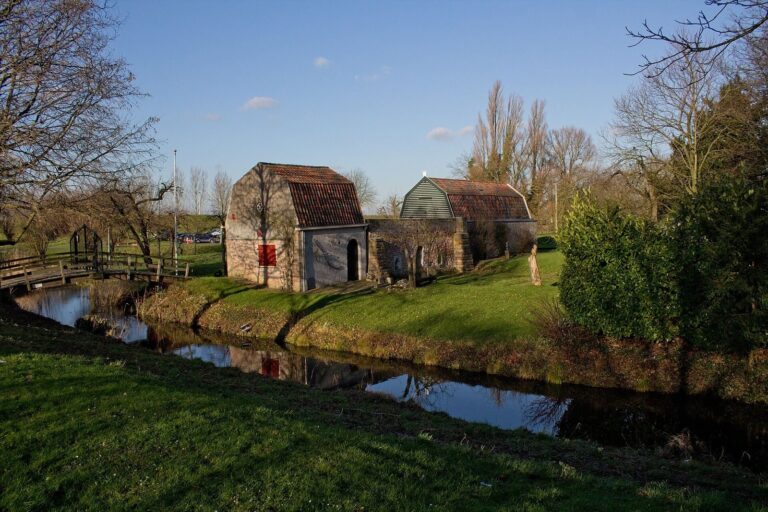
The earliest known depictions are two drawings by the Dutch artist Roelant Roghman, made around 1646. They show a large, square castle surrounded by a moat, with a separate moated forecourt. A gatehouse with a clock-shaped gable opened onto the forecourt, which had service buildings along three sides.
Towers and defensive wall
A wooden bridge connected the forecourt to a square tower at the eastern corner of the castle, which also served as a gate tower. A crenellated defensive wall linked it to the round tower at the southern corner, the surviving tower today. It measures 5.5 metres in diameter and stands 13.5 metres high. At the western corner, a large polygonal tower was already mostly demolished by the time of Roghman’s drawings. It was probably removed when residential wings were built around a small courtyard, and had been the castle’s original residential tower.
Forecourt grave
The former forecourt contains the grave of Hendrik Ravée, who lived from 1753 to 1833.