Trebbio Castle: A Medieval Stronghold in Tuscany
Site at a Glance
- Popularity
- Medium
- Country
- Italy
- Primary era
- Medieval
- Eras represented
- Medieval
- Civilizations
- Holy Roman Empire, Republic of Florence
- Site type
- Military
- Remains
- Castle
On this page11 sections
History
Trebbio Castle is a medieval fortress in Santa Brigida, in the municipality of Pontassieve, Tuscany, Italy. Construction dates to the 11th century, and its oldest core predates the 12th century.
Early medieval origins
The earliest recorded use of the place-name, in 1184, referred to the castle’s central section, then a modest early medieval fortification. The castle stood within the former fief of Monte Croce, associated with the counts of the Guidi family, a Tuscan noble house. The bishops of Florence also held authority in the territory during the 12th century.
The Pazzi stronghold
Between the 12th and 14th centuries, the Pazzi, a prominent Florentine family, gained control of surrounding lands and made Trebbio their principal stronghold in the countryside. A 1311 land register lists a Pazzi widow and her two sons as holding 27 plots and 21 farmhouses across Santa Brigida, Santa Maria a Fornello, and San Martino a Lubaco. They also cultivated feudal properties once ceded by the Guidi to the bishop of Florence, which later passed to the Pazzi.
The 1478 conspiracy and later ownership
In 1478, after the Pazzi Conspiracy, a plot against the Medici, Lorenzo de’ Medici confiscated the castle. It later returned to the Pazzi, who retained it until the 18th century.
The Baj Macario family bought the castle in 1968. It is now a private residence associated with wine-growing and agritourism, and Anna Baj Macario is its current owner.
Remains
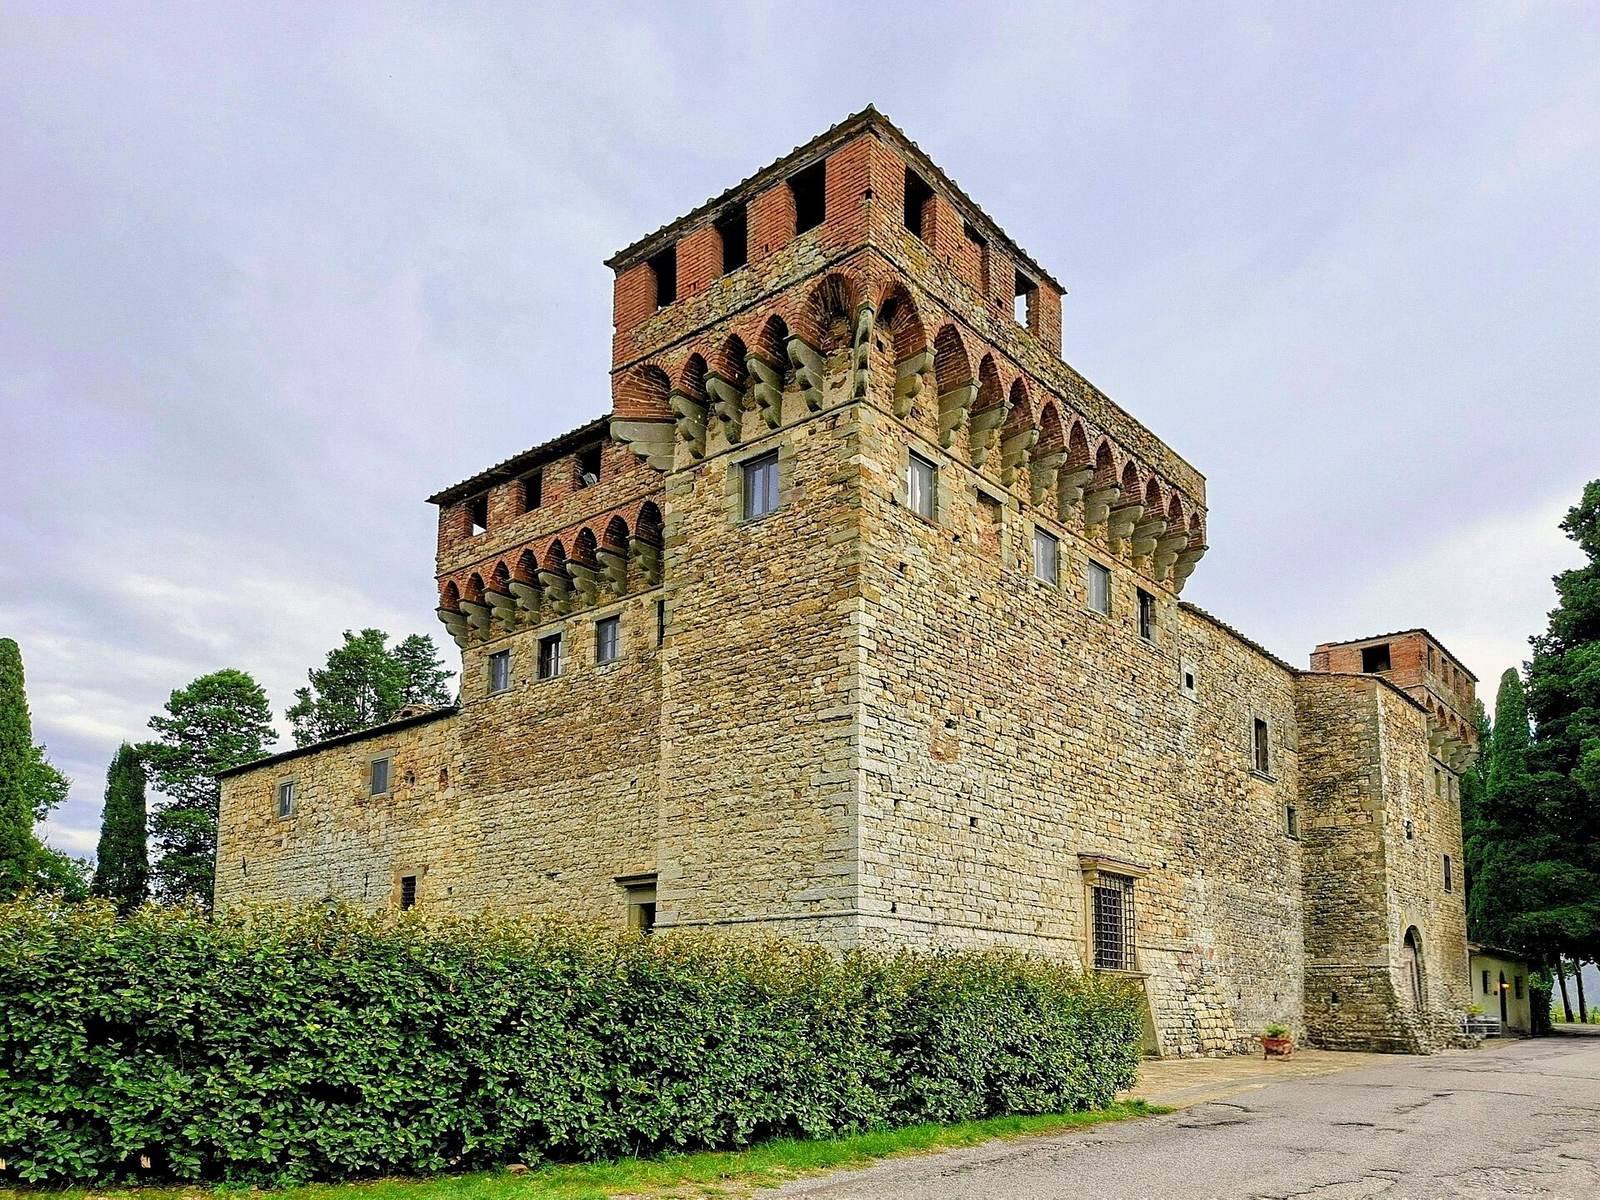
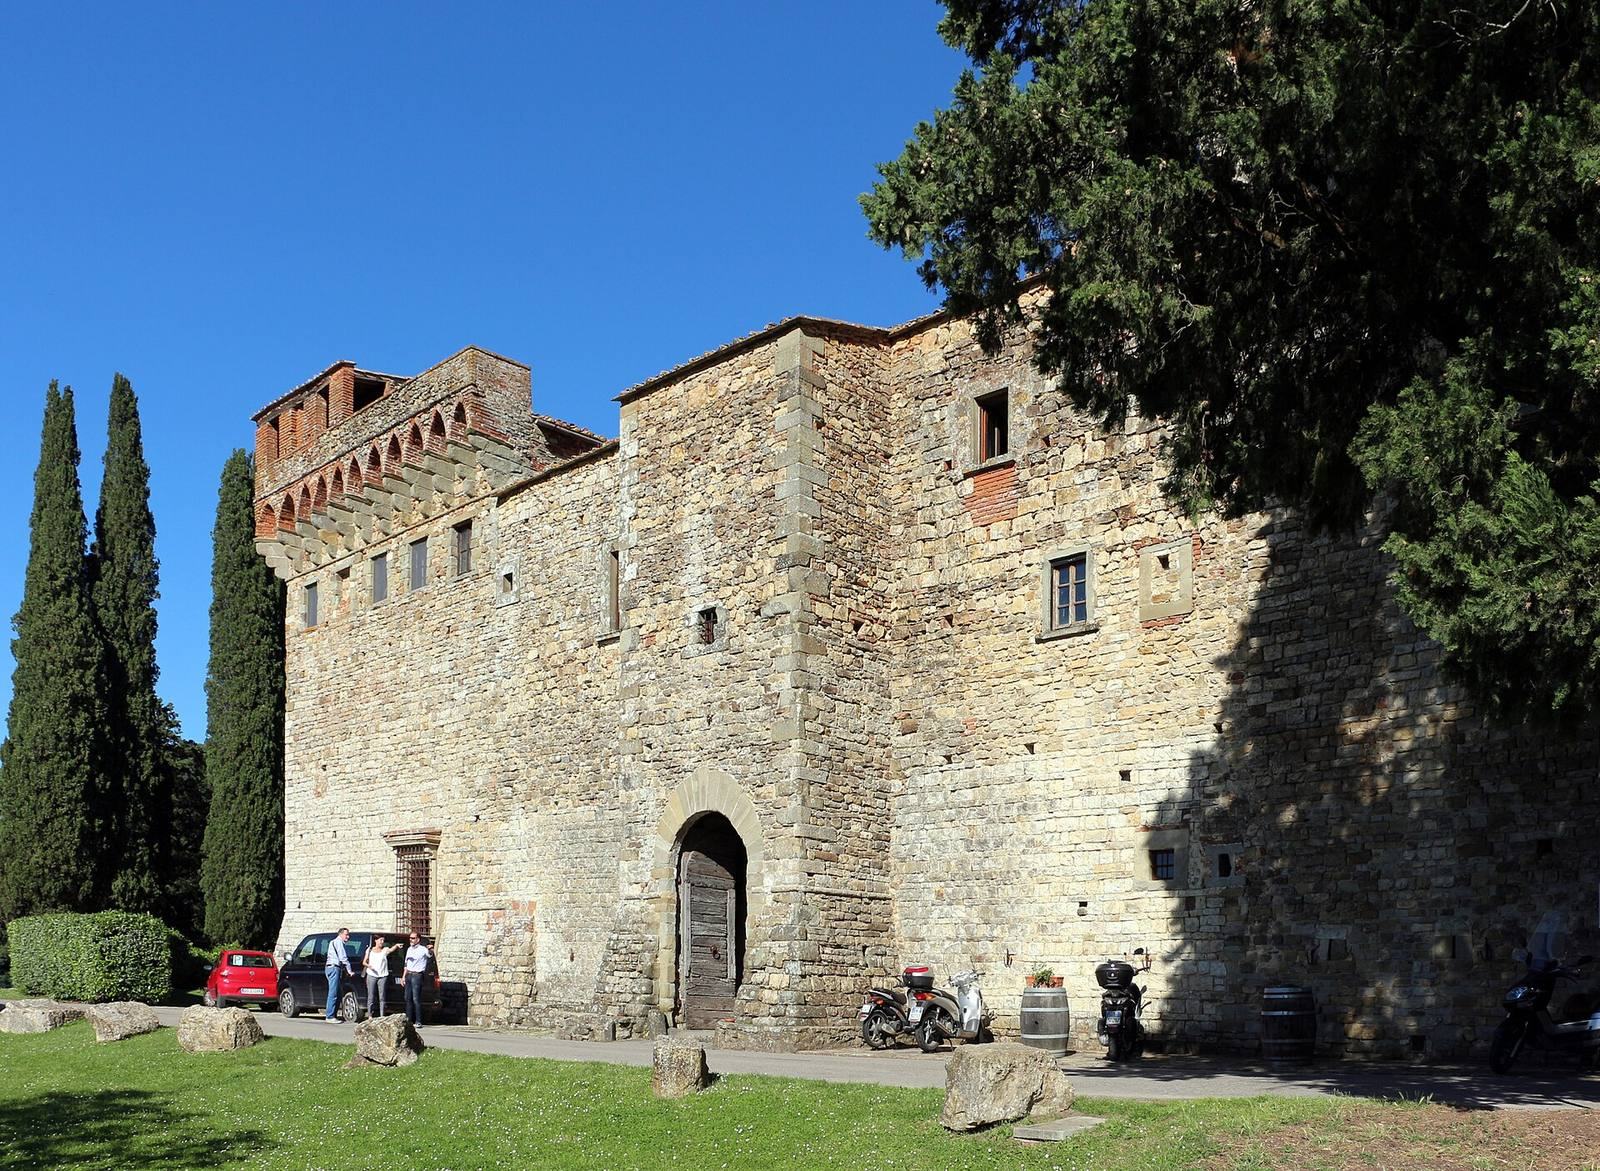
The castle occupies a ridge and has a rectangular fortified plan arranged around a courtyard. Its position echoes that of the larger Guidi fortress on Monte di Croce, visible to the east across the valley.
Enclosure and defenses
Entrance and towers
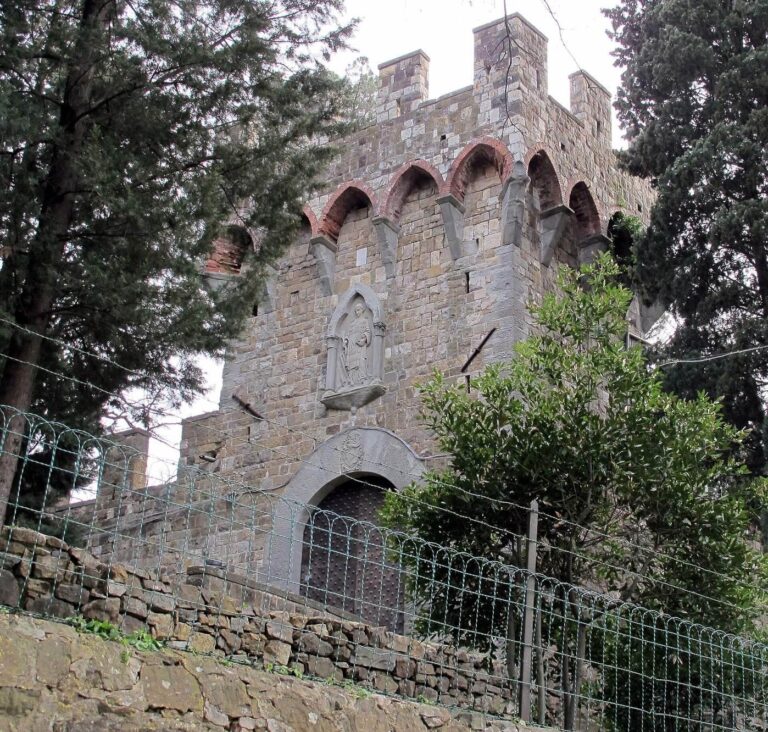
The only entrance is a gate at the center of the downhill-facing curtain wall, the outer defensive wall. An open tower protects the gate, and square towers stand at the wall’s two ends.
Wall defenses
Parts of the curtain wall and towers retain projecting defensive features supported by stone blocks and topped with brick crenellations, the notched tops of defensive walls.
Courtyard and chapel
Gallery and covered walks
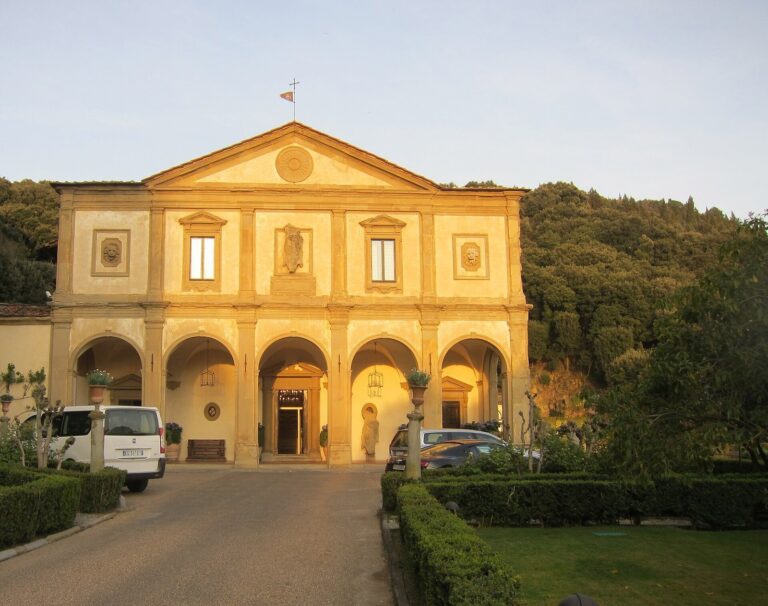
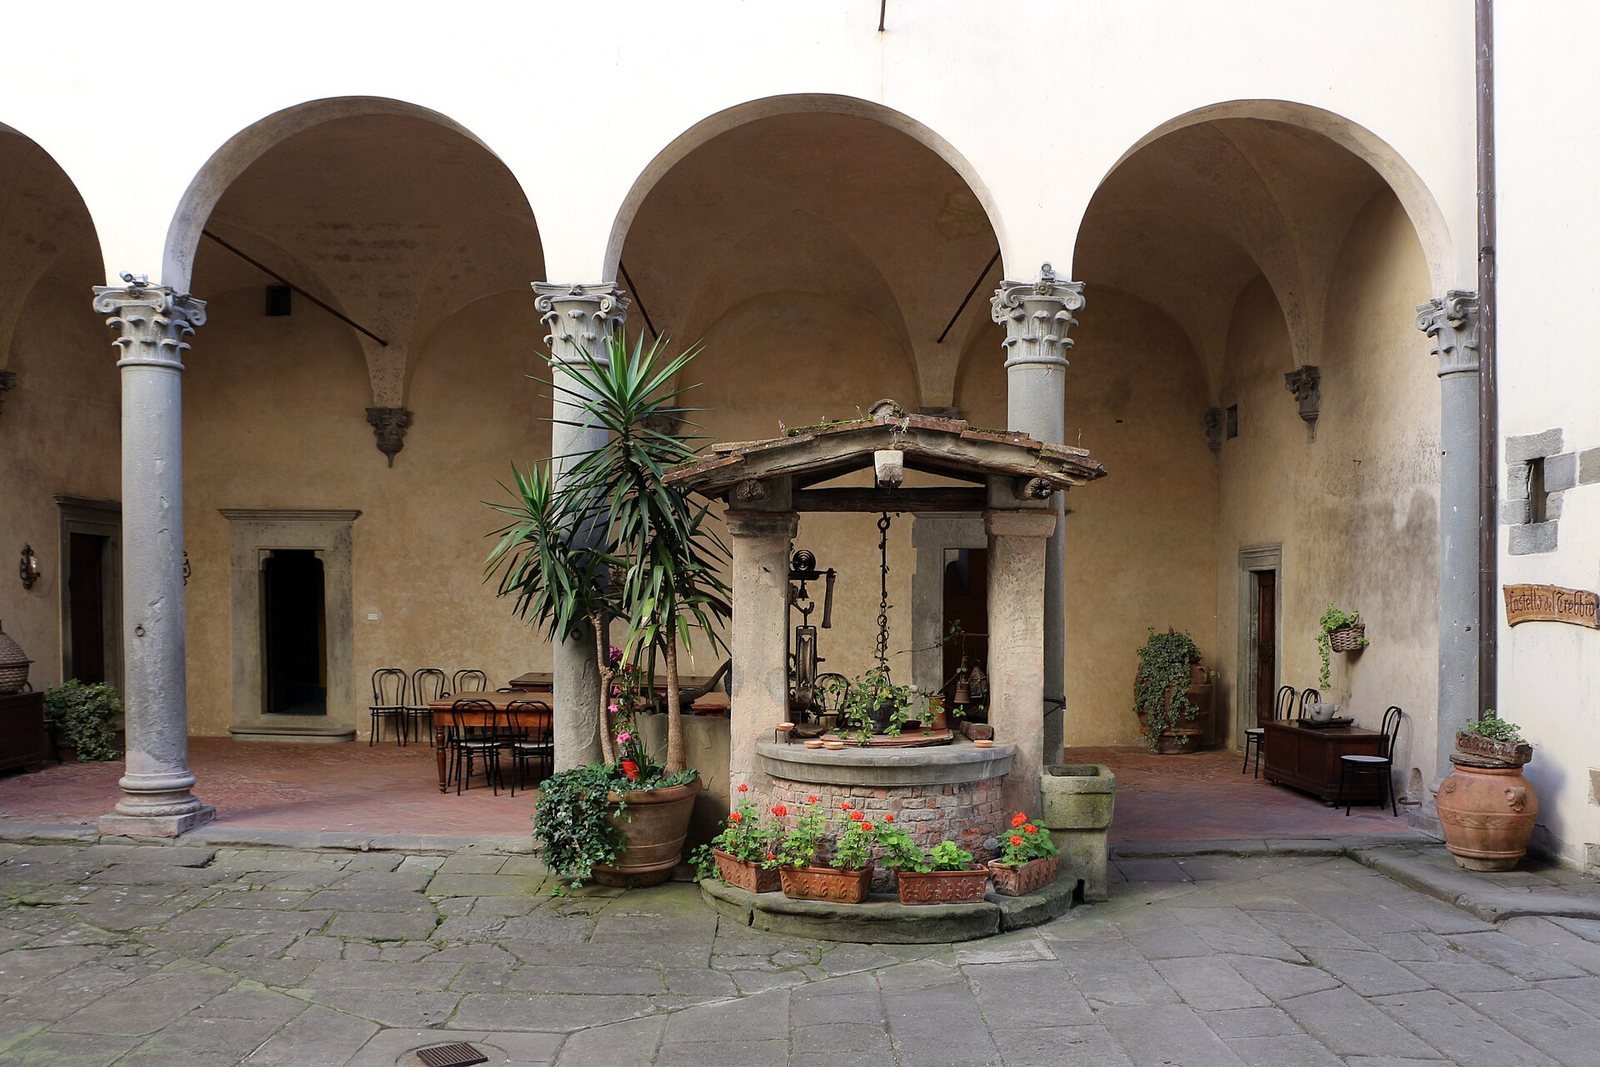
A double loggia, a covered, open-sided gallery, was added to the courtyard in the 15th century. Covered walkways with machicolations, openings for dropping objects onto attackers below, occupy the facade corners.
Chapel and Conspiracy Room
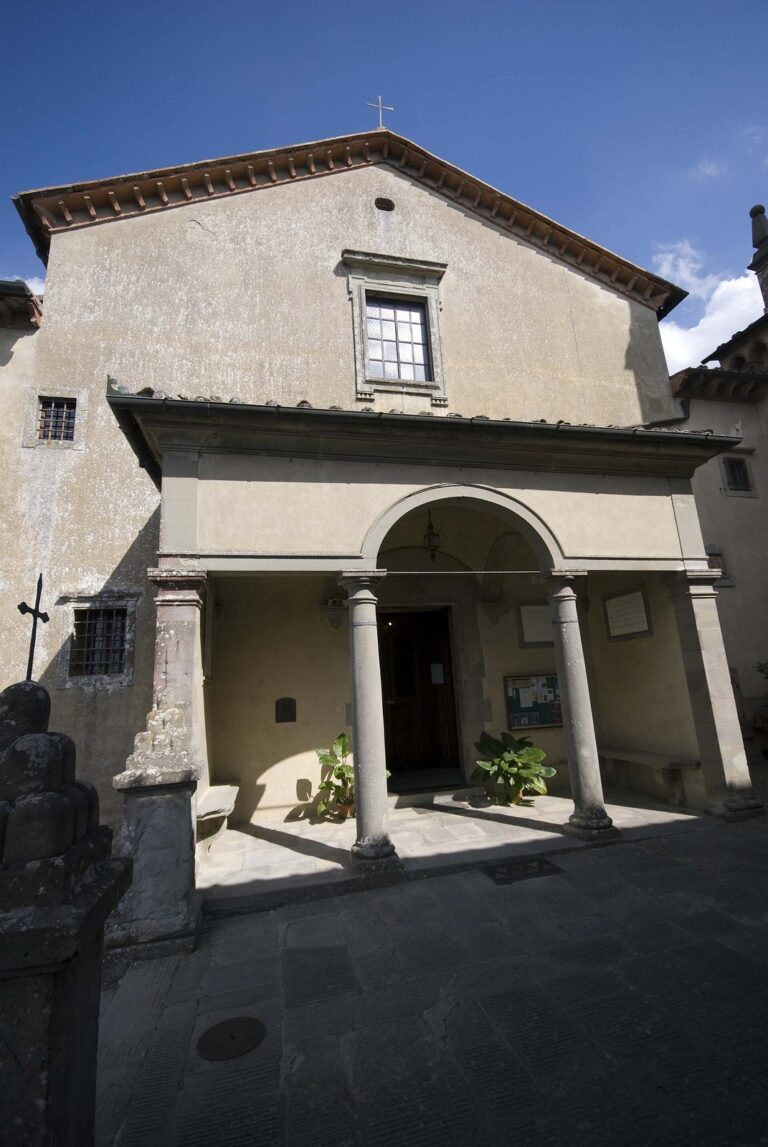
The chapel stands at the rear left of the castle, and its portal opens on the north side. A fresco by Andrea del Castagno depicting the Madonna of Casa Pazzi was located above the altar. A room known as the Conspiracy Room is traditionally associated with the planning of the 1478 plot.