Castle of Park: A Scottish Tower House
Site at a Glance
- Popularity
- Medium
- Country
- United Kingdom
- Primary era
- Early Modern
- Eras represented
- Early Modern
- Civilizations
- Kingdom of Scotland
- Site type
- Domestic
- Remains
- Castle
On this page7 sections
History
Construction and Hay ownership
Castle of Park is a four-storey Scottish tower house near Glenluce, Scotland, in the United Kingdom. A tower house is a compact, multi-storey residence common in Scotland, often built with defensive features. The castle was begun for Thomas Hay of Park and his wife, Jonet MakDouel, on 1 March 1590, and was complete by 1599.
The land had belonged to Glenluce Abbey before it passed to the Hay family. Thomas was the son of the abbey’s commendator, a lay administrator responsible for an abbey and its revenues. After the Scottish Reformation, the sixteenth-century religious transformation that ended papal authority in Scotland and reshaped its religious institutions, Thomas received permission to demolish part of the abbey for the castle. The agreement required him to restore the abbey’s chapter house.
Castle of Park served for a time as the residence of a branch of the Hay family. In 1663, the family received a baronetcy, a hereditary British title below a baron and above a knight. The antiquarian Richard Pococke visited the castle in 1760. Local ghost stories tell of a monk murdered by being walled up in a room and of a “green lady,” said to have become pregnant while working at the castle and to have been seen there later.
Changing ownership and use
Two wings were added in the eighteenth century. Around 1830, Sir James Dalrymple-Hay, the second baronet, moved the family seat to Dunragit House. The Cunningham family acquired Castle of Park in 1830 and later used it to house farm labourers. John Dalrymple-Hay, the third baronet, sold the Park estate in 1875, after which the castle was left uninhabited.
Restoration and protection
Restoration by the Ministry of Public Building and Works in the 1950s and 1960s included removing the eighteenth-century wings. The Landmark Trust carried out further work in the 1980s, followed by extensive restoration toward the end of the twentieth century. The castle became a Category A listed building in Scotland in 1972, the highest listed-building grade there. It was also a scheduled monument, a separately protected archaeological or historic site, until 2001, when the protected area was redrawn to exclude the tower house. Since 1993, the Landmark Trust has let the castle as holiday accommodation, with the income supporting its maintenance.
Remains
Setting and exterior
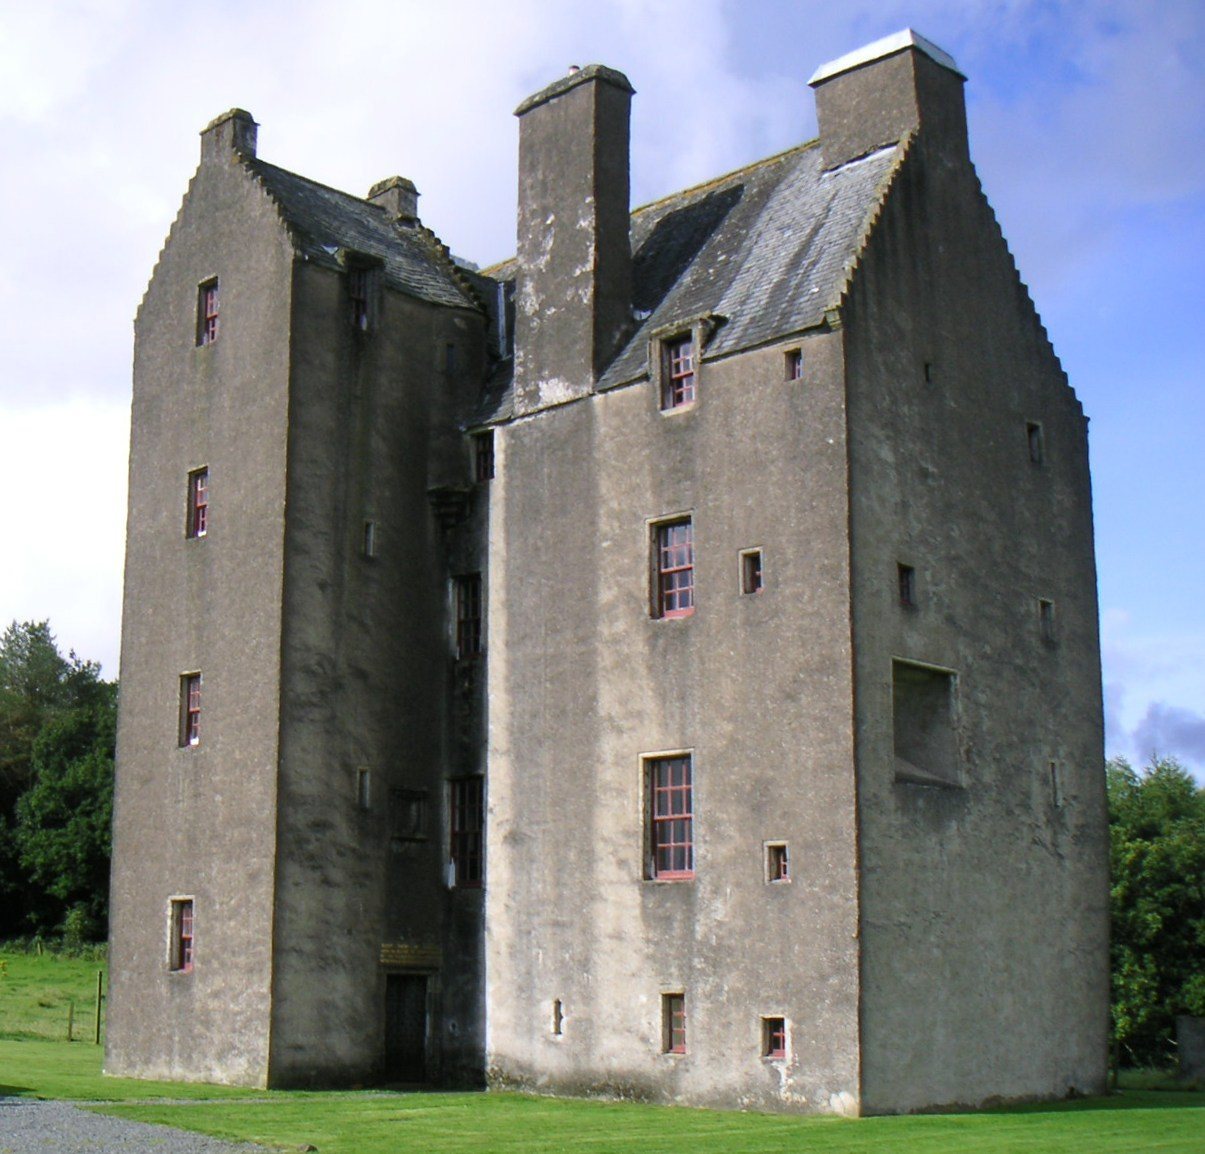
The four-storey building has an L-shaped plan, with its two wings meeting at a right angle. It stands on a ridge at the foot of a hill above the valley of the Water of Luce. A steep, wooded slope descends toward the river, while the ground falls more gently south toward tree-lined meadows by the bay. The exterior walls are covered in harling, a rough render. The entrance portal occupies the inner angle of the plan, with an inscribed panel above it that begins with a blessing. Small windows of varying sizes are arranged approximately symmetrically across the façades. The steep grey-slate roofs have stair-stepped gables, and a large chimney stack rises on the east side.
Interior arrangement
The lowest floor contains three rooms with continuous arched ceilings, used as kitchens and storerooms. Above them is the main hall, measuring about 22 by 17 feet (6.7 by 5.2 metres); the third and fourth floors are divided into smaller rooms. A projection on the south side holds a large spiral staircase. A second spiral stair rises from it to the roof, and a small room sits above the main stair. The walls are hollowed out to make space for additional staircases and closets, and the building was not designed to be defensible despite its imposing appearance.