Brackenburg: A Medieval Hilltop Castle Ruin in Germany


Site at a Glance
- Rating
- 4.5
- Popularity
- Very Low
- Country
- Germany
- Primary era
- Medieval
- Eras represented
- Medieval
- Civilizations
- Holy Roman Empire
- Site type
- Military
- Remains
- Castle
On this page11 sections
History
Brackenburg is a medieval hilltop castle ruin on the Brackenberg near Meensen in Germany. Duke Ernst I built the castle between 1303–04 and 1353 as a strategic defense beside the former military and trade route between Hann. Münden and Göttingen, partly to guard against raids by Hessian princes. Its elevated position made it part of a fortified settlement designed to strengthen defense and control approaches.
Foundation and early ownership
The Lords of Stockhausen were the castle’s first inhabitants. A different tradition, written down by Johannes Letzner, attributes its construction to the Lords of Berlepsch in 1079 and says that they lived there for many years. This earlier date remains a tradition, while the established construction chronology places the castle in the fourteenth century.
In 1370, Duke Otto the Quade pledged Brackenburg and several associated territories to the Thuringian brothers Hermann and Heinz von Kolmatsch for 400 silver marks. The transaction included Atzenhausen, Lippoldshausen, Meensen, Mollenfelde, the deserted settlement of Posthagen, and the Leineholz with its court and jurisdiction. The pledge shows that the castle formed part of a wider territorial and judicial holding.
Siege, transfer, and destruction
In 1411, Duke Otto the One-Eyed led a major campaign against robber knights occupying Brackenburg. The siege lasted about three weeks and included bombardment. The castle was then captured after suffering heavy damage.
Otto transferred the castle to his wife, Agnes, in 1427. From the middle of the fifteenth century, the Lords of Gieme appear as its owners, with Janus von Gieme recorded in that role in 1458. Brackenburg was besieged and plundered soon afterward. The losses placed severe pressure on the Gieme family and contributed to its extinction. Repairs followed, and the Lords of Boventen later held the castle for twenty-two years together with the Junkers of Grone, members of the lower nobility who occupied their own castle house at Brackenburg.
Brackenburg was burned during the great town feud of 1486, a conflict in which forces from Göttingen attacked the castle. At the time, Hermann von Haus held it, and he was related to Bertholt of Hildesheim. Göttingen troops under Captain Hinterthür conquered the stronghold and captured Hermann von Haus. The castle was subsequently sold to the Lords of Adelebsen.
Later administration and decline
By the end of the sixteenth century, Brackenburg was held by the Lords of Bodenhausen. A deed issued at Münden on 9 December 1573 states that Wilken the Elder von Bodenhausen paid Duke Erich II 5,000 Rhenish gold gulden and 6,000 hard Reichstaler as a pledge for the House and Office of Brackenberg. The office was an administrative district associated with jurisdiction. Wilken administered it for six years, and in 1583 his son Melchior von Bodenhausen made the payment again.
The castle later faded from wider attention and was left to decay. Interest returned in the late eighteenth century alongside renewed fascination with medieval chivalry, encouraged in part by Goethe’s Götz von Berlichingen. A play about Brackenburg, Hermann Riedel von der Brackenburg oder Eigensinn schadet den Ehen, was printed in 1776 and first performed in Göttingen in 1786.
Archaeological recording
In 2002, geoinformatics students from the University of Hannover mapped the terrain and measured the castle’s ground plans. Their work produced a virtual three-dimensional model and an attempted reconstruction of the buildings. The project formed part of longstanding cooperation between the university and the Lower Saxony State Office for the Preservation of Monuments.
Remains
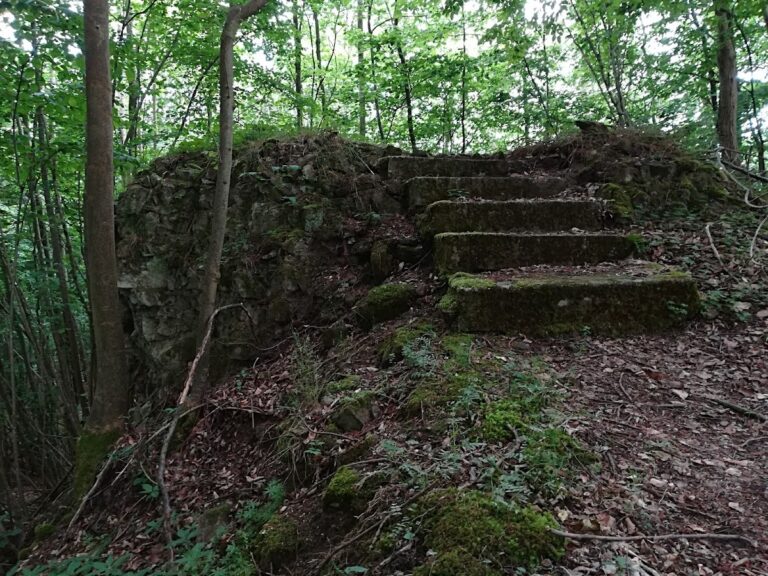
Brackenburg occupies the summit region of the Brackenberg, a densely wooded basalt cone rising to 461 metres above sea level in the central part of Münden Nature Park. The castle was constructed from basalt rubble stone. Sections of the outer wall survive together with a surrounding ditch and ramparts. The recognizable wall circuit covers about 20 by 23 metres, and the walls are approximately 1.8 metres thick.
Summit fortifications and buildings
Outer defenses
A ditch encircled the castle below the summit, while ramparts and the steep surrounding slopes strengthened the position. The slopes were probably shaped artificially during construction. They still make the ascent to the central area difficult. A surviving section of wall stands directly beside one of these steep slopes, preserving part of the relationship between the masonry defenses and the altered terrain.
Residential building
A basemented building on the west side measured approximately 10 by 23 metres. It is interpreted as the palas, the principal residential and representative building of a medieval castle, where the lord’s living and reception spaces were generally located. Glass, ceramic, and bone remains recovered on the slope below the building support this interpretation.
Southeastern building
A second structure stood at the southeastern corner of the summit area. It measured about 7.5 by 12 metres and formed part of the castle’s compact group of buildings within the outer walls.
Southwestern wall section
On the southwestern part of the summit, a tower-like section of wall rises just under 6 metres above the surrounding ground. Its surviving height makes it one of the most clearly projecting elements of the ruin, while the remaining wall lines and ditch indicate the defensive enclosure that once occupied the summit.