Marienbasilika (Wilhelmshausen): Former Romanesque Monastery Basilica
Site at a Glance
- Rating
- 4.6
- Popularity
- Very Low
- Country
- Germany
- Primary era
- Medieval
- Eras represented
- Medieval, Modern
- Civilizations
- Holy Roman Empire
- Site type
- Religious
- Remains
- Basilica
On this page8 sections
History
Marienbasilika (Wilhelmshausen) is a former Romanesque monastery basilica in Germany, belonging to a monastery founded around 1140 by King Conrad III and Mainz Archbishop Henry I. The monastery’s nunnery buildings were constructed between 1142 and 1150, establishing a religious center whose institutional form changed substantially during the Middle Ages.
From Benedictine Nunnery to Cistercian House
Known as Wahlshausen Monastery or Walshausen, the foundation initially housed Benedictine nuns. In 1293, Mainz Archbishop Gerhard II of Eppstein placed the nunnery under the supervision of Hardehausen Monastery. The Benedictines and Cistercians were Western Christian monastic orders, with the Cistercians developing from the Benedictine tradition while emphasizing stricter observance and an organized network of affiliated houses.
In 1310, the institution became a Cistercian monks’ priory with assistance from Riddagshausen Monastery. A priory was a monastic house governed by a prior and generally subordinate to a higher-ranking abbey. The change made Wahlshausen a male Cistercian monastery, administered within the Cistercian network associated with Hardehausen.
Decline and Dissolution
The monastery’s economic position weakened toward the end of the fourteenth century. Only five monks lived there in 1403, and Hardehausen later took over its administration. Financial investments did not prevent the monastery from remaining in debt.
Wahlshausen was plundered during the German Peasants’ War in 1525, a widespread uprising that challenged social, economic, and ecclesiastical conditions in the German lands. Landgrave Philip I dissolved the monastery in 1527, although the buildings continued to provide refuge for monks and nuns until 1570.
Transformation into Wilhelmshausen
In 1572, Landgrave William IV began laying out the village of Wilhelmshausen on the former monastery grounds. The conventual area had stood south of the church. Its west wing obscured the church’s western front, while its east wing adjoined the transept, the cross-arm that intersects the nave.
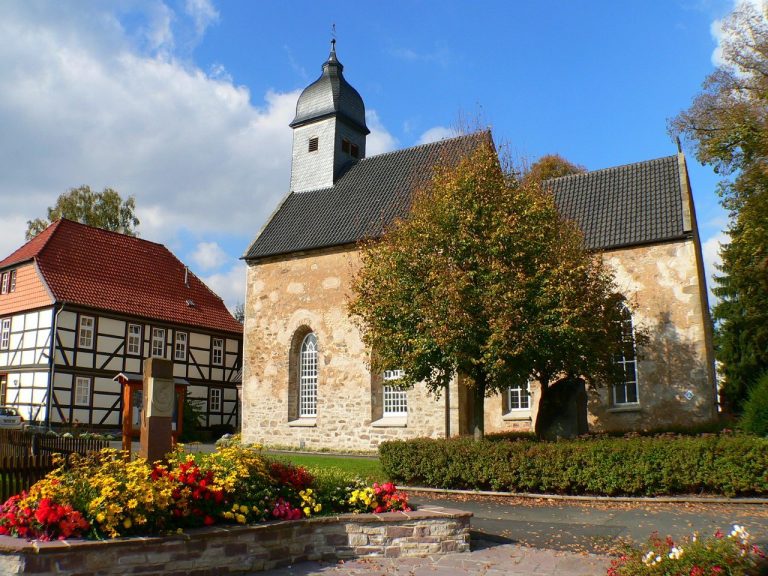
The former monastery church is the only surviving monastery building. The church and the historic green area on its east side together form a designated cultural monument. Restoration took place in 1893, followed by further work from 1957 to 1963 and from 2002 to 2007. The organ was restored in 2008, the forecourt was redesigned in 2009, and five choir and secondary-apse windows installed in 1962 were replaced in 2016 after becoming defective.
Remains
Romanesque Church Layout
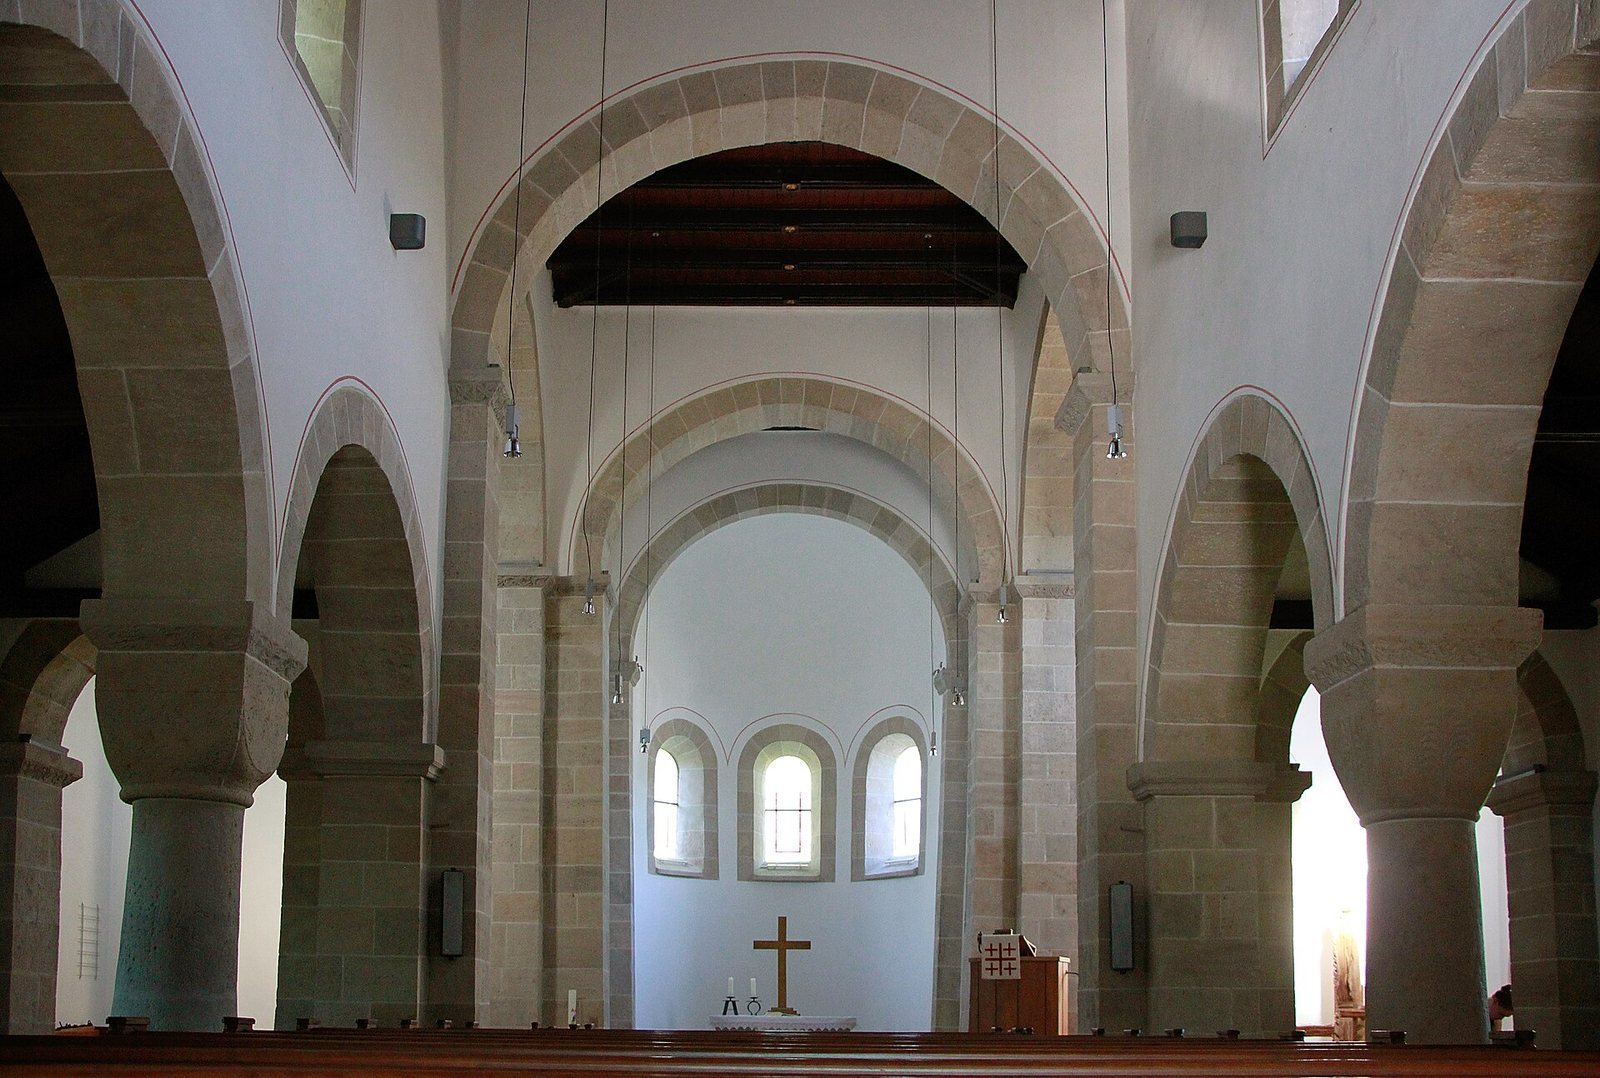
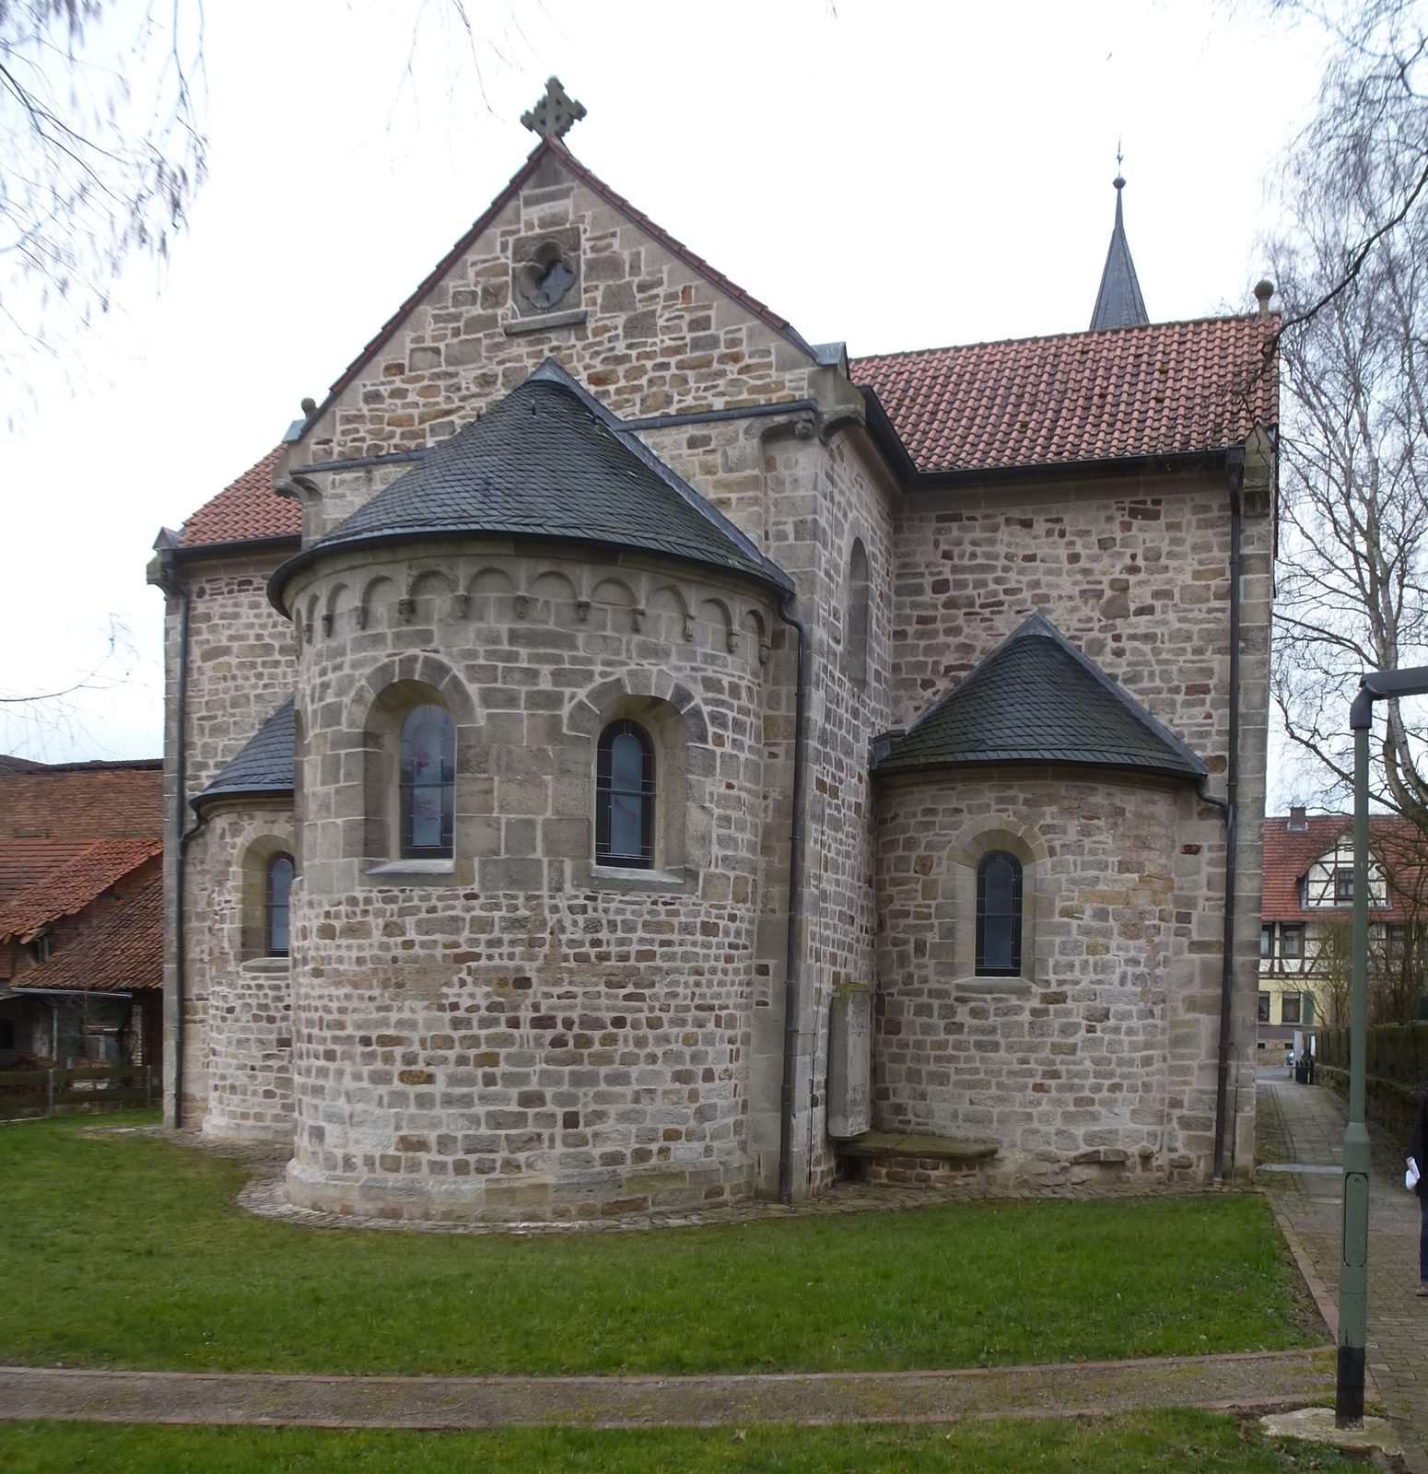
The church preserves the form of a former Romanesque monastery basilica. Its original design was towerless and flat-roofed, with a central nave, side aisles, a transept, and an eastern choir ending in three apses. An apse is a semicircular or polygonal termination of a church, commonly enclosing the altar area. By the seventeenth century, the side aisles had already been lost.
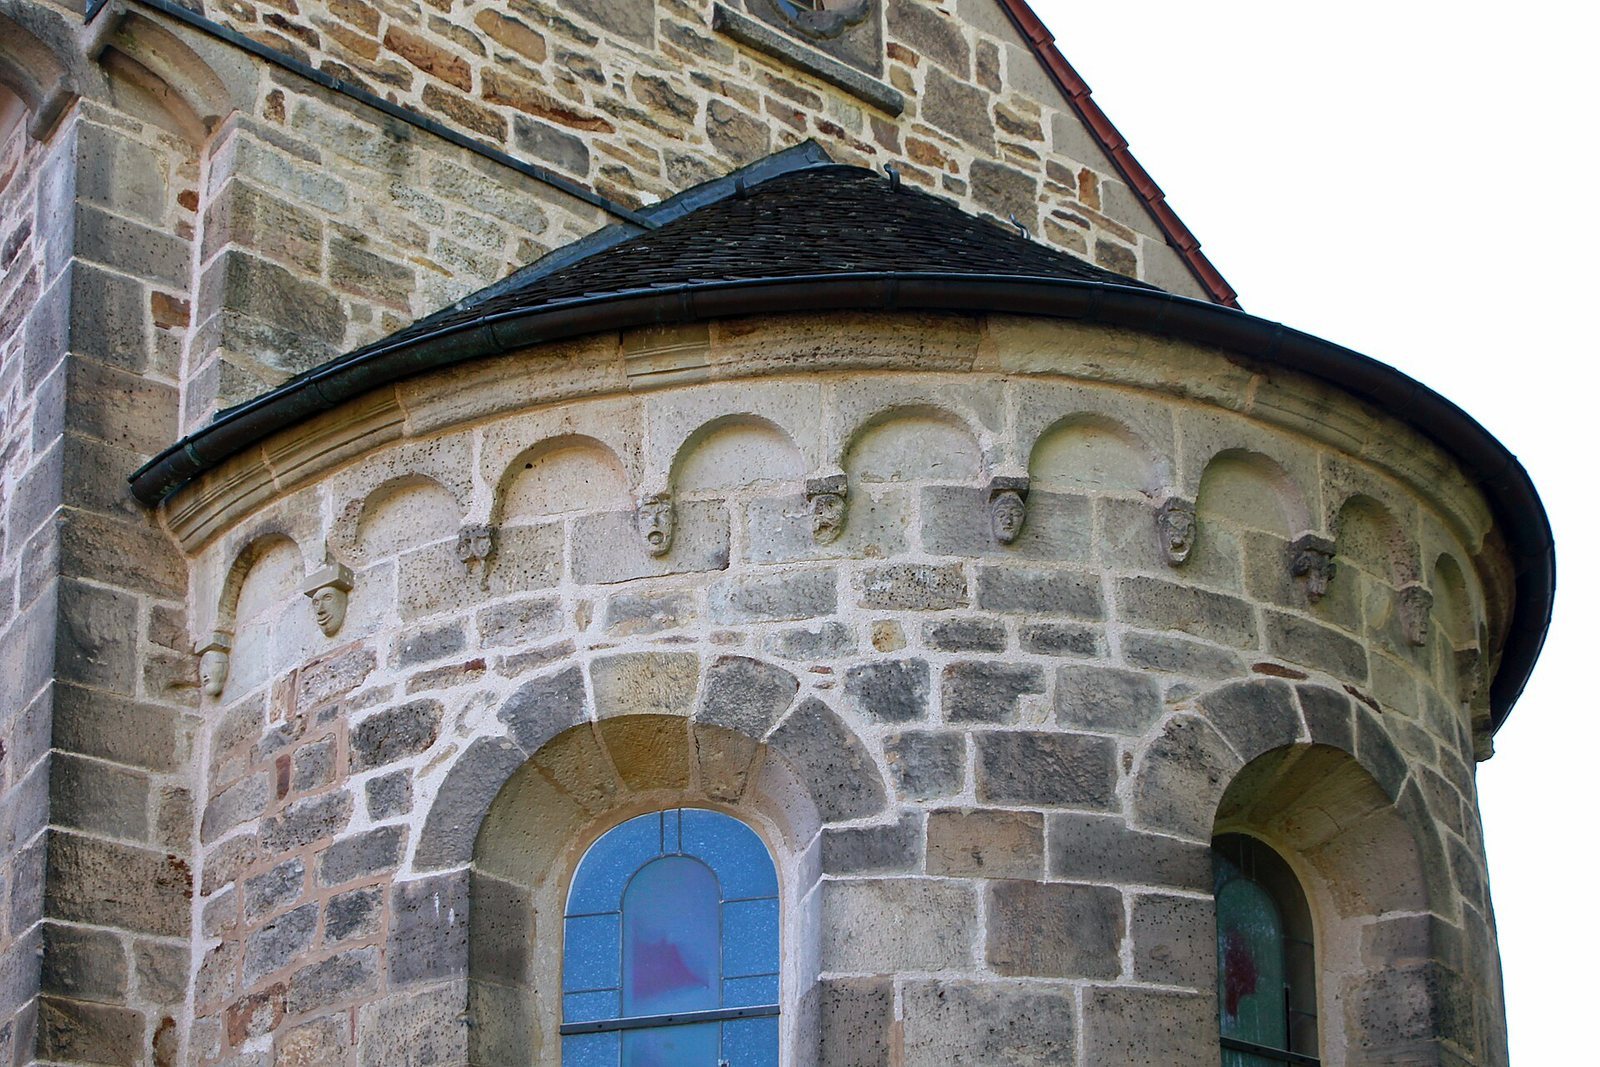
The original eastern apse survives with its round-arch frieze and head-shaped corbels. A round-arch frieze is a decorative band made from repeated small arches, while corbels are projecting supports. These elements retain part of the church’s early Romanesque architectural character.
Nineteenth-Century Reconstruction
A stylistically inappropriate northwest tower was erected in 1876, together with a north side aisle built without formal construction approval. A roof-timber fire in 1891 led to a more historically acceptable rebuilding. Louis Angermann was commissioned for the work, which was completed in 1893 under the direction of Gustav Schönermark, the Kassel consistorial architect. New side aisles, apses, and a tower were constructed.
Ludwig Bickell, the Hessian monument conservator, judged the restored church dignified and essentially stylistically appropriate. He nevertheless criticized details such as the pilaster-strip articulation and the form of the side-aisle windows. Pilaster strips are shallow vertical projections used to organize a masonry wall.
Furnishings and East Green
The furnishings include a relief-decorated baptismal font from the thirteenth century. Its imagery depicts a dragon, a fish, and a stag. The organ case dates from 1813 and was transferred from the Franciscan monastery in Lügde, Westphalia.
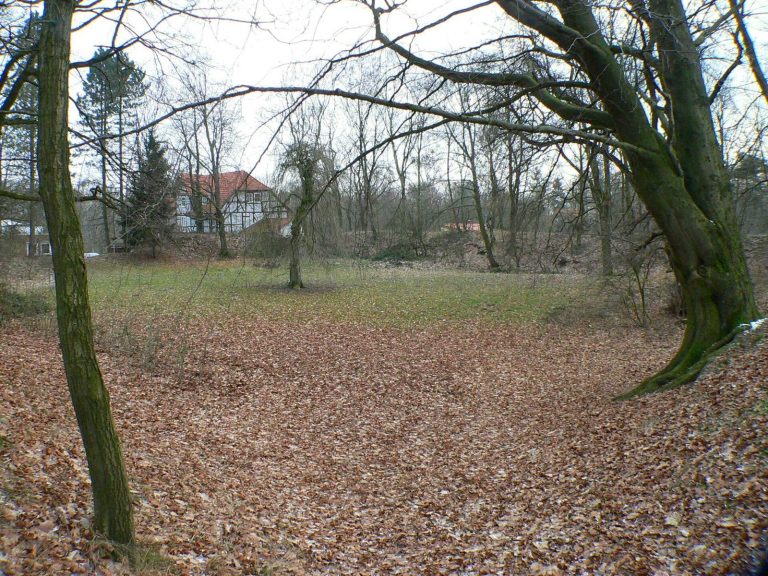
A historic green area adjoins the church on its east side. It originally served as a churchyard and burial ground, and Landgrave Philip I later used it as an orchard. Together with the surviving church, this open area preserves part of the former monastery setting.