Wedderburn Castle: A Scottish Adam-Style Country House
Site at a Glance
- Rating
- 4.8
- Popularity
- Very Low
- Country
- United Kingdom
- Primary era
- Early Modern
- External website
- Open
- Eras represented
- Early Modern
- Civilizations
- British
- Site type
- Domestic
- Remains
- Castle
On this page8 sections
History
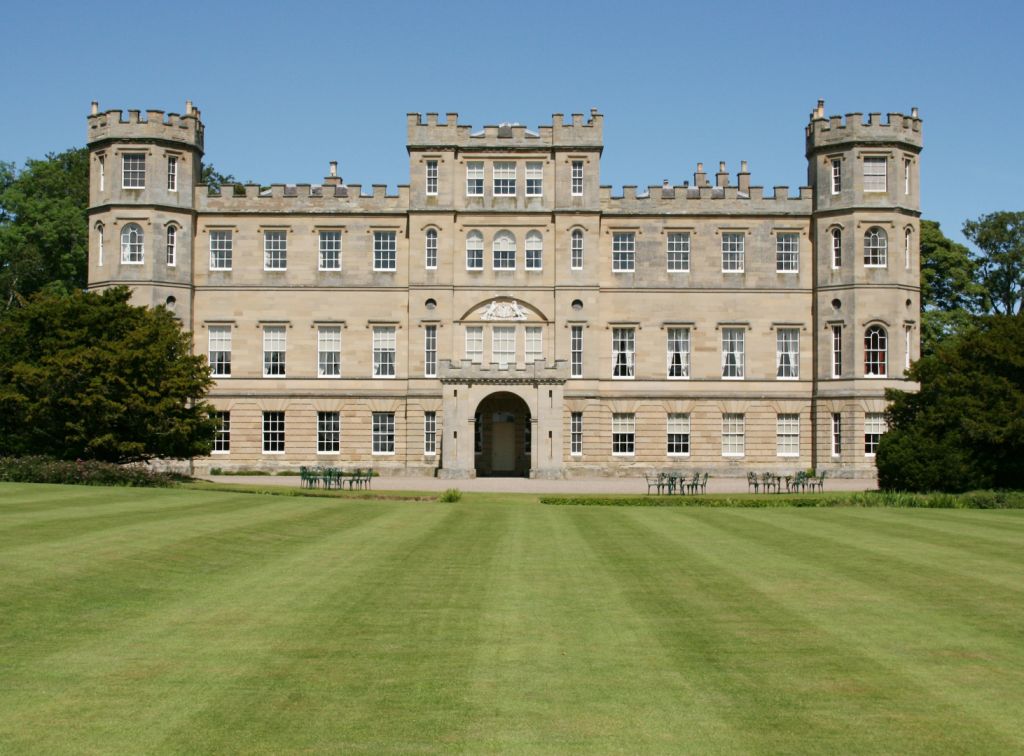
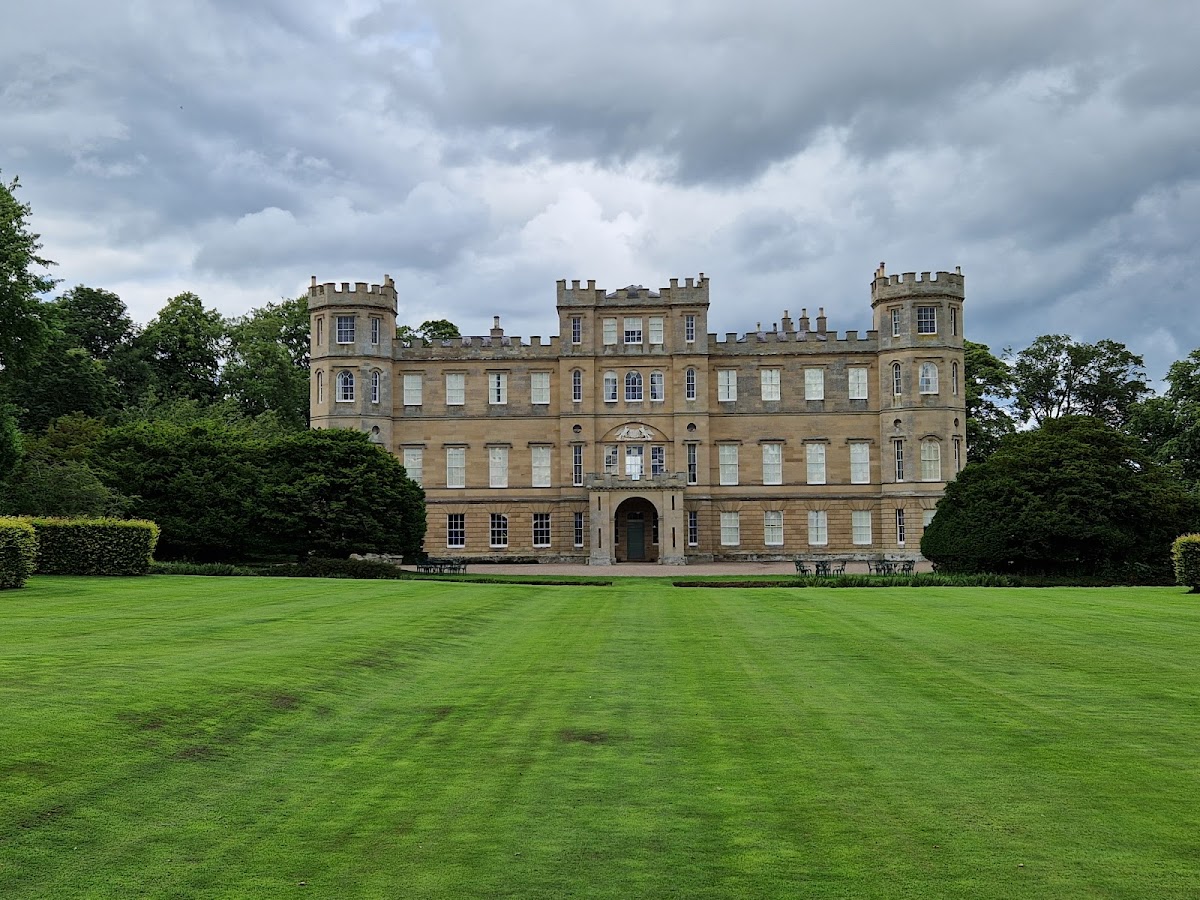
Wedderburn Castle is an Adam-style country house in the United Kingdom, near Duns in the Scottish Borders. Built for Patrick Home of Billie in the late eighteenth century, it became the historic seat of the Home of Wedderburn family, a senior cadet branch of the Scottish Home family. Its castellated elevations combine classical planning with medieval-looking battlements, a characteristic feature of the Adam manner.
The Home family and the Wedderburn lands
The Wedderburn lands had belonged to the Home family since the fifteenth century. Around 1413, Archibald Douglas, 4th Earl of Douglas, granted the barony of Wedderburn as a feu, a form of Scottish landholding granted in return for continuing obligations, to his esquire Sir David Home. George of Dunbar, Earl of March, confirmed the grant in a charter issued at Dunbar Castle in February 1413. The legal superiority over the land had passed from the Dunbar family to Douglas after a forfeiture, meaning that property was taken under a legal penalty.
By 1550, the Homes had acquired the superiority of Wedderburn. A sasine, the formal Scottish record confirming possession of land, named David Home, brother and heir of George Home of Wedderburn, as holding the lands directly from the Crown. George Home had been killed at the Battle of Pinkie.
Mary Stuart, better known as Mary, Queen of Scots, visited Wedderburn Castle in November 1566. During the visit she met John Foster, Marshal of Berwick, at Halidon Hill. The encounter connects the house with the political and military affairs of sixteenth-century Scotland.
Dispossession and rebuilding
George Home, 2nd Baronet, took part in the First Jacobite Rising of 1715, an attempt to restore the exiled Stuart monarchy to the British throne. After the rising failed, the Home family was dispossessed. Following intervention, the family was rehabilitated, and Wedderburn and Paxton passed to Patrick Home.
After the failure of his marriage, Patrick Home sold Paxton and began developing the present castle on the site of an earlier tower house. A tower house was a fortified stone residence arranged vertically around a compact plan. The new country house was built for Patrick Home of Billie, with construction beginning around 1768 to 1770 and continuing into the mid-to-late 1770s. Robert and James Adam designed the building, while James Nisbet of Kelso supervised the work. The Adam brothers were Scottish architects whose designs helped define British neoclassicism, here combining classical forms with battlements and castellated elevations.
Completion, later use, and ownership
By the end of the eighteenth century, most of the outbuildings had been completed, and work was under way on the surrounding parkland and gardens. The castle and its immediate grounds remained associated with the Home family, although parts of the formerly extensive estate were later divided and sold. The Arbuthnot family leased the castle from 1898 to 1973. Georgina Home Robertson owned it from 1973 to 2010, and the current owners are David Home Miller and Catherine Macdonald-Home.
During the Second World War, Wedderburn Castle housed a naval hospital. The castle is now used as a wedding and events venue. It is a Category A listed building, the highest statutory heritage grade in Scotland, reserved for buildings of national or exceptional architectural or historic importance. The Lion Gate and boundary walls have separate Category A status, while the castle, gate, and associated outbuildings form a Category A historic group. The grounds have been included in the Inventory of Gardens and Designed Landscapes in Scotland since 1987.
Remains
Wedderburn Castle is a three-storey ashlar country house, built with finely cut and regularly shaped masonry laid in even courses. Its elevations are castellated and battlemented, giving the building a fortified appearance while its underlying plan follows the formal principles of the Adam style. The apparent symmetry of the exterior conceals a rectangular courtyard. This space was originally occupied by the earlier tower house and is now entered through an archway at the rear.
The castle interior
The principal entrance opens beneath the coat of arms of the Home of Wedderburn into a hall containing a double staircase with an iron balustrade. The staircase rises to a balcony, behind which a long gallery connects the drawing room and dining room. A minstrel gallery, an elevated gallery traditionally intended for musicians, crosses the hall above the front door and also links these two rooms.
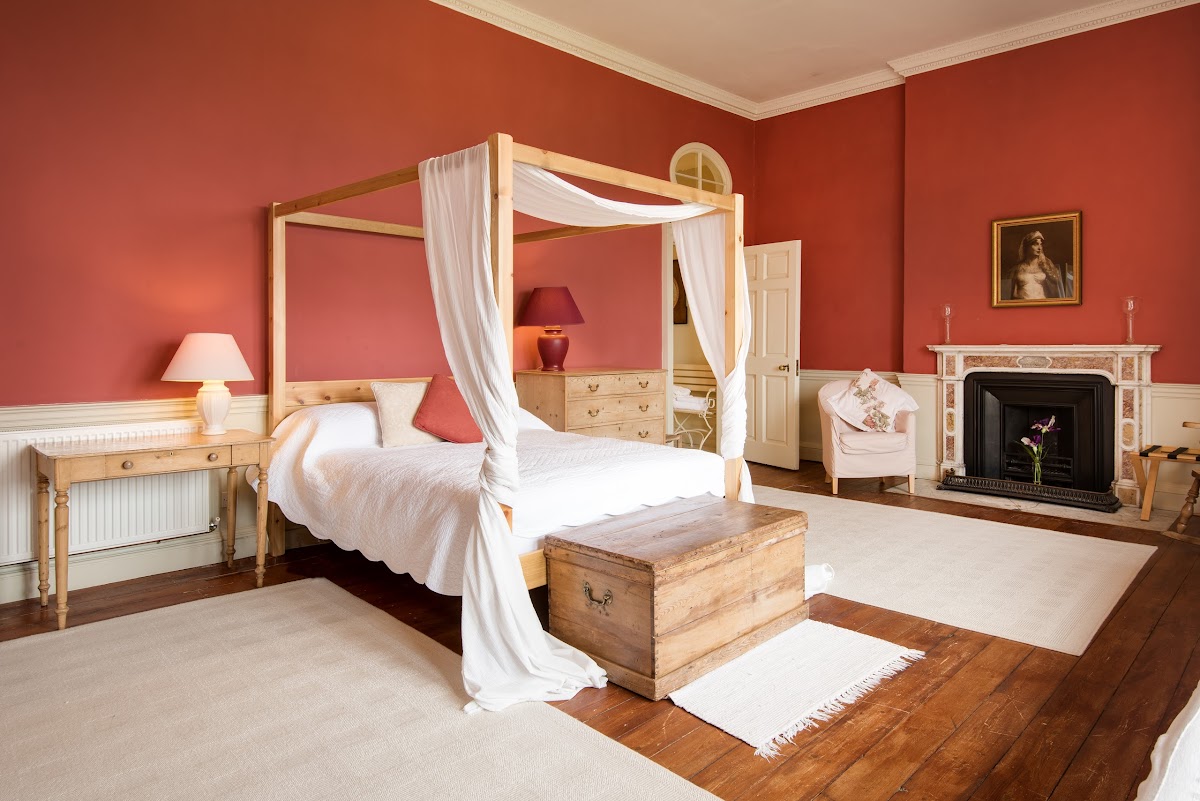
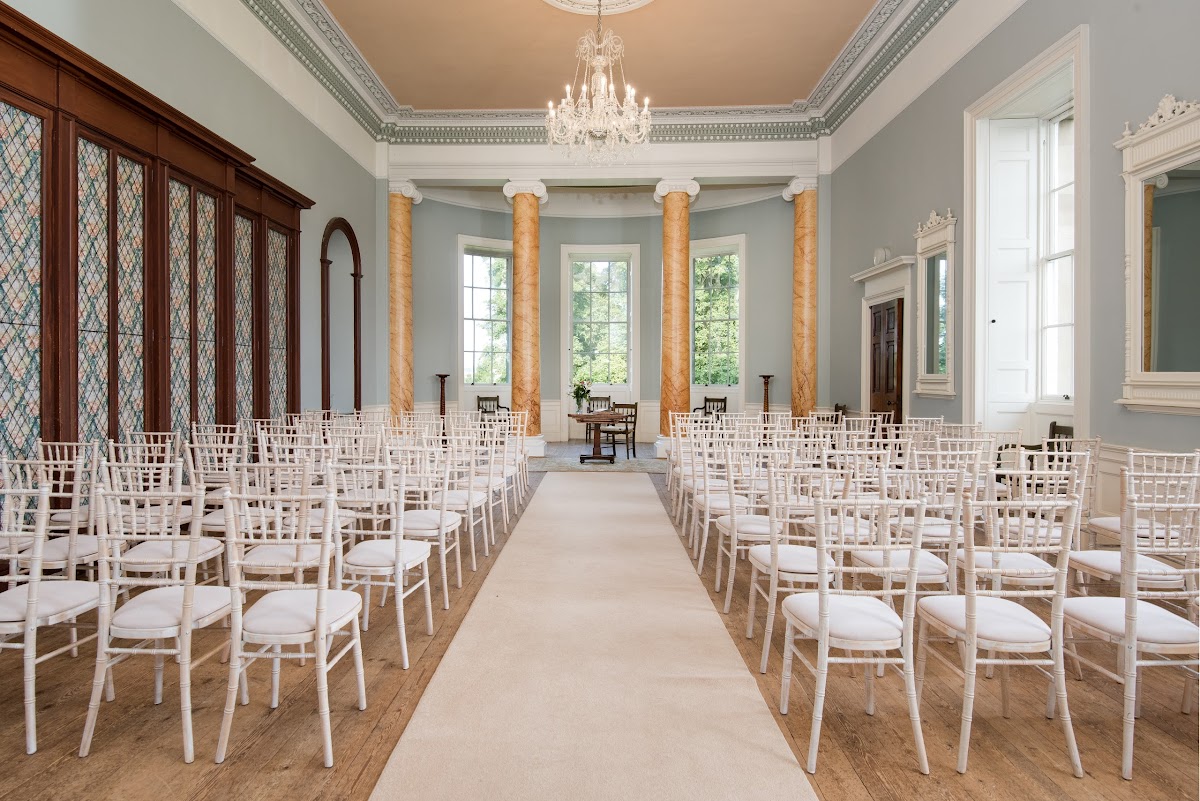
The drawing room and morning room lie to the right of the main staircase, with the ballroom beyond them. The morning room was formerly used as a smoking room. To the left are the dining room and a second staircase leading to the bedrooms. The ground floor contains a large kitchen and additional bedrooms. Several fireplace surrounds survive, including the drawing-room chimneypiece, a decorative fireplace surround made of white Carrara marble and other materials and produced by Giovanni Battista Piranesi in 1774.
Earlier tower house
The present house incorporated the earlier tower house within its courtyard plan. The north-eastern parts of that building were demolished in the early nineteenth century. Its surviving evidence consists of a heraldic panel from the earlier structure, while the courtyard continues to express the position that the tower house once occupied.
Gates, stables, and boundary works
The north entrance is the Lion Gate, designed by John Plaw and dated 1794. A long drive runs from the West Gate towards the house, passing the stables and their cottages. The West Gate consists of an archway flanked by screen walls and gabled lodges.
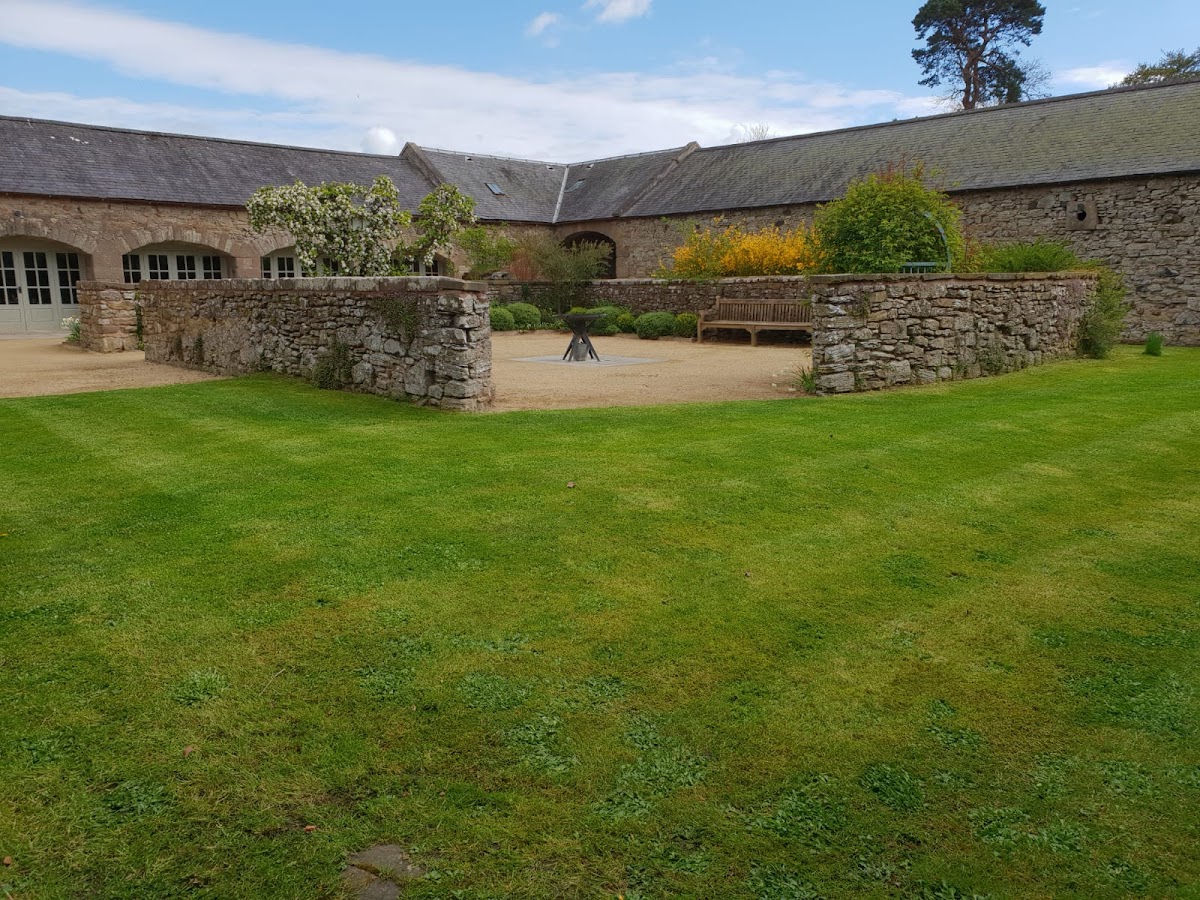
The eighteenth-century stables are arranged around a square court entered through a pedimented archway. The former stables are now used as an events venue. Together with the gates, boundary walls, and castle, these buildings form the surviving architectural group associated with Wedderburn Castle.